Welcome to 9221 Hidden Mountain Drive, an impressive brick home situated on approximately one acre in the desirable Mountain Shadows community of East Brainerd. Priced under appraised value!! Offering approximately 4,000 square feet of finished living space, this spacious home was designed with flexibility in mind, featuring two primary suites--one on each level--along with a bonus room (also 5th bedroom), two additional generously sized bedrooms, each with access to a private bath. The main living area welcomes you with soaring ceilings, abundant natural light and an open flow into the expansive kitchen featuring cherry cabinetry, stainless appliances and plenty of room for gathering. A formal dining room, dedicated office, and additional den provide multiple options for working, entertaining and everyday living. Downstairs, the expansive unfinished basement offers a fourth garage and an incredible amount of storage and potential for future expansion, a home gym, workshop or hobby space. Outside, enjoy the privacy of the generous rear deck and wooded three fourth acre setting, while the three-car garage plus additional utility garage provide exceptional parking and storage. Tucked into an established neighborhood yet conveniently located near East Brainerd shopping, dining, schools and interstate access, 9221 Hidden Mountain Drive delivers the space, versatility and location that can be difficult to find in Chattanooga.
For sale
$825,000
9221 Hidden Mountain Dr, Chattanooga, TN 37421
5beds
4,306sqft
Single Family Residence
Built in 2000
0.72 Acres Lot
$874,200 Zestimate®
$192/sqft
$-- HOA
What's special
- 3 days |
- 1,016 |
- 76 |
Zillow last checked:
Listing updated:
Listed by:
Hunter Denton 901-604-5474,
RE/MAX Properties 423-894-2900
Source: Greater Chattanooga Realtors,MLS#: 1540579
Facts & features
Interior
Bedrooms & bathrooms
- Bedrooms: 5
- Bathrooms: 5
- Full bathrooms: 4
- 1/2 bathrooms: 1
Primary bedroom
- Level: First
Bedroom
- Level: Second
Bedroom
- Level: Second
Bedroom
- Level: Second
Bedroom
- Level: Second
Primary bathroom
- Level: First
Bathroom
- Level: Second
Bathroom
- Level: Second
Bathroom
- Level: Second
Other
- Level: First
Den
- Level: First
Dining room
- Level: First
Kitchen
- Level: First
Laundry
- Level: First
Office
- Level: First
Heating
- Central, Natural Gas
Cooling
- Central Air, Electric
Appliances
- Included: Double Oven, Dishwasher, Gas Range, Gas Water Heater, Microwave, Refrigerator
- Laundry: Electric Dryer Hookup, Washer Hookup
Features
- Ceiling Fan(s), Double Vanity, Eat-in Kitchen, Granite Counters, Pantry, Primary Downstairs, Walk-In Closet(s), Separate Shower, Breakfast Room, Separate Dining Room
- Flooring: Carpet, Hardwood
- Windows: Wood Frames
- Basement: Full,Unfinished
- Number of fireplaces: 2
- Fireplace features: Dining Room, Gas Log, Great Room, Kitchen
Interior area
- Total structure area: 4,306
- Total interior livable area: 4,306 sqft
- Finished area above ground: 4,306
Property
Parking
- Total spaces: 3
- Parking features: Basement, Off Street, Kitchen Level
- Attached garage spaces: 3
Features
- Levels: Two
- Patio & porch: Deck, Patio
- Exterior features: Private Yard, Rain Gutters
- Pool features: Community
Lot
- Size: 0.72 Acres
- Dimensions: 125.0 x 305.22
- Features: Gentle Sloping
Details
- Parcel number: 160a L 012
Construction
Type & style
- Home type: SingleFamily
- Property subtype: Single Family Residence
Materials
- Brick
- Foundation: Block
- Roof: Asphalt,Shingle
Condition
- New construction: No
- Year built: 2000
Utilities & green energy
- Sewer: Septic Tank
- Water: Public
- Utilities for property: Cable Available, Electricity Connected, Natural Gas Connected, Phone Available, Sewer Not Available, Water Connected
Community & HOA
Community
- Subdivision: Mountain Shadows Ests
HOA
- Has HOA: No
Location
- Region: Chattanooga
Financial & listing details
- Price per square foot: $192/sqft
- Tax assessed value: $867,400
- Annual tax amount: $3,295
- Date on market: 8/14/2026
- Listing terms: Cash,Conventional,VA Loan
Estimated market value
$874,200
$796,000 - $953,000
$3,546/mo
Price history
| Date | Event | Price |
|---|---|---|
| 8/14/2026 | Listed for sale | $825,000+106.7%$192/sqft |
Source: Greater Chattanooga Realtors #1540579 Report a problem | ||
| 11/8/2024 | Listing removed | $3,800$1/sqft |
Source: Zillow Rentals Report a problem | ||
| 7/20/2024 | Listing removed | -- |
Source: Zillow Rentals Report a problem | ||
| 7/16/2024 | Listed for rent | $3,800$1/sqft |
Source: Zillow Rentals Report a problem | ||
| 6/21/2023 | Listing removed | -- |
Source: Zillow Rentals Report a problem | ||
| 5/30/2023 | Listed for rent | $3,800$1/sqft |
Source: Zillow Rentals Report a problem | ||
| 5/19/2023 | Listing removed | -- |
Source: Zillow Rentals Report a problem | ||
| 4/27/2023 | Price change | $3,800-2.6%$1/sqft |
Source: Zillow Rentals Report a problem | ||
| 3/30/2023 | Listed for rent | $3,900+4%$1/sqft |
Source: Zillow Rentals Report a problem | ||
| 2/15/2022 | Listing removed | -- |
Source:  RE/MAX International Report a problem RE/MAX International Report a problem | ||
| 2/5/2022 | Price change | $3,750-3.8%$1/sqft |
Source: Zillow Rental Manager Report a problem | ||
| 1/15/2022 | Listed for rent | $3,900$1/sqft |
Source: Zillow Rental Manager Report a problem | ||
| 5/30/2000 | Sold | $399,206+22.2%$93/sqft |
Source: Public Record Report a problem | ||
| 9/20/1999 | Sold | $326,810+553.6%$76/sqft |
Source: Public Record Report a problem | ||
| 7/8/1998 | Sold | $50,000$12/sqft |
Source: Public Record Report a problem | ||
Public tax history
| Year | Property taxes | Tax assessment |
|---|---|---|
| 2025 | $3,296 -2.5% | $216,850 +43.9% |
| 2024 | $3,379 | $150,650 |
| 2023 | $3,379 | $150,650 |
| 2022 | $3,379 +0.3% | $150,650 |
| 2021 | $3,370 -13.4% | $150,650 +7% |
| 2020 | $3,893 | $140,800 |
| 2019 | $3,893 | $140,800 |
| 2018 | $3,893 -0.2% | $140,800 |
| 2017 | $3,902 +10.1% | $140,800 |
| 2016 | $3,545 | -- |
| 2015 | $3,545 | $127,875 |
| 2014 | $3,545 -4.5% | -- |
| 2013 | $3,712 | $127,875 -4.7% |
| 2012 | $3,712 | $134,225 |
| 2011 | $3,712 | $134,225 |
| 2010 | $3,712 | $134,225 |
| 2009 | $3,712 | $134,225 +12.6% |
| 2008 | -- | $119,225 |
| 2007 | -- | $119,225 |
| 2006 | -- | $119,225 |
| 2005 | -- | $119,225 +22.1% |
| 2004 | -- | $97,650 |
| 2003 | -- | $97,650 |
| 2002 | -- | $97,650 |
| 2001 | -- | $97,650 +137.3% |
| 2000 | -- | $41,150 |
Find assessor info on the county website
Monthly payment
Est. payment
Payment breakdown
Explore the cost of this home by adjusting the details. Changes won't be saved.Climate risks
Neighborhood: East Brainerd
Nearby schools
GreatSchools rating
- 8/10Westview Elementary SchoolGrades: PK-5Distance: 1.4 mi
- 7/10East Hamilton Middle SchoolGrades: 6-8Distance: 3.2 mi
- 9/10East Hamilton SchoolGrades: 9-12Distance: 1.2 mi
Schools provided by the listing agent
- Elementary: Westview Elementary
- Middle: East Hamilton
- High: East Hamilton
Source: Greater Chattanooga Realtors. This data may not be complete. We recommend contacting the local school district to confirm school assignments for this home.
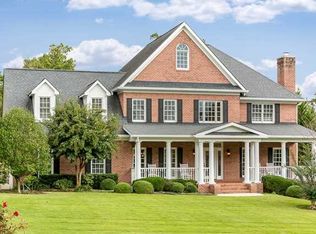
- $946,5005 bd4 ba4k sqft9215 Hidden Mountain Dr, Chattanooga, TN 37421Off Market
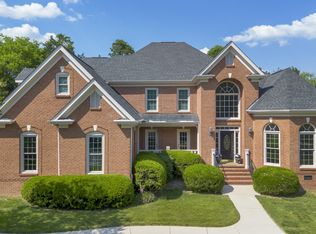
- $845,0005 bd5 ba5.1k sqft9227 Hidden Mountain Dr, Chattanooga, TN 37421Sold

- $997,500-- bd4 ba5.9k sqft5629 Mountain Breeze Dr, Chattanooga, TN 37421Off Market
- $996,2008 bd7 ba7.3k sqft5625 Mountain Breeze Dr, Chattanooga, TN 37421Off Market

- $934,0005 bd6 ba5.6k sqft5633 Mountain Breeze Dr, Chattanooga, TN 37421Off Market
- $878,6004 bd6 ba5.3k sqft9209 Hidden Mountain Dr, Chattanooga, TN 37421Off Market
- $1,016,0004 bd5 ba5.5k sqft9216 Hidden Mountain Dr, Chattanooga, TN 37421Off Market
- $1,014,2005 bd7 ba6.1k sqft9231 Hidden Mountain Dr, Chattanooga, TN 37421Off Market
A local agent can set up tours, give advice and negotiate with sellers.
A local lender can help you make sure your offer is ready when you are.
Similar homes
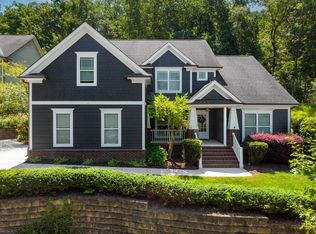
- $799,0005 bd4 ba3.7k sqft9713 Windrose Cir, Chattanooga, TN 37421For Sale
 MLS ID #1534861, Jessica Garza. Greater Chattanooga Realtors
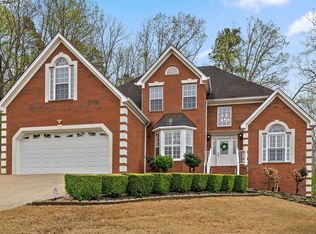
 - $759,0005 bd4 ba3.5k sqft8604 Observation Ln, Chattanooga, TN 37421For Sale
 MLS ID #1539871, Chip Ellis. Greater Chattanooga Realtors
 - $750,0006 bd5 ba5.2k sqft1911 Amberley Trl, Chattanooga, TN 37421For Sale
 MLS ID #1531704, Neal C Spann. Greater Chattanooga Realtors
 - $635,0004 bd3 ba2.8k sqft938 Reunion Dr, Chattanooga, TN 37421For Sale
 MLS ID #1540429, Kristina Mauser. Greater Chattanooga Realtors
 - $759,0005 bd5 ba4k sqft9676 Pecan Springs Cir, Chattanooga, TN 37421For SaleMLS ID #1531365, Shatara Patz. Greater Chattanooga Realtors
- $539,0004 bd3 ba2.4k sqft8462 Flower Br, Chattanooga, TN 37421For SaleMLS ID #1540436, Lauren Nix. Greater Chattanooga Realtors
- $849,9005 bd4 ba3.3k sqft313 Willow Glen Rd, Chattanooga, TN 37421For SaleMLS ID #1533962, Jake Kellerhals. Greater Chattanooga Realtors
- $469,0004 bd3 ba2.7k sqft2418 Cedar Creek Dr, Chattanooga, TN 37421For SaleMLS ID #1538277, Jeremy R Callahan. Greater Chattanooga Realtors
- $875,0004 bd4 ba3.3k sqft2195 Ooltewah Ringgold Rd, Ooltewah, TN 37363For SaleMLS ID #1515054, James Perry. Greater Chattanooga Realtors
- $465,0004 bd3 ba2.7k sqft2328 Laurelton Creek Ln, Chattanooga, TN 37421For SaleMLS ID #1540432, Nathan Torgerson. Greater Chattanooga Realtors
- $825,0004 bd5 ba4.2k sqft9542 Legacy Oaks Dr, Ooltewah, TN 37363For SaleMLS ID #1536397, Wendy Dixon. Greater Chattanooga Realtors
- $950,0004 bd5 ba4.5k sqft9920 Frost Creek Dr, Ooltewah, TN 37363For SaleMLS ID #1539735, Lori Montieth. Greater Chattanooga Realtors
- $550,0006 bd3 ba3.8k sqft9100 Tennga Ln, Chattanooga, TN 37421For SaleMLS ID #1539884, Paul Carter. Greater Chattanooga Realtors
- $850,0004 bd4 ba4k sqft31 Mountain Cove Rd, Signal Mountain, TN 37377For SaleMLS ID #1540573, Barry Hamilton. Greater Chattanooga Realtors
- $624,9004 bd3 ba3k sqft2415 Lennox Ct, Chattanooga, TN 37421For SaleMLS ID #1538948, Laura Ledbetter. Greater Chattanooga Realtors
- $495,0004 bd3 ba2.6k sqft709 Rocky Shadows Dr, Chattanooga, TN 37421For SaleMLS ID #1536998, Jay Robinson. Greater Chattanooga Realtors
- $500,0004 bd3 ba2.6k sqft2399 Red Tail Ln, Chattanooga, TN 37421For SaleMLS ID #1534995, Laura Stephenson. Greater Chattanooga Realtors
- $449,0004 bd3 ba2.4k sqft8302 Grinder Creek Pl, Chattanooga, TN 37421For SaleMLS ID #1538354, Ansley Neel. Greater Chattanooga Realtors
- $464,9004 bd3 ba2.4k sqft2446 Triangle Farm Rd, Chattanooga, TN 37421For SaleMLS ID #1539389, Kimberly Coulter. Greater Chattanooga Realtors
- $419,9005 bd4 ba2.5k sqft1073 Fuller Glen Cir, Chattanooga, TN 37421For SaleMLS ID #1539642, Marie King. Greater Chattanooga Realtors
