South facing unit provides incredible natural light and skyline views in a boutique elevator building! This spacious 1 bed, 1 bath unit is well-appointed and move-in ready. The home provides both a dining area and separate living room with walkout balcony with extra space for socializing. A bright and open kitchen features 42" maple cabinetry and granite countertops, a gas cooktop range, and large center island with room for seating. The large bedroom offers a walk-in closet with built in organizers plus a bonus nook that could serve as a dedicated home office, reading corner, or dressing area. The bath features a stylish pedestal sink and dual fixed and handheld shower sprayers. In-unit stackable washer/dryer for convenience plus additional laundry available in the building. Good storage and closet space throughout, plus bonus storage in the basement. Amazing Buena Park/Lakeview location close to a plethora of restaurants, bars, shopping, Wrigley Field, CTA Red Line, buses, Lake Shore Dr and the lakefront bike/jogging paths!
Closed
$266,012
4144 N Sheridan Rd APT 506, Chicago, IL 60613
1beds
773sqft
Condominium, Single Family Residence
Built in 1931
-- sqft lot
$269,700 Zestimate®
$344/sqft
$2,275 Estimated rent
Home value
$269,700
$245,000 - $297,000
$2,275/mo
Zestimate® history
Owner options
List your home for rent
$2,275/mo
Rent Zestimate®
Find your next renter with Zillow Rental Manager. Plus, with online applications, you can quickly screen prospective tenants – for free.
$2,275/mo
Rent Zestimate®
Refinance and save
$2,490/mo
Est. payment
Refinancing to a lower rate could help reduce your monthly payments and save thousands over the life of the loan.
$2,490/mo
Est. payment
Explore your selling options
Work with a Zillow partner agent
Leverage their expertise and Zillow's premium Showcase listings to get your home seen by more buyers.
Get startedList with your own agent
Get your home in front of millions of buyers by listing it on Zillow.
Learn how to do itSell it yourself
Take full control of how buyers see your home on Zillow by listing For Sale by Owner (FSBO).
List your homeWhat's special
Zillow last checked:
Listing updated:
Listed by:
Scott Stavish 773-879-4444,
@properties Christie's International Real Estate
Bought with:
Fernando Senisais Jr
@properties Christie's International Real Estate
Source: MRED as distributed by MLS GRID,MLS#: 12583451
Facts & features
Interior
Bedrooms & bathrooms
- Bedrooms: 1
- Bathrooms: 1
- Full bathrooms: 1
Rooms
- Room types: Balcony/Porch/Lanai, Storage, Walk In Closet, Foyer
Primary bedroom
- Features: Flooring (Carpet), Window Treatments (Curtains/Drapes)
- Level: Main
- Area: 156 Square Feet
- Dimensions: 13X12
Balcony porch lanai
- Level: Main
- Area: 50 Square Feet
- Dimensions: 10X5
Dining room
- Features: Flooring (Hardwood)
- Level: Main
- Area: 80 Square Feet
- Dimensions: 10X8
Foyer
- Features: Flooring (Hardwood)
- Level: Main
- Area: 16 Square Feet
- Dimensions: 4X4
Kitchen
- Features: Kitchen (Eating Area-Breakfast Bar, Island, Granite Counters), Flooring (Hardwood), Window Treatments (Blinds)
- Level: Main
- Area: 80 Square Feet
- Dimensions: 10X8
Laundry
- Level: Main
- Area: 9 Square Feet
- Dimensions: 3X3
Living room
- Features: Flooring (Hardwood), Window Treatments (Curtains/Drapes)
- Level: Main
- Area: 165 Square Feet
- Dimensions: 15X11
Storage
- Level: Basement
- Area: 16 Square Feet
- Dimensions: 4X4
Walk in closet
- Features: Flooring (Carpet)
- Level: Main
- Area: 24 Square Feet
- Dimensions: 6X4
Heating
- Natural Gas, Forced Air
Cooling
- Central Air
Appliances
- Included: Range, Microwave, Dishwasher, Refrigerator, Washer, Dryer
- Laundry: Main Level, Washer Hookup, In Unit, Laundry Closet
Features
- Elevator, Storage, Walk-In Closet(s)
- Flooring: Hardwood
- Windows: Screens
- Basement: None
Interior area
- Total structure area: 0
- Total interior livable area: 773 sqft
Property
Accessibility
- Accessibility features: No Disability Access
Features
- Exterior features: Balcony
Details
- Parcel number: 14174040651047
- Special conditions: List Broker Must Accompany
Construction
Type & style
- Home type: Condo
- Property subtype: Condominium, Single Family Residence
Materials
- Brick
Condition
- New construction: No
- Year built: 1931
- Major remodel year: 2006
Utilities & green energy
- Electric: Circuit Breakers
- Sewer: Public Sewer
- Water: Lake Michigan
- Utilities for property: Cable Available
Community & HOA
HOA
- Has HOA: Yes
- Amenities included: Bike Room/Bike Trails, Coin Laundry, Elevator in Residence, Exercise Room, Storage, Security Door Lock(s)
- Services included: Water, Insurance, Exercise Facilities, Exterior Maintenance, Scavenger
- HOA fee: $468 monthly
Location
- Region: Chicago
Financial & listing details
- Price per square foot: $344/sqft
- Tax assessed value: $238,520
- Annual tax amount: $4,973
- Date on market: 6/22/2026
- Listing terms: Conventional
- Ownership: Condo
Price history
| Date | Event | Price |
|---|---|---|
| 6/22/2026 | Sold | $266,012+6.4%$344/sqft |
Source:  MRED as distributed by MLS GRID #12583451 Report a problem MRED as distributed by MLS GRID #12583451 Report a problem | ||
| 4/12/2006 | Sold | $250,000$323/sqft |
Source: Public Record Report a problem | ||
Public tax history
| Year | Property taxes | Tax assessment |
|---|---|---|
| 2024 | $4,973 +0.8% | $23,852 +5.6% |
| 2023 | $4,936 +2.6% | $22,587 |
| 2022 | $4,811 +2.1% | $22,587 |
| 2021 | $4,710 +2.9% | $22,587 +13.9% |
| 2020 | $4,578 -0.4% | $19,838 -10.1% |
| 2019 | $4,595 -1.3% | $22,075 -3% |
| 2018 | $4,657 +47.4% | $22,758 +60.4% |
| 2017 | $3,159 +7.7% | $14,187 |
| 2016 | $2,933 +9.1% | $14,187 |
| 2015 | $2,689 +14% | $14,187 +15% |
| 2014 | $2,359 +5.1% | $12,336 |
| 2013 | $2,244 -7.6% | $12,336 -8.8% |
| 2012 | $2,428 -7.1% | $13,532 -16.1% |
| 2011 | $2,614 -0.4% | $16,130 |
| 2010 | $2,625 +4.4% | $16,130 |
| 2009 | $2,515 -29.1% | $16,130 -34.7% |
| 2008 | $3,545 +1% | $24,714 |
| 2007 | $3,510 | $24,714 |
Find assessor info on the county website
Neighborhood: Uptown
Nearby homes
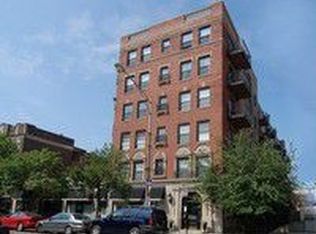
- $240,0001 bd1 ba500 sqft4144 N Sheridan Rd APT 302, Chicago, IL 60613Off Market
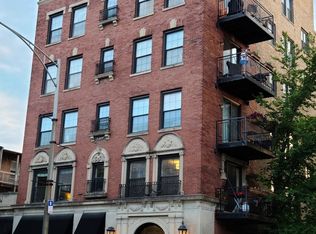
- $215,0001 bd1 ba-- sqft4144 N Sheridan Rd APT 509, Chicago, IL 60613Sold
- $207,6001 bd1 ba437 sqft4144 N Sheridan Rd APT 402, Chicago, IL 60613Off Market
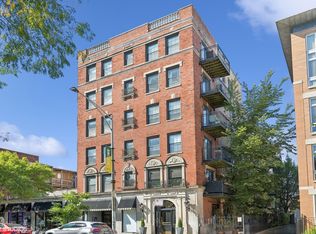
- $380,0002 bd2 ba-- sqft4144 N Sheridan Rd APT 508, Chicago, IL 60613Sold
- $320,0002 bd2 ba-- sqft4144 N Sheridan Rd APT 410, Chicago, IL 60613Sold
- $286,8001 bd1 ba800 sqft4144 N Sheridan Rd APT 606, Chicago, IL 60613Off Market
- $264,9001 bd1 ba-- sqft4144 N Sheridan Rd APT 301, Chicago, IL 60613Off Market
- $275,8001 bd1 ba-- sqft4144 N Sheridan Rd APT 507, Chicago, IL 60613Off Market
- $288,1001 bd1 ba800 sqft4144 N Sheridan Rd APT 311, Chicago, IL 60613Off Market
Nearby schools
GreatSchools rating
- 5/10Brennemann Elementary SchoolGrades: PK-8Distance: 0.3 mi
- 3/10Senn High SchoolGrades: 9-12Distance: 2.2 mi
Schools provided by the listing agent
- Elementary: Brenneman Elementary School
- Middle: Brenneman Elementary School
- High: Senn High School
- District: 299
Source: MRED as distributed by MLS GRID. This data may not be complete. We recommend contacting the local school district to confirm school assignments for this home.
Get a cash offer in 3 minutes
Find out how much your home could sell for in as little as 3 minutes with a no-obligation cash offer.
Estimated market value
$269,700
Get a cash offer in 3 minutes
Find out how much your home could sell for in as little as 3 minutes with a no-obligation cash offer.
Estimated market value
$269,700
- Illinois
- Cook County
- Chicago
- 60613
- Uptown
- 4144 N Sheridan Rd Apartment 506
