Skip main navigation
Closed
  • $283,000

    4144 Pinehurst Valley Dr, Decatur, GA 30034

    3beds
    2,080sqft
    Single Family Residence
    Built in 1990
    0.98 Acres Lot
    $283,600 Zestimate®
    $136/sqft
    $2,139 Estimated rent

    Home value

    $283,600

    $269,000 - $298,000

    $2,139/mo

    Zestimate® history
    Loading
    Loading...

    Owner options

    List your home for rent

    $2,139/mo

    Rent Zestimate®

    Find your next renter with Zillow Rental Manager. Plus, with online applications, you can quickly screen prospective tenants – for free.

    Learn more

    $2,139/mo

    Rent Zestimate®

    Refinance and save

    $1,774/mo

    Est. payment

    Refinancing to a lower rate could help reduce your monthly payments and save thousands over the life of the loan.

    See today's rates

    $1,774/mo

    Est. payment

    Explore your selling options

    Work with a Zillow partner agent

    Leverage their expertise and Zillow's premium Showcase listings to get your home seen by more buyers.

    Get started

    List with your own agent

    Get your home in front of millions of buyers by listing it on Zillow.

    Learn how to do it

    Sell it yourself

    Take full control of how buyers see your home on Zillow by listing For Sale by Owner (FSBO).

    List your home

    What's special

    Classic brickNewly built deckGenerous living spacesSpacious family roomWelcoming front porchBright newly built sunroomTimeless curb appeal
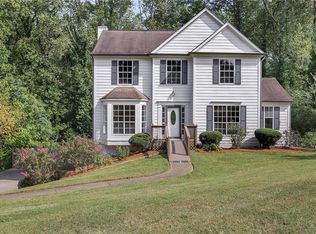
    MOVE IN READY! Welcome home - your wait is over! This beautiful 3-bedroom, 2.5-bath brick home offers the perfect blend of comfort, space, and charm. From the moment you arrive, you'll appreciate the home's timeless curb appeal featuring classic brick, a welcoming front porch, well-maintained landscaping, and a two-car garage with a coordinating accent door that complements the home's exterior color palette. Step inside to discover generous living spaces designed for both everyday living and entertaining, including a separate formal living and dining room, and a spacious family room perfect for gathering with family and friends. The kitchen features new stainless-steel appliances including a stove and vent hood, along with an eat-in kitchen area ideal for casual dining. The refrigerator also remains with the home for added convenience. One of the standout features of this home is the bright newly built sunroom, providing the perfect space to relax, unwind, or enjoy your morning coffee. Just outside, the newly built deck offers additional space for entertaining, outdoor dining, or spending time with family and guests. Nestled in an established community on a cul-de-sac, this home provides both charm and convenience. Upstairs, retreat to the oversized primary suite featuring a spacious walk-in closet and a spa-like bathroom complete with a jetted soaking tub, double vanity, and separate shower - the perfect place to relax after a long day. With plenty of living space, inviting indoor and outdoor areas, and thoughtful updates, this home is ready for its next owner to enjoy. Schedule your showing today and come see all that this wonderful home has to offer!

    Zillow last checked:

    Listing updated:

    Listed by:

    Tameka H Gibson 678-464-3989,

    The American Realty

    Bought with:

    Sandra Berlin-Gibson, 258858

    Keller Williams Realty Atl. Partners

    Source: GAMLS,MLS#: 10705944MLS Logo

    Facts & features

    Interior

    Bedrooms & bathrooms
    • Bedrooms: 3
    • Bathrooms: 3
    • Full bathrooms: 2
    • 1/2 bathrooms: 1
    Rooms
    • Room types: Family Room, Foyer
    Dining room
    • Features: Separate Room
    Kitchen
    • Features: Kitchen Island
    Heating
    • Central, Electric
    Cooling
    • Ceiling Fan(s), Central Air, Electric
    Appliances
    • Included: Dishwasher, Disposal, Electric Water Heater, Oven/Range (Combo), Refrigerator
    • Laundry: In Kitchen, Laundry Closet
    Features
    • Double Vanity, High Ceilings, Separate Shower, Soaking Tub, Tray Ceiling(s), Walk-In Closet(s)
    • Flooring: Carpet, Hardwood, Vinyl
    • Basement: Crawl Space
    • Attic: Pull Down Stairs
    • Number of fireplaces: 1
    • Fireplace features: Gas Starter
    • Common walls with other units/homes: No Common Walls
    Interior area
    • Total structure area: 2,080
    • Total interior livable area: 2,080 sqft
    • Finished area above ground: 2,080
    • Finished area below ground: 0

    Property

    Parking
    • Total spaces: 2
    • Parking features: Garage
    • Has garage: Yes
    Features
    • Levels: Two
    • Stories: 2
    • Patio & porch: Deck
    Lot
    • Size: 0.98 Acres
    • Features: Cul-De-Sac
    Details
    • Parcel number: 15 062 01 074
    • Special conditions: Agent/Seller Relationship,As Is,Estate Owned

    Construction

    Type & style
    • Home type: SingleFamily
    • Architectural style: Brick Front
    • Property subtype: Single Family Residence
    Materials
    • Brick, Press Board
    • Roof: Composition
    Condition
    • Resale
    • New construction: No
    • Year built: 1990

    Utilities & green energy

    • Sewer: Public Sewer
    • Water: Public
    • Utilities for property: Cable Available, Electricity Available, Sewer Connected, Underground Utilities

    Community & HOA

    Community
    • Features: Street Lights, Near Public Transport, Near Shopping
    • Subdivision: Southern Oaks
    HOA
    • Has HOA: No
    • Services included: None
    Location
    • Region: Decatur

    Financial & listing details

    • Price per square foot: $136/sqft
    • Tax assessed value: $287,300
    • Annual tax amount: $4,113
    • Date on market: 3/8/2026
    • Cumulative days on market: 104 days
    • Listing agreement: Exclusive Right To Sell
    • Listing terms: Cash,Conventional,FHA,VA Loan
    • Electric utility on property: Yes

    Price history

    DateEventPrice
    7/22/2026Sold$283,000-0.7%$136/sqft
    Source: GAMLS #10705944 Report a problem
    6/20/2026Pending sale$285,000$137/sqft
    Source: GAMLS #10705944 Report a problem
    6/16/2026Price change$285,000-3.4%$137/sqft
    Source: GAMLS #10705944 Report a problem
    5/28/2026Price change$295,000-4.2%$142/sqft
    Source: GAMLS #10705944 Report a problem
    3/31/2026Price change$308,000-3.8%$148/sqft
    Source: GAMLS #10705944 Report a problem
    3/8/2026Listed for sale$320,000+211%$154/sqft
    Source: GAMLS #10705944 Report a problem
    9/26/1990Sold$102,900$49/sqft
    Source: Agent Provided Report a problem

    Public tax history

    YearProperty taxesTax assessment
    2025$929 -7.1%$114,920 +22%
    2024$1,000 -53.2%$94,159 0%
    2023$2,136 -21.2%$94,160
    2022$2,710 +12.8%$94,160 +16.4%
    2021$2,403 +8.1%$80,880 +10.7%
    2020$2,224 -30.1%$73,080 +12.8%
    2019$3,184 +4%$64,760 +4.7%
    2018$3,062 +24.8%$61,840 +29%
    2017$2,454 +8.4%$47,920 +10.1%
    2016$2,264 $43,520 +85.7%
    2014$2,264 $23,440
    2013-- $23,440 +1.9%
    2012-- $23,000 -29.5%
    2011-- $32,640 -46.9%
    2010$2,806 $61,480
    2009$2,806 +1.9%$61,480
    2008$2,753 +0.1%$61,480
    2007$2,750 $61,480
    2006$2,750 +2.9%$61,480
    2005$2,674 $61,480
    2004$2,674 +13.3%$61,480 +12.8%
    2003$2,360 +7.3%$54,480 +5.4%
    2002$2,200 +32.3%$51,680 +17.2%
    2001$1,663 $44,080
    Find assessor info on the county website

    Neighborhood: 30034

    Nearby schools

    GreatSchools rating
    Schools provided by the listing agent
    • Elementary: Chapel Hill
    • Middle: Chapel Hill
    • High: Southwest Dekalb

    Source: GAMLS. This data may not be complete. We recommend contacting the local school district to confirm school assignments for this home.

    Get a cash offer in 3 minutes
    Find out how much your home could sell for in as little as 3 minutes with a no-obligation cash offer.
    Estimated market value
    $283,600
    Get a cash offer in 3 minutes
    Find out how much your home could sell for in as little as 3 minutes with a no-obligation cash offer.
    Estimated market value
    $283,600