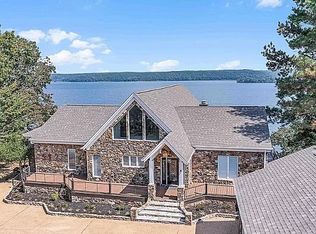
Discover unparalleled luxury at this exquisite Pickwick Lake Estate. Situated on a sprawling 2.26-acre lot with over 380 feet of pristine water frontage, this property offers a truly magnificent waterfront living experience. The estate has a combined 6 bedrooms and 4.5 baths. The main residence boasts four bedrooms, three and a half baths, featuring a grand living and dining area adorned with custom wood beams and a stunning stone fireplace. Enjoy breathtaking panoramic views of Pickwick Lake. A charming guest house provides additional comfort with a full living and kitchen area, two bedrooms, and a full bath. The property also includes a covered stationary dock, a spacious gravel beach, a screened porch, and multiple decks and patios perfect for entertaining or simply soaking in the serene surroundings. This professionally decorated and meticulously landscaped home is offered fully furnished, ready for you to move in and start enjoying the Pickwick Lake lifestyle.
Active
$2,495,000
199 Lakeshore Ln, Counce, TN 38326
6beds
3,844sqft
Single Family Residence, Residential
Built in 1992
2.2 Acres Lot
$-- Zestimate®
$649/sqft
$-- HOA
What's special
Professionally decoratedCovered stationary dockMeticulously landscaped homeScreened porchStunning stone fireplaceSpacious gravel beachCustom wood beams
- 3 days |
- 457 |
- 25 |
Likely to sell faster than
Zillow last checked:
Listing updated:
Listed by:
Justin Johnson 731-926-5850,
Justin Johnson Realty 731-689-3344
Source: RealTracs MLS as distributed by MLS GRID,MLS#: 3510603
Facts & features
Interior
Bedrooms & bathrooms
- Bedrooms: 6
- Bathrooms: 5
- Full bathrooms: 4
- 1/2 bathrooms: 1
Bedroom 1
- Features: Full Bath
- Level: Full Bath
- Area: 224 Square Feet
- Dimensions: 14x16
Bedroom 2
- Features: Bath
- Level: Bath
- Area: 143 Square Feet
- Dimensions: 11x13
Bedroom 3
- Area: 143 Square Feet
- Dimensions: 11x13
Bedroom 4
- Area: 110 Square Feet
- Dimensions: 10x11
Primary bathroom
- Features: Double Vanity
- Level: Double Vanity
Den
- Area: 390 Square Feet
- Dimensions: 15x26
Dining room
- Area: 150 Square Feet
- Dimensions: 10x15
Kitchen
- Area: 100 Square Feet
- Dimensions: 10x10
Heating
- Central
Cooling
- Central Air
Appliances
- Included: Dishwasher, Disposal, Microwave, Refrigerator, Dryer, Washer, Cooktop
- Laundry: Washer Hookup
Features
- Walk-In Closet(s)
- Flooring: Concrete, Wood, Tile
- Number of fireplaces: 1
- Fireplace features: Den
Interior area
- Total structure area: 3,844
- Total interior livable area: 3,844 sqft
Video & virtual tour
Property
Parking
- Total spaces: 2
- Parking features: Garage Door Opener, Garage Faces Side, Parking Pad
- Garage spaces: 2
- Has uncovered spaces: Yes
Features
- Levels: Three Or More
- Stories: 3
- Patio & porch: Deck
- Exterior features: Dock
- Has view: Yes
- View description: Water
- Has water view: Yes
- Water view: Water
- Waterfront features: Lake Front
Lot
- Size: 2.2 Acres
- Dimensions: 2.26 Ac +/-
Details
- Parcel number: 162F A 01300 000
- Special conditions: Standard
- Other equipment: Irrigation System
Construction
Type & style
- Home type: SingleFamily
- Architectural style: Other
- Property subtype: Single Family Residence, Residential
Materials
- Roof: Metal
Condition
- New construction: No
- Year built: 1992
Utilities & green energy
- Sewer: Septic Tank
- Water: Public
- Utilities for property: Water Available, Cable Connected
Community & HOA
Community
- Security: Smoke Detector(s)
- Subdivision: Lakeshore Estates
HOA
- Has HOA: No
Location
- Region: Counce
Financial & listing details
- Price per square foot: $649/sqft
- Tax assessed value: $1,629,000
- Annual tax amount: $7,127
- Date on market: 8/12/2026
Estimated market value
Not available
Estimated sales range
Not available
Not available
Price history
| Date | Event | Price |
|---|---|---|
| 8/12/2026 | Listed for sale | $2,495,000+24.8%$649/sqft |
Source:  MAAR #10228244 Report a problem MAAR #10228244 Report a problem | ||
| 5/6/2021 | Sold | $2,000,000-24.5%$520/sqft |
Source: Public Record Report a problem | ||
| 11/24/2018 | Listing removed | $2,650,000$689/sqft |
Source: Callens Realty, LLC #10030074 Report a problem | ||
| 6/22/2018 | Listed for sale | $2,650,000+60.6%$689/sqft |
Source: Callens Realty, LLC #10030074 Report a problem | ||
| 7/21/2011 | Sold | $1,650,000-21.4%$429/sqft |
Source: Public Record Report a problem | ||
| 11/1/2010 | Listing removed | $2,100,000$546/sqft |
Source: Just Snooping.com, Inc. #Penn Report a problem | ||
| 9/3/2010 | Price change | $2,100,000-16%$546/sqft |
Source: Just Snooping.com, Inc. #Penn Report a problem | ||
| 5/5/2010 | Listed for sale | $2,500,000$650/sqft |
Source: Just Snooping.com, Inc. #Penn Report a problem | ||
Public tax history
| Year | Property taxes | Tax assessment |
|---|---|---|
| 2025 | $7,127 | $407,250 |
| 2024 | $7,127 | $407,250 |
| 2023 | $7,127 +20.7% | $407,250 +42.1% |
| 2022 | $5,905 | $286,650 |
| 2021 | $5,905 | $286,650 |
| 2020 | $5,905 | $286,650 |
| 2019 | $5,905 +3.5% | $286,650 |
| 2018 | $5,708 +0% | $286,650 +12.5% |
| 2017 | $5,708 +7.7% | $254,750 |
| 2016 | $5,299 +14.3% | $254,750 |
| 2015 | $4,636 | $254,750 |
| 2014 | $4,636 -5.3% | $254,750 |
| 2012 | $4,894 | $254,750 -5.3% |
| 2011 | $4,894 +9.7% | $268,878 +0.6% |
| 2010 | $4,462 | $267,206 |
| 2009 | $4,462 | $267,206 |
| 2008 | $4,462 | $267,206 |
| 2007 | $4,462 -8.2% | $267,206 |
| 2006 | $4,863 +94.8% | $267,206 +94.8% |
| 2005 | $2,497 | $137,177 |
| 2002 | $2,497 | $137,177 |
| 2001 | -- | $137,177 -69.5% |
| 2000 | -- | $449,275 |
Find assessor info on the county website
Monthly payment
Est. payment
Payment breakdown
Explore the cost of this home by adjusting the details. Changes won't be saved.Climate risks
Neighborhood: 38326
Getting around
0 / 100
Car-DependentNearby schools
GreatSchools rating
- 4/10Pickwick Southside SchoolGrades: PK-8Distance: 7.9 mi
- 5/10Hardin County High SchoolGrades: 9-12Distance: 13.5 mi
- $565,400-- bd4 ba1.8k sqftRiverwalk, Counce, TN 38326Off Market
- $562,100-- bd4 ba1.8k sqftRiverwalk, Counce, TN 38326Off Market
- $562,100-- bd4 ba1.8k sqftRiverwalk, Counce, TN 38326Off Market
- $137,600-- bd2 ba1.4k sqft75 Deepwater Cv, Counce, TN 38326Off Market
- $177,700-- bd-- ba-- sqft75 Deepwater Cv, Counce, TN 38326Off Market
- $501,400-- bd3 ba4k sqft75 Sunnyview Point, Counce, TN 38326Off Market
- $779,200-- bd2 ba1.6k sqft105 Sunnyview Point, Counce, TN 38326Off Market
- $554,200-- bd4 ba1.8k sqftRiverwalk, Counce, TN 38326Off Market
A local agent can set up tours, give advice and negotiate with sellers.
Similar homes
- $1,695,0004 bd3 ba3.4k sqft1197 Sandpiper Point, Counce, TN 38326For Sale By Owner
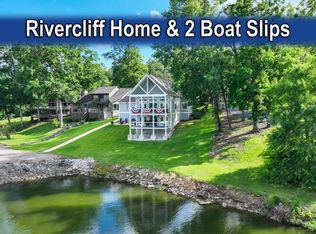
- $1,799,0005 bd4 ba3.1k sqft800 River Cliff Ln, Counce, TN 38326For Sale
 MLS ID #10224375, Duane Wright, Duane Wright Realty. MAAR
 - $1,395,0003 bd3 ba3.2k sqft585 Island View Dr, Counce, TN 38326For Sale
 MLS ID #10222083, Lisa R Griffith, RE/MAX Pickwick Lake R/E. MAAR
 - $1,995,0004 bd4 ba3k sqft50 County Road 396, Iuka, MS 38852For Sale
 MLS ID #10221436, Duane Wright, Duane Wright Realty. MAAR
 - $1,350,0004 bd4 ba3.3k sqft115 Westshore Rdg, Savannah, TN 38372For Sale
 MLS ID #26-2725, Karen Barnett, Crye-Leike Pickwick Lake. NMMLS
 - $1,250,0006 bd5 ba3.9k sqft6 Glenview Dr, Cherokee, AL 35616For SaleMLS ID #10227692, David Harbin, Crye-Leike Pickwick. MAAR
- $1,399,9994 bd5 ba4.1k sqft115 Pier Point, Savannah, TN 38372For SaleMLS ID #10226521, Duane Wright, Duane Wright Realty. MAAR
- $1,650,0004 bd4 ba4k sqft175 Westshore Rdg, Savannah, TN 38372For SaleMLS ID #10225559, Robert Wood, Crye-Leike Pickwick. MAAR
- $1,287,5005 bd5 ba3.6k sqft205 Pioneer Trl Lot 85, Savannah, TN 38372New Construction
 MLS ID #3181192, Justin Johnson. RealTracs MLS as distributed by MLS GRID
 - $1,399,0006 bd6 ba4.5k sqft505 Sailboat Poin, Savannah, TN 38372For SaleMLS ID #10216158, Duane Wright, Duane Wright Realty. MAAR
- $1,299,0004 bd3 ba2.5k sqft125 Canyon Cv, Savannah, TN 38372For SaleMLS ID #10227906, Duane Wright, Duane Wright Realty. MAAR
- $1,900,0004 bd3 ba5.7k sqft2805 Kendrick Rd, Michie, TN 38357For SaleMLS ID #3190316, Pam Klos. RealTracs MLS as distributed by MLS GRID
- $1,395,0004 bd4 ba3.5k sqft45 Pinnacle Pointe, Savannah, TN 38372For SaleMLS ID #26-2095, Justin Johnson, Justin Johnson Realty. NMMLS
- $1,490,0004 bd6 ba4.6k sqft105 Riviera Cv, Savannah, TN 38372For SaleMLS ID #10221532, Randy S Rinks, Crye-Leike Pickwick. MAAR
- $1,550,0007 bd6 ba4.6k sqft19 Beach Dr, Iuka, MS 38852For SaleMLS ID #26-1615, Rosmir Washington, TM REALTORS. NMMLS
- $1,400,0005 bd7 ba5.2k sqft18 Road 419, Iuka, MS 38852For Sale By Owner
- $1,287,5005 bd5 ba3.6k sqft205 Pioneer Trl, Savannah, TN 38372New ConstructionMLS ID #10219906, Justin D Johnson, Justin Johnson Realty. MAAR
