BEWARE of dog should be in fence in backyard. 2 Story 2300+/- sqft and 3.5 acres nestled back in Twin Oaks subdivision in a cul-de-sac! 4 bed with a Rec Room Plus a Shop! Lots of opportunity to make it your home! Seller started renovating and now needs to sell! Seller is motivated. Call Rudy Grice for more info 731 431 4230 Located in Lexington TN about 30 min East of Jackson TN and in between Nashville and Memphis off of I-40. Henderson Co is home of 7 recreational lakes and minutes from Natchez Trace State Park. Info deemed accurate, not warranted by co, seller or agent. Sq footage and taxes to be determined by appraiser and tax assessor. Exact Acreage to be determined by surveyor. This document is to be used for reference only and is not a valid part of the sales contract between the buyer and seller.
For sale
$324,900
10 Jerri Ann Dr, Lexington, TN 38351
4beds
2,300sqft
Single Family Residence
Built in 1993
3.59 Acres Lot
$311,900 Zestimate®
$141/sqft
$-- HOA
What's special
Rec room
- 56 days |
- 387 |
- 19 |
Zillow last checked:
Listing updated:
Listed by:
Rudy M Grice,
Crye-Leike Preferred Realty 731-968-8328
Source: CWTAR,MLS#: 2602404
Loading...
Facts & features
Interior
Bedrooms & bathrooms
- Bedrooms: 4
- Bathrooms: 2
- Full bathrooms: 2
- Main level bathrooms: 2
- Main level bedrooms: 2
Primary bedroom
- Level: Main
- Area: 165
- Dimensions: 15.0 x 11.0
Bedroom
- Level: Main
- Area: 110
- Dimensions: 11.0 x 10.0
Bedroom
- Level: Upper
- Area: 270
- Dimensions: 18.0 x 15.0
Bedroom
- Level: Upper
- Area: 285
- Dimensions: 19.0 x 15.0
Kitchen
- Level: Main
- Area: 192
- Dimensions: 24.0 x 8.0
Laundry
- Level: Main
- Area: 56
- Dimensions: 8.0 x 7.0
Living room
- Level: Main
- Area: 255
- Dimensions: 17.0 x 15.0
Appliances
- Included: Dishwasher, Electric Range
- Laundry: Laundry Room
Interior area
- Total interior livable area: 2,300 sqft
Property
Parking
- Total spaces: 4
- Parking features: Garage - Attached
- Attached garage spaces: 2
Features
- Levels: Two
- Exterior features: Other
Lot
- Size: 3.59 Acres
- Dimensions: LOT 13
- Features: Cul-De-Sac
Details
- Additional structures: Workshop
- Parcel number: 071 118.32
- Special conditions: Standard
Construction
Type & style
- Home type: SingleFamily
- Property subtype: Single Family Residence
Materials
- Brick
- Foundation: Combination
Condition
- false
- New construction: No
- Year built: 1993
Utilities & green energy
- Water: Public
- Utilities for property: Electricity Connected, Natural Gas Connected
Community & HOA
Community
- Subdivision: Twin Oaks
Location
- Region: Lexington
Financial & listing details
- Price per square foot: $141/sqft
- Tax assessed value: $238,800
- Annual tax amount: $1,582
- Date on market: 5/22/2026
- Road surface type: Asphalt
Estimated market value
$311,900
$296,000 - $327,000
$1,943/mo
Price history
| Date | Event | Price |
|---|---|---|
| 5/22/2026 | Listed for sale | $324,900+2499.2%$141/sqft |
Source:  CWTAR #2602404 Report a problem CWTAR #2602404 Report a problem | ||
| 8/11/1993 | Sold | $12,500$5/sqft |
Source: Agent Provided Report a problem | ||
Public tax history
| Year | Property taxes | Tax assessment |
|---|---|---|
| 2025 | $1,582 | $59,700 |
| 2024 | $1,582 +6% | $59,700 |
| 2023 | $1,493 +12.7% | $59,700 +52.7% |
| 2022 | $1,325 | $39,100 |
| 2021 | $1,325 | $39,100 |
| 2020 | $1,325 | $39,100 |
| 2019 | $1,325 -17.1% | $39,100 -14.6% |
| 2018 | $1,598 0% | $45,775 |
| 2017 | $1,598 +4.7% | $45,775 +8.2% |
| 2016 | $1,526 | $42,325 |
| 2015 | $1,526 0% | $42,325 0% |
| 2014 | $1,527 | $42,336 |
| 2013 | $1,527 -0.1% | $42,336 |
| 2012 | $1,528 +0.1% | $42,336 |
| 2011 | $1,527 +5.7% | $42,336 |
| 2010 | $1,444 +15.4% | $42,336 +6.6% |
| 2009 | $1,251 | $39,708 |
| 2008 | $1,251 | $39,708 |
| 2007 | $1,251 | $39,708 |
| 2006 | $1,251 +5% | $39,708 |
| 2005 | $1,191 -8.8% | $39,708 |
| 2004 | $1,306 +36.3% | $39,708 +19.3% |
| 2002 | $958 | $33,273 |
| 2001 | -- | $33,273 -75% |
| 2000 | -- | $133,093 |
Find assessor info on the county website
Monthly payment
Est. payment
Payment breakdown
Explore the cost of this home by adjusting the details. Changes won't be saved.Climate risks
Neighborhood: 38351
Nearby schools
GreatSchools rating
- 8/10Paul G. Caywood Elementary SchoolGrades: PK-5Distance: 2.7 mi
- 8/10Lexington Middle SchoolGrades: 6-8Distance: 1.8 mi
Schools provided by the listing agent
- District: Lexington School District
Source: CWTAR. This data may not be complete. We recommend contacting the local school district to confirm school assignments for this home.
- $374,3004 bd3 ba2.7k sqft44 Tiffany Nicole Ln, Lexington, TN 38351Off Market

- $370,200-- bd2 ba2k sqft27 Jerri Ann Dr, Lexington, TN 38351Off Market
- $371,5004 bd2 ba3.7k sqft80 Jerri Ann Dr, Lexington, TN 38351Off Market
- $22,000-- bd-- ba-- sqft80 Jerri Ann Rd, Lexington, TN 38351Off Market
- $349,4003 bd3 ba2.7k sqft85 Tiffany Nicole Ln, Lexington, TN 38351Off Market
- $373,700-- bd3 ba1.4k sqft90 Tiffany Nicole Ln, Lexington, TN 38351Off Market
- $380,200-- bd2 ba2.1k sqft780 Twin Oaks Dr, Lexington, TN 38351Off Market
- $379,9004 bd3 ba2.6k sqft110 Jerri Ann Rd, Lexington, TN 38351For Sale
A local agent can set up tours, give advice and negotiate with sellers.
A local lender can help you make sure your offer is ready when you are.
Similar homes
- $379,9004 bd3 ba2.6k sqft110 Jerri Ann Rd, Lexington, TN 38351For Sale
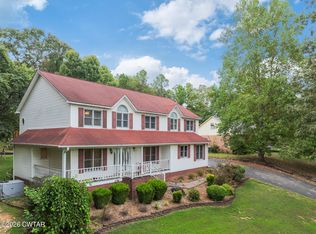 MLS ID #2601630, Stephanie Clark, EXIT Realty Blues City. CWTAR
 - $349,0004 bd3 ba2.5k sqft3075 Old Huntingdon Rd, Lexington, TN 38351For Sale
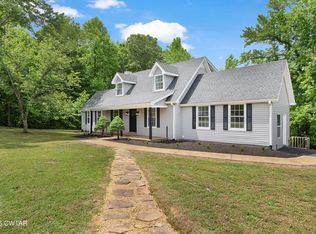 MLS ID #2602236, Angie Box, Haltom Real Estate Group. CWTAR
 - $345,0003 bd3 ba2.1k sqft135 Meadow Dr, Lexington, TN 38351For Sale
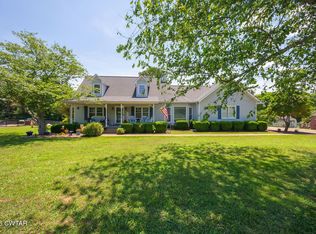 MLS ID #2602690, Victoria Saveh, BHGRE Conner Jackson. CWTAR
 - $249,9003 bd2 ba1.3k sqft783 Broad St N, Lexington, TN 38351For Sale
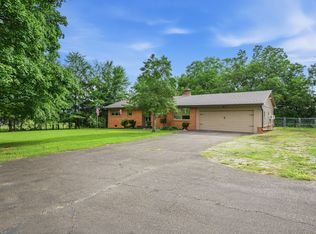
 MLS ID #3287565, Linda K Lipscomb. RealTracs MLS as distributed by MLS GRID
 - $329,9003 bd3 ba2.3k sqft418 Deerwood Ln, Lexington, TN 38351For SaleMLS ID #2603049, Andrea Crawford, RE/MAX Unlimited. CWTAR
- $300,0004 bd2 ba3.1k sqft460 Mazies Chapel Rd, Lexington, TN 38351For SaleMLS ID #2602614, Erik Pieniazek, Steadfast Home Advisors. CWTAR
- $269,9004 bd2 ba1.5k sqft101 Shade Hollow Ln, Lexington, TN 38351For SaleMLS ID #2603164, Rudy M Grice, Crye-Leike Preferred Realty. CWTAR
- $379,9004 bd2 ba2k sqft607 Colonial Dr, Lexington, TN 38351For SaleMLS ID #2602959, Jonathan Holder, Coldwell Banker McKee Realty. CWTAR
- $285,0004 bd2 ba2.1k sqft376 Sunset Dr, Lexington, TN 38351For SaleMLS ID #10212696, Tara King, Tara King Realty & Associates. MAAR
- $359,0003 bd2 ba1.7k sqft975 Pine Lake Rd, Lexington, TN 38351For SaleMLS ID #2602833, Buffy Creekmore, 731 Village Realtors. CWTAR
- $339,9004 bd2 ba2.4k sqft205 Melton Rd, Wildersville, TN 38388For SaleMLS ID #2602725, Linda K. Lipscomb, RE/MAX Unlimited. CWTAR
- $359,9005 bd3 ba1.8k sqft680 New Flanagan Rd, Lexington, TN 38351For SaleMLS ID #2602729, Bradley V Arnold, Southern LifeStyle Properties. CWTAR
- $269,0003 bd2 ba2k sqft633 Maywood Ave, Lexington, TN 38351For SaleMLS ID #2602799, Landon Dale Marr, Heritage Real Estate, Inc. CWTAR
- $349,9003 bd2 ba1.9k sqft969 Pineview Rd, Lexington, TN 38351For SaleMLS ID #2603253, Todd E. Haltom, Haltom Real Estate Group. CWTAR
- $475,0004 bd3 ba3.3k sqft435 Lakeshore Dr, Lexington, TN 38351For SaleMLS ID #2603261, Linda K. Lipscomb, RE/MAX Unlimited. CWTAR
- $399,9003 bd3 ba3k sqft55 Hillcrest Dr, Lexington, TN 38351For SaleMLS ID #2602969, Linda K. Lipscomb, RE/MAX Unlimited. CWTAR
- $234,9003 bd2 ba2.8k sqft1525 Timberlake Wildersville Rd, Lexington, TN 38351For SaleMLS ID #2602977, Rudy M Grice, Crye-Leike Preferred Realty. CWTAR
- $349,9003 bd2 ba1.7k sqft44 N Main St, Lexington, TN 38351For SaleMLS ID #3153048, Katie Townsend. RealTracs MLS as distributed by MLS GRID
- $298,0003 bd3 ba1.6k sqft169 Dixie St, Lexington, TN 38351For SaleMLS ID #2602423, Stephanie Clark, EXIT Realty Blues City. CWTAR
- $335,0003 bd2 ba1.1k sqft5800 Bible Grove Rd, Lexington, TN 38351For SaleMLS ID #2601258, Andrea Crawford, RE/MAX Unlimited. CWTAR
