Welcome to this beautifully updated 3 bedroom house offering nearly 2,200 sq ft of comfortable living space in a highly desirable location. Recent improvements include fresh interior paint, a stunning primary bathroom remodel, and thoughtful updates throughout that create a modern yet inviting feel. Step outside and enjoy the spacious back deck, perfect for entertaining guests, grilling with the family, or simply relaxing after a long day. With generous living areas, stylish upgrades, & convenient access to dining, shopping, schools, & everyday amenities, this move-in ready home offers the perfect combination of comfort, functionality, & location.
For sale
$345,000
135 Meadow Dr, Lexington, TN 38351
3beds
2,166sqft
Single Family Residence
Built in 1989
0.7 Acres Lot
$330,900 Zestimate®
$159/sqft
$-- HOA
What's special
Stylish upgradesStunning primary bathroom remodelFresh interior paintThoughtful updates throughoutModern yet inviting feelSpacious back deckPerfect for entertaining guests
- 38 days |
- 722 |
- 41 |
Likely to sell faster than
Zillow last checked:
Listing updated:
Listed by:
Victoria Saveh,
BHGRE Conner Jackson 731-265-6789
Source: CWTAR,MLS#: 2602690
Loading...
Facts & features
Interior
Bedrooms & bathrooms
- Bedrooms: 3
- Bathrooms: 3
- Full bathrooms: 2
- 1/2 bathrooms: 1
- Main level bathrooms: 2
- Main level bedrooms: 1
Primary bedroom
- Level: Main
- Area: 247
- Dimensions: 19.0 x 13.0
Bedroom
- Level: Upper
- Area: 169
- Dimensions: 13.0 x 13.0
Bedroom
- Level: Upper
- Area: 208
- Dimensions: 16.0 x 13.0
Dining room
- Level: Main
- Area: 182
- Dimensions: 14.0 x 13.0
Great room
- Level: Main
- Area: 400
- Dimensions: 25.0 x 16.0
Kitchen
- Level: Main
- Area: 130
- Dimensions: 13.0 x 10.0
Laundry
- Level: Main
- Area: 70
- Dimensions: 10.0 x 7.0
Heating
- Central, Electric, Forced Air
Cooling
- Ceiling Fan(s), Central Air
Appliances
- Included: Dishwasher, Disposal, Electric Cooktop, Exhaust Fan, Gas Cooktop, Microwave, Refrigerator, Stainless Steel Appliance(s)
- Laundry: Main Level, Washer Hookup
Features
- Butcher Block Counters, Commode Room, Double Vanity, Eat-in Kitchen, Fiber Glass Shower, Open Floorplan, Pantry, Walk-In Closet(s), Other
- Flooring: Carpet, Ceramic Tile
- Windows: Aluminum Frames, Bay Window(s), Blinds, Storm Window(s)
- Has basement: No
- Has fireplace: Yes
- Fireplace features: Gas Log, Masonry
Interior area
- Total interior livable area: 2,166 sqft
Video & virtual tour
Property
Parking
- Total spaces: 6
- Parking features: Garage Door Opener, Garage Faces Side, Open, Other
- Attached garage spaces: 2
- Uncovered spaces: 4
- Details: Driveway
Features
- Levels: Two
- Patio & porch: Covered, Front Porch, Patio
- Exterior features: Rain Gutters
- Fencing: None
Lot
- Size: 0.7 Acres
- Dimensions: 150 x 202
- Features: Level
Details
- Additional structures: Shed(s)
- Parcel number: 071G D 009.00
- Zoning description: Residential
- Special conditions: Standard
Construction
Type & style
- Home type: SingleFamily
- Property subtype: Single Family Residence
Materials
- Aluminum Siding, Vinyl Siding
- Roof: Shingle
Condition
- false
- New construction: No
- Year built: 1989
Utilities & green energy
- Sewer: Public Sewer
- Water: Public
- Utilities for property: Electricity Available, Natural Gas Available, Water Available
Community & HOA
Community
- Security: Carbon Monoxide Detector(s), Smoke Detector(s)
- Subdivision: North Meadows Estates
Location
- Region: Lexington
Financial & listing details
- Price per square foot: $159/sqft
- Tax assessed value: $254,900
- Annual tax amount: $1,689
- Date on market: 6/9/2026
- Road surface type: Asphalt
Estimated market value
$330,900
$314,000 - $347,000
$2,143/mo
Price history
| Date | Event | Price |
|---|---|---|
| 6/9/2026 | Listed for sale | $345,000+11.3%$159/sqft |
Source:  CWTAR #2602690 Report a problem CWTAR #2602690 Report a problem | ||
| 5/31/2024 | Sold | $309,900-1.6%$143/sqft |
Source: CWTAR #241511 Report a problem | ||
| 4/19/2024 | Pending sale | $314,900$145/sqft |
Source: CWTAR #241511 Report a problem | ||
| 4/8/2024 | Listed for sale | $314,900+128.2%$145/sqft |
Source: CWTAR #241511 Report a problem | ||
| 8/8/2008 | Sold | $138,000+1.8%$64/sqft |
Source: Public Record Report a problem | ||
| 12/19/2003 | Sold | $135,500+21.5%$63/sqft |
Source: Public Record Report a problem | ||
| 3/20/1995 | Sold | $111,500$51/sqft |
Source: Public Record Report a problem | ||
Public tax history
| Year | Property taxes | Tax assessment |
|---|---|---|
| 2025 | $1,689 +0.6% | $63,725 +0.6% |
| 2024 | $1,680 +6% | $63,375 |
| 2023 | $1,585 +19.4% | $63,375 +61.8% |
| 2022 | $1,327 | $39,175 |
| 2021 | $1,327 | $39,175 |
| 2020 | $1,327 | $39,175 |
| 2019 | $1,327 +3.3% | $39,175 +6.5% |
| 2018 | $1,285 +0% | $36,800 |
| 2017 | $1,284 +5.7% | $36,800 +9.2% |
| 2016 | $1,215 | $33,700 |
| 2015 | $1,215 0% | $33,700 0% |
| 2014 | $1,215 | $33,708 |
| 2013 | $1,215 -3.6% | $33,708 -3.5% |
| 2012 | $1,261 +0.1% | $34,927 |
| 2011 | $1,259 +5.7% | $34,927 |
| 2010 | $1,191 +10.6% | $34,927 +2.1% |
| 2009 | $1,077 | $34,194 |
| 2008 | $1,077 | $34,194 |
| 2007 | $1,077 | $34,194 |
| 2006 | $1,077 +5% | $34,194 |
| 2005 | $1,026 -8.8% | $34,194 |
| 2004 | $1,125 +30.2% | $34,194 +14% |
| 2002 | $864 | $30,004 |
| 2001 | -- | $30,004 -75% |
| 2000 | -- | $120,014 |
Find assessor info on the county website
Monthly payment
Est. payment
Payment breakdown
Explore the cost of this home by adjusting the details. Changes won't be saved.Climate risks
Neighborhood: 38351
Nearby schools
GreatSchools rating
- 8/10Paul G. Caywood Elementary SchoolGrades: PK-5Distance: 2.3 mi
- 8/10Lexington Middle SchoolGrades: 6-8Distance: 1.8 mi
Schools provided by the listing agent
- District: Lexington School District
Source: CWTAR. This data may not be complete. We recommend contacting the local school district to confirm school assignments for this home.
- $272,0003 bd2 ba1.6k sqft125 Meadow Dr, Lexington, TN 38351Off Market
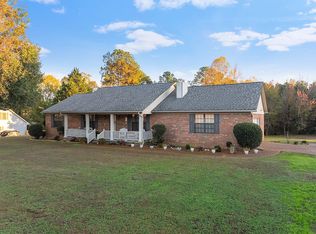
- $316,8003 bd2 ba2.7k sqft145 Meadow Dr, Lexington, TN 38351Off Market

- $285,000-- bd2 ba1.6k sqft125 Meadow Brook Cir, Lexington, TN 38351Sold
- $336,7004 bd2 ba2.1k sqft155 Meadow Brook Cir, Lexington, TN 38351Off Market

- $250,100-- bd2 ba1.3k sqft115 Meadow Dr, Lexington, TN 38351Off Market
- $208,700-- bd2 ba1.1k sqft250 Meadow Brook Cir, Lexington, TN 38351Off Market
- $207,200-- bd-- ba-- sqft895 N Broad St, Lexington, TN 38351Off Market
- $436,900-- bd-- ba4.2k sqft895 N Broad St, Lexington, TN 38351Off Market
A local agent can set up tours, give advice and negotiate with sellers.
A local lender can help you make sure your offer is ready when you are.
Similar homes
- $329,9003 bd3 ba2.3k sqft418 Deerwood Ln, Lexington, TN 38351For Sale
 MLS ID #2603049, Andrea Crawford, RE/MAX Unlimited. CWTAR
 - $379,9004 bd3 ba2.6k sqft110 Jerri Ann Rd, Lexington, TN 38351For Sale
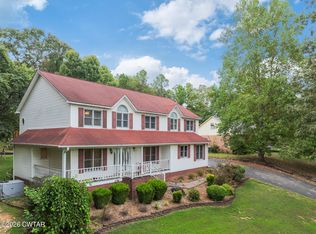 MLS ID #2601630, Stephanie Clark, EXIT Realty Blues City. CWTAR
 - $379,9004 bd2 ba2k sqft607 Colonial Dr, Lexington, TN 38351For Sale
 MLS ID #2602959, Jonathan Holder, Coldwell Banker McKee Realty. CWTAR
 - $349,0004 bd3 ba2.5k sqft3075 Old Huntingdon Rd, Lexington, TN 38351For Sale
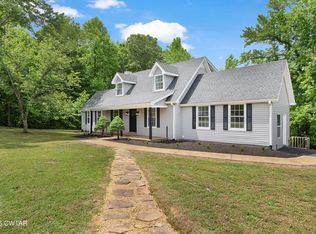 MLS ID #2602236, Angie Box, Haltom Real Estate Group. CWTAR
 - $349,9003 bd2 ba1.9k sqft969 Pineview Rd, Lexington, TN 38351For SaleMLS ID #2603253, Todd E. Haltom, Haltom Real Estate Group. CWTAR
- $324,9004 bd2 ba2.3k sqft10 Jerri Ann Dr, Lexington, TN 38351For SaleMLS ID #2602404, Rudy M Grice, Crye-Leike Preferred Realty. CWTAR
- $249,9003 bd2 ba1.3k sqft783 Broad St N, Lexington, TN 38351For Sale
 MLS ID #3287565, Linda K Lipscomb. RealTracs MLS as distributed by MLS GRID
 - $350,0003 bd2 ba1.7k sqft435 Old Huntingdon, Lexington, TN 38351New ConstructionMLS ID #2602894, Linda K. Lipscomb, RE/MAX Unlimited. CWTAR
- $349,9003 bd2 ba1.7k sqft44 N Main St, Lexington, TN 38351For SaleMLS ID #3153048, Katie Townsend. RealTracs MLS as distributed by MLS GRID
- $399,9003 bd3 ba3k sqft55 Hillcrest Dr, Lexington, TN 38351For SaleMLS ID #2602969, Linda K. Lipscomb, RE/MAX Unlimited. CWTAR
- $359,0003 bd2 ba1.7k sqft975 Pine Lake Rd, Lexington, TN 38351For SaleMLS ID #2602833, Buffy Creekmore, 731 Village Realtors. CWTAR
- $298,0003 bd3 ba1.6k sqft169 Dixie St, Lexington, TN 38351For SaleMLS ID #2602423, Stephanie Clark, EXIT Realty Blues City. CWTAR
- $414,9993 bd2 ba2k sqft460 Connor Ln, Lexington, TN 38351For SaleMLS ID #2602421, Stephanie Clark, EXIT Realty Blues City. CWTAR
- $359,9005 bd3 ba1.8k sqft680 New Flanagan Rd, Lexington, TN 38351For SaleMLS ID #2602729, Bradley V Arnold, Southern LifeStyle Properties. CWTAR
- $479,0004 bd4 ba2.8k sqft59 Blackberry Hill Cir, Lexington, TN 38351For SaleMLS ID #2600831, Holly Conway, Hickman Realty Group Inc.-Jack. CWTAR
- $339,9004 bd2 ba2.4k sqft205 Melton Rd, Wildersville, TN 38388For SaleMLS ID #2602725, Linda K. Lipscomb, RE/MAX Unlimited. CWTAR
- $479,0003 bd4 ba2.4k sqft162 Mulberry Ln, Lexington, TN 38351For SaleMLS ID #3131475, Katelyn McFall. RealTracs MLS as distributed by MLS GRID
- $399,9993 bd2 ba2.4k sqft2665 Feather Ridge Rd, Lexington, TN 38351For SaleMLS ID #2603081, Stephanie Clark, EXIT Realty Blues City. CWTAR
- $335,0003 bd2 ba1.1k sqft5800 Bible Grove Rd, Lexington, TN 38351For SaleMLS ID #2601258, Andrea Crawford, RE/MAX Unlimited. CWTAR
- $285,0004 bd2 ba2.1k sqft376 Sunset Dr, Lexington, TN 38351For SaleMLS ID #10212696, Tara King, Tara King Realty & Associates. MAAR
