Step into this move-in-ready four-bedroom, two-bath home offering more than 2,000 square feet of comfortable living space. The updated kitchen features modern upgrades throughout, including a double oven, breakfast bar, and gorgeous countertops. An open-concept layout and beautiful fireplace create a warm, welcoming atmosphere that feels like home from the moment you walk in. Enjoy the best of indoor and outdoor living with a large screened-in back patio, perfect for relaxing or entertaining, as well as a covered front porch where you can take in the peaceful view of the quiet neighborhood. The two-car garage provides plenty of room for vehicles, storage, or extra workspace. Conveniently located at the end of a dead-end lane in town, this home offers easy access to nearby amenities while still capturing the charm and tranquility of rural-style living.
For sale
$379,900
607 Colonial Dr, Lexington, TN 38351
4beds
2,071sqft
Single Family Residence
Built in 1974
0.68 Acres Lot
$362,500 Zestimate®
$183/sqft
$-- HOA
What's special
Beautiful fireplaceMove-in-ready four-bedroom two-bath homeTwo-car garageCovered front porchOpen-concept layoutLarge screened-in back patioBreakfast bar
- 22 days |
- 936 |
- 73 |
Likely to sell faster than
Zillow last checked:
Listing updated:
Listed by:
Jonathan Holder,
Coldwell Banker McKee Realty 731-968-7253
Source: CWTAR,MLS#: 2602959
Loading...
Facts & features
Interior
Bedrooms & bathrooms
- Bedrooms: 4
- Bathrooms: 2
- Full bathrooms: 2
- Main level bathrooms: 2
- Main level bedrooms: 4
Primary bedroom
- Level: Main
- Area: 192
- Dimensions: 12.0 x 16.0
Bedroom
- Level: Main
- Area: 168
- Dimensions: 14.0 x 12.0
Bedroom
- Level: Main
- Area: 130
- Dimensions: 10.0 x 13.0
Bedroom
- Level: Main
- Area: 176
- Dimensions: 16.0 x 11.0
Bathroom
- Level: Main
- Area: 84
- Dimensions: 12.0 x 7.0
Bathroom
- Level: Main
- Area: 40
- Dimensions: 8.0 x 5.0
Other
- Level: Main
- Area: 240
- Dimensions: 15.0 x 16.0
Dining room
- Level: Main
- Area: 196
- Dimensions: 14.0 x 14.0
Kitchen
- Level: Main
- Area: 264
- Dimensions: 12.0 x 22.0
Laundry
- Level: Main
- Area: 60
- Dimensions: 10.0 x 6.0
Living room
- Level: Main
- Area: 336
- Dimensions: 21.0 x 16.0
Heating
- Central, Fireplace(s)
Cooling
- Ceiling Fan(s), Central Air, Electric
Appliances
- Included: Dishwasher, Disposal, Double Oven, Electric Cooktop, Electric Water Heater, Refrigerator
- Laundry: Laundry Room, Washer Hookup
Features
- Breakfast Bar, Open Floorplan
- Has basement: No
- Has fireplace: Yes
- Fireplace features: Gas Log
Interior area
- Total interior livable area: 2,071 sqft
Property
Parking
- Total spaces: 4
- Parking features: Garage Door Opener, Garage Faces Side
- Attached garage spaces: 2
Features
- Levels: One
- Patio & porch: Covered, Front Porch
- Fencing: Back Yard,Wood
Lot
- Size: 0.68 Acres
- Dimensions: 135 x 221 IRR
- Features: Corner Lot, Cul-De-Sac
Details
- Additional structures: Garage(s)
- Parcel number: 082B A 010.01
- Zoning description: Residential
- Special conditions: Standard
Construction
Type & style
- Home type: SingleFamily
- Property subtype: Single Family Residence
Materials
- Brick
- Foundation: Combination
- Roof: Shingle
Condition
- false
- New construction: No
- Year built: 1974
Utilities & green energy
- Electric: 220 Volts
- Sewer: Public Sewer
- Water: Public
- Utilities for property: Cable Available, Electricity Connected, Fiber Optic Available, Natural Gas Connected, Sewer Connected, Water Connected
Community & HOA
Community
- Subdivision: None
HOA
- Has HOA: No
Location
- Region: Lexington
Financial & listing details
- Price per square foot: $183/sqft
- Tax assessed value: $229,300
- Annual tax amount: $1,519
- Date on market: 6/25/2026
- Road surface type: Asphalt
Estimated market value
$362,500
$344,000 - $381,000
$1,845/mo
Price history
| Date | Event | Price |
|---|---|---|
| 6/25/2026 | Listed for sale | $379,900+13.4%$183/sqft |
Source:  CWTAR #2602959 Report a problem CWTAR #2602959 Report a problem | ||
| 5/28/2025 | Sold | $335,000-6.9%$162/sqft |
Source: CWTAR #2500641 Report a problem | ||
| 4/29/2025 | Pending sale | $359,900$174/sqft |
Source: CWTAR #2500641 Report a problem | ||
| 4/10/2025 | Price change | $359,900-2.7%$174/sqft |
Source: CWTAR #2500641 Report a problem | ||
| 2/16/2025 | Listed for sale | $369,900-1.4%$179/sqft |
Source: CWTAR #2500641 Report a problem | ||
| 2/11/2025 | Listing removed | $375,000$181/sqft |
Source:  Tennessee Valley MLS #132959 Report a problem Tennessee Valley MLS #132959 Report a problem | ||
| 11/5/2024 | Price change | $375,000-5.1%$181/sqft |
Source: Tennessee Valley MLS #132959 Report a problem | ||
| 8/13/2024 | Listed for sale | $395,000+182.1%$191/sqft |
Source: Tennessee Valley MLS #132959 Report a problem | ||
| 1/2/2019 | Sold | $140,000$68/sqft |
Source: Public Record Report a problem | ||
Public tax history
| Year | Property taxes | Tax assessment |
|---|---|---|
| 2025 | $1,520 | $57,325 |
| 2024 | $1,520 +6% | $57,325 |
| 2023 | $1,434 +32.7% | $57,325 +79.8% |
| 2022 | $1,080 | $31,875 |
| 2021 | $1,080 | $31,875 |
| 2020 | $1,080 +1.1% | $31,875 +1.1% |
| 2019 | $1,068 -0.3% | $31,525 +2.7% |
| 2018 | $1,072 0% | $30,700 |
| 2017 | $1,072 -2.4% | $30,700 +0.8% |
| 2016 | $1,098 | $30,450 |
| 2015 | $1,098 0% | $30,450 0% |
| 2014 | $1,098 | $30,452 |
| 2013 | $1,098 -0.1% | $30,452 |
| 2012 | $1,099 +0.1% | $30,452 |
| 2011 | $1,098 +5.7% | $30,452 |
| 2010 | $1,038 +12.9% | $30,452 +4.3% |
| 2009 | $920 | $29,191 |
| 2008 | $920 | $29,191 |
| 2007 | $920 -0.7% | $29,191 -0.7% |
| 2006 | $926 +5% | $29,391 |
| 2005 | $882 -8.8% | $29,391 |
| 2004 | $967 +29.8% | $29,391 +13.6% |
| 2002 | $745 | $25,866 |
| 2001 | -- | $25,866 -75% |
| 2000 | -- | $103,465 |
Find assessor info on the county website
Monthly payment
Est. payment
Payment breakdown
Explore the cost of this home by adjusting the details. Changes won't be saved.Climate risks
Neighborhood: 38351
Nearby schools
GreatSchools rating
- 8/10Paul G. Caywood Elementary SchoolGrades: PK-5Distance: 1.5 mi
- 8/10Lexington Middle SchoolGrades: 6-8Distance: 1 mi
Schools provided by the listing agent
- District: Lexington School District
Source: CWTAR. This data may not be complete. We recommend contacting the local school district to confirm school assignments for this home.
- $4,100-- bd-- ba-- sqftColonial Dr, Lexington, TN 38351Off Market
- $276,5003 bd3 ba2k sqft50 Lakewood Dr, Lexington, TN 38351Sold

- $263,200-- bd2 ba1.4k sqft594 Colonial Dr, Lexington, TN 38351Off Market
- $230,400-- bd2 ba1.5k sqft600 Colonial Dr, Lexington, TN 38351Off Market
- $84,350-- bd2 ba1.5k sqft70 Lakewood Dr, Lexington, TN 38351Sold
- $225,0003 bd2 ba1.6k sqft60 Lakewood Dr, Lexington, TN 38351Sold
- $256,400-- bd2 ba1.9k sqft606 Colonial Dr, Lexington, TN 38351Off Market
- $16,100-- bd-- ba-- sqftLakewood Dr, Lexington, TN 38351Off Market
A local agent can set up tours, give advice and negotiate with sellers.
Similar homes
- $379,9004 bd3 ba2.6k sqft110 Jerri Ann Rd, Lexington, TN 38351For Sale
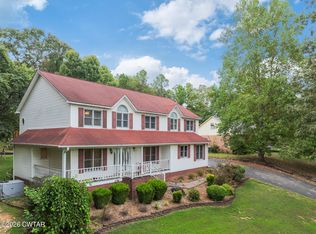 MLS ID #2601630, Stephanie Clark, EXIT Realty Blues City. CWTAR
 - $329,9003 bd3 ba2.3k sqft418 Deerwood Ln, Lexington, TN 38351For Sale
 MLS ID #2603049, Andrea Crawford, RE/MAX Unlimited. CWTAR
 - $345,0003 bd3 ba2.1k sqft135 Meadow Dr, Lexington, TN 38351For Sale
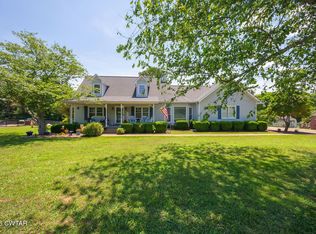 MLS ID #2602690, Victoria Saveh, BHGRE Conner Jackson. CWTAR
 - $399,9003 bd3 ba3k sqft55 Hillcrest Dr, Lexington, TN 38351For Sale
 MLS ID #2602969, Linda K. Lipscomb, RE/MAX Unlimited. CWTAR
 - $349,0004 bd3 ba2.5k sqft3075 Old Huntingdon Rd, Lexington, TN 38351For SaleMLS ID #2602236, Angie Box, Haltom Real Estate Group. CWTAR
- $249,9003 bd2 ba1.3k sqft783 Broad St N, Lexington, TN 38351For Sale
 MLS ID #3287565, Linda K Lipscomb. RealTracs MLS as distributed by MLS GRID
 - $414,9993 bd2 ba2k sqft460 Connor Ln, Lexington, TN 38351For SaleMLS ID #2602421, Stephanie Clark, EXIT Realty Blues City. CWTAR
- $359,0003 bd2 ba1.7k sqft975 Pine Lake Rd, Lexington, TN 38351For SaleMLS ID #2602833, Buffy Creekmore, 731 Village Realtors. CWTAR
- $349,9003 bd2 ba1.9k sqft969 Pineview Rd, Lexington, TN 38351For SaleMLS ID #2603253, Todd E. Haltom, Haltom Real Estate Group. CWTAR
- $349,9003 bd2 ba1.7k sqft44 N Main St, Lexington, TN 38351For SaleMLS ID #3153048, Katie Townsend. RealTracs MLS as distributed by MLS GRID
- $324,9004 bd2 ba2.3k sqft10 Jerri Ann Dr, Lexington, TN 38351For SaleMLS ID #2602404, Rudy M Grice, Crye-Leike Preferred Realty. CWTAR
- $399,9993 bd2 ba2.4k sqft2665 Feather Ridge Rd, Lexington, TN 38351For SaleMLS ID #2603081, Stephanie Clark, EXIT Realty Blues City. CWTAR
- $285,0004 bd2 ba2.1k sqft376 Sunset Dr, Lexington, TN 38351For SaleMLS ID #10212696, Tara King, Tara King Realty & Associates. MAAR
- $350,0003 bd2 ba1.7k sqft435 Old Huntingdon, Lexington, TN 38351New ConstructionMLS ID #2602894, Linda K. Lipscomb, RE/MAX Unlimited. CWTAR
- $298,0003 bd3 ba1.6k sqft169 Dixie St, Lexington, TN 38351For SaleMLS ID #2602423, Stephanie Clark, EXIT Realty Blues City. CWTAR
- $479,0004 bd4 ba2.8k sqft59 Blackberry Hill Cir, Lexington, TN 38351For SaleMLS ID #2600831, Holly Conway, Hickman Realty Group Inc.-Jack. CWTAR
- $269,0003 bd2 ba2k sqft633 Maywood Ave, Lexington, TN 38351For SaleMLS ID #2602799, Landon Dale Marr, Heritage Real Estate, Inc. CWTAR
- $479,0003 bd4 ba2.4k sqft162 Mulberry Ln, Lexington, TN 38351For SaleMLS ID #3131475, Katelyn McFall. RealTracs MLS as distributed by MLS GRID
- $359,9005 bd3 ba1.8k sqft680 New Flanagan Rd, Lexington, TN 38351For SaleMLS ID #2602729, Bradley V Arnold, Southern LifeStyle Properties. CWTAR
- $389,9003 bd2 ba2.2k sqft436 Libby Cir, Lexington, TN 38351For SaleMLS ID #2602756, Rudy M Grice, Crye-Leike Preferred Realty. CWTAR
