Welcome home to this beautifully updated 3 Bedroom, 2 bath home, ideally located just minutes from shopping, dining, medical facilities, and the local high school. Offering a desirable split bedroom plan, this home combines modern updates with comfortable living spaces designed for everyday life. The heart of the home is the stunning updated kitchen featuring granite countertops, stainless steel appliances, a charming farmhouse sink, and a butcher block island with a separate cooktop-creating the perfect space for meal preparation, entertaining, and gathering with friends and family. You'll love the flexibility of having both a spacious living room with a cozy gas log fireplace and an additional den, providing plenty of room for entertaining, relaxing, or creating a home office or playroom. The private primary suite offers a generous walk-in closet, private bathroom, and double vanity with storage for a comfortable retreat at the end of the day. Step outside to enjoy the fully fenced backyard complete with an open patio and a fire put - ideal for cookouts, relaxing evenings, or entertaining guests. A 2-car carport adds convenience and extra covered parking. With its thoughtful updates, versatile floorplan, and unbeatable location close to everyday conveniences, this move in ready home is ready to welcome its new owners. Schedule your private showing TODAY! Welcome home to this beautifully updated 3 Bedroom, 2 bath home, ideally located just minutes from shopping, dining, medical facilities, and the local high school. Offering a desirable split bedroom plan, this home combines modern updates with comfortable living spaces designed for everyday life. The heart of the home is the stunning updated kitchen featuring granite countertops, stainless steel appliances, a charming farmhouse sink, and a butcher block island with a separate cooktop-creating the perfect space for meal preparation, entertaining, and gathering with friends and family. You'll love the flexibility of having both a spacious living room with a cozy gas log fireplace and an additional den, providing plenty of room for entertaining, relaxing, or creating a home office or playroom. The private primary suite offers a generous walk-in closet, private bathroom, and double vanity with storage for a comfortable retreat at the end of the day. Step outside to enjoy the fully fenced backyard complete with an open patio and a fire put - ideal for cookouts, relaxing evenings, or entertaining guests. A 2-car carport adds convenience and extra covered parking. With its thoughtful updates, versatile floorplan, and unbeatable location close to everyday conveniences, this move in ready home is ready to welcome its new owners. Call Andrea @ 731-845-9132 to schedule your private showing TODAY!
For sale
$329,900
418 Deerwood Ln, Lexington, TN 38351
3beds
2,382sqft
Single Family Residence
Built in 1977
0.46 Acres Lot
$328,000 Zestimate®
$138/sqft
$-- HOA
What's special
Cozy gas log fireplaceCharming farmhouse sinkDesirable split bedroom planFully fenced backyardPrivate bathroomAdditional denStainless steel appliances
- 17 days |
- 356 |
- 21 |
Zillow last checked:
Listing updated:
Listed by:
Andrea Crawford,
RE/MAX Unlimited 731-249-5376
Source: CWTAR,MLS#: 2603049
Loading...
Facts & features
Interior
Bedrooms & bathrooms
- Bedrooms: 3
- Bathrooms: 3
- Full bathrooms: 2
- 1/2 bathrooms: 1
- Main level bathrooms: 2
- Main level bedrooms: 3
Primary bedroom
- Level: Main
- Area: 180
- Dimensions: 15.0 x 12.0
Bedroom
- Level: Main
- Area: 168
- Dimensions: 12.0 x 14.0
Bedroom
- Level: Main
- Area: 168
- Dimensions: 12.0 x 14.0
Den
- Level: Main
- Area: 260
- Dimensions: 20.0 x 13.0
Dining room
- Level: Main
- Area: 120
- Dimensions: 10.0 x 12.0
Family room
- Level: Main
- Area: 400
- Dimensions: 20.0 x 20.0
Kitchen
- Level: Main
- Area: 216
- Dimensions: 18.0 x 12.0
Laundry
- Level: Main
- Area: 75
- Dimensions: 5.0 x 15.0
Heating
- Forced Air, Natural Gas
Cooling
- Ceiling Fan(s), Central Air
Appliances
- Included: Dishwasher, Electric Range, Gas Water Heater, Refrigerator, Stainless Steel Appliance(s)
- Laundry: Electric Dryer Hookup, Laundry Room, Main Level, Washer Hookup
Features
- Bookcases, Butcher Block Counters, Ceiling Fan(s), Double Vanity, Granite Counters, Kitchen Island, Pantry, Tub Shower Combo, Walk-In Closet(s)
- Flooring: Engineered Hardwood, Laminate, Tile
- Windows: Blinds, Vinyl Frames
- Has basement: No
- Has fireplace: Yes
- Fireplace features: Gas Log, Masonry
Interior area
- Total structure area: 2,836
- Total interior livable area: 2,382 sqft
Property
Parking
- Total spaces: 4
- Parking features: Garage Faces Side, Open
- Carport spaces: 2
- Uncovered spaces: 2
Features
- Levels: One
- Patio & porch: Covered, Front Porch, Patio
- Exterior features: Fire Pit, Private Entrance, Rain Gutters
- Fencing: Back Yard,Privacy
Lot
- Size: 0.46 Acres
- Dimensions: 123 x 161 IRR
- Features: Corner Lot
Details
- Parcel number: 082B B 003.01
- Special conditions: Standard
Construction
Type & style
- Home type: SingleFamily
- Property subtype: Single Family Residence
Materials
- Brick
- Foundation: Combination
Condition
- false
- New construction: No
- Year built: 1977
Utilities & green energy
- Sewer: Public Sewer
- Water: Public
- Utilities for property: Cable Available, Electricity Connected, Fiber Optic Available, Natural Gas Connected, Sewer Connected, Water Connected
Community & HOA
Community
- Security: Smoke Detector(s)
- Subdivision: None
Location
- Region: Lexington
Financial & listing details
- Price per square foot: $138/sqft
- Tax assessed value: $329,400
- Annual tax amount: $2,182
- Date on market: 6/30/2026
- Road surface type: Asphalt
Estimated market value
$328,000
$312,000 - $344,000
$2,669/mo
Price history
| Date | Event | Price |
|---|---|---|
| 6/30/2026 | Listed for sale | $329,900-10.3%$138/sqft |
Source:  CWTAR #2603049 Report a problem CWTAR #2603049 Report a problem | ||
| 6/23/2026 | Listing removed | $367,900$154/sqft |
Source: CWTAR #2601249 Report a problem | ||
| 6/12/2026 | Price change | $367,900-0.5%$154/sqft |
Source: CWTAR #2601249 Report a problem | ||
| 3/25/2026 | Listed for sale | $369,900+17.4%$155/sqft |
Source: CWTAR #2601249 Report a problem | ||
| 10/13/2022 | Sold | $315,000-4.4%$132/sqft |
Source:  RealTracs MLS as distributed by MLS GRID #2431147 Report a problem RealTracs MLS as distributed by MLS GRID #2431147 Report a problem | ||
| 8/31/2022 | Pending sale | $329,500$138/sqft |
Source: CWTAR #224005 Report a problem | ||
| 8/22/2022 | Listed for sale | $329,500+64.8%$138/sqft |
Source: CWTAR #224005 Report a problem | ||
| 3/26/2020 | Sold | $200,000+43.9%$84/sqft |
Source: Public Record Report a problem | ||
| 1/12/2017 | Sold | $139,000-7.3%$58/sqft |
Source: Public Record Report a problem | ||
| 10/25/2012 | Listing removed | $149,900$63/sqft |
Source: RE/MAX Unlimited #151099 Report a problem | ||
| 4/26/2012 | Price change | $149,900+3.7%$63/sqft |
Source: RE/MAX Unlimited #151099 Report a problem | ||
| 4/14/2012 | Listed for sale | $144,500+15.6%$61/sqft |
Source: Owner Report a problem | ||
| 4/27/2000 | Sold | $125,000$52/sqft |
Source: Public Record Report a problem | ||
Public tax history
| Year | Property taxes | Tax assessment |
|---|---|---|
| 2025 | $2,183 | $82,350 |
| 2024 | $2,183 +6% | $82,350 |
| 2023 | $2,059 +56.3% | $82,350 +111.8% |
| 2022 | $1,317 | $38,875 |
| 2021 | $1,317 | $38,875 |
| 2020 | $1,317 +1.7% | $38,875 +1.7% |
| 2019 | $1,295 +2.7% | $38,225 +5.8% |
| 2018 | $1,261 +0% | $36,125 |
| 2017 | $1,261 +2.1% | $36,125 +5.5% |
| 2016 | $1,235 | $34,250 |
| 2015 | $1,235 +0% | $34,250 +0% |
| 2014 | $1,235 | $34,239 |
| 2013 | $1,235 -0.1% | $34,239 |
| 2012 | $1,236 +0.1% | $34,239 |
| 2011 | $1,235 +5.7% | $34,239 |
| 2010 | $1,168 +11.1% | $34,239 +2.7% |
| 2009 | $1,051 | $33,353 |
| 2008 | $1,051 | $33,353 |
| 2007 | $1,051 +1.3% | $33,353 +1.3% |
| 2006 | $1,037 +5% | $32,913 |
| 2005 | $987 -8.8% | $32,913 |
| 2004 | $1,083 +28.3% | $32,913 +12.3% |
| 2002 | $844 | $29,313 |
| 2001 | -- | $29,313 -75% |
| 2000 | -- | $117,252 |
Find assessor info on the county website
Monthly payment
Est. payment
Payment breakdown
Explore the cost of this home by adjusting the details. Changes won't be saved.Climate risks
Neighborhood: 38351
Nearby schools
GreatSchools rating
- 8/10Paul G. Caywood Elementary SchoolGrades: PK-5Distance: 1.2 mi
- 8/10Lexington Middle SchoolGrades: 6-8Distance: 1 mi
Schools provided by the listing agent
- District: Lexington School District
Source: CWTAR. This data may not be complete. We recommend contacting the local school district to confirm school assignments for this home.
- $200,000-- bd2 ba2.5k sqft428 Deerwood Ln, Lexington, TN 38351Sold
- $325,0003 bd2 ba1.5k sqft423 Old Huntingdon St, Lexington, TN 38351Sold
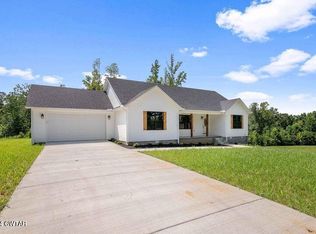
- $235,600-- bd2 ba1.6k sqft417 Deerwood Ln, Lexington, TN 38351Off Market
- $297,1003 bd2 ba1.6k sqft417 Huntingdon St, Lexington, TN 38351Off Market
- $303,0004 bd2 ba2.3k sqft437 Deerwood Ln, Lexington, TN 38351Off Market
- $102,300-- bd1 ba1.9k sqft398 Old Huntingdon Rd, Lexington, TN 38351Off Market
- $308,800-- bd-- ba1.5k sqft423 Huntingdon St, Lexington, TN 38351Off Market
- $192,9003 bd1 ba1.4k sqft405 Old Huntingdon St, Lexington, TN 38351Off Market
A local agent can set up tours, give advice and negotiate with sellers.
A local lender can help you make sure your offer is ready when you are.
Similar homes
- $345,0003 bd3 ba2.1k sqft135 Meadow Dr, Lexington, TN 38351For Sale
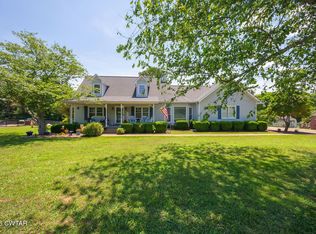 MLS ID #2602690, Victoria Saveh, BHGRE Conner Jackson. CWTAR
 - $298,0003 bd3 ba1.6k sqft169 Dixie St, Lexington, TN 38351For Sale
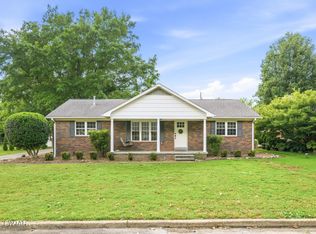 MLS ID #2602423, Stephanie Clark, EXIT Realty Blues City. CWTAR
 - $379,9004 bd2 ba2k sqft607 Colonial Dr, Lexington, TN 38351For Sale
 MLS ID #2602959, Jonathan Holder, Coldwell Banker McKee Realty. CWTAR
 - $349,0004 bd3 ba2.5k sqft3075 Old Huntingdon Rd, Lexington, TN 38351For Sale
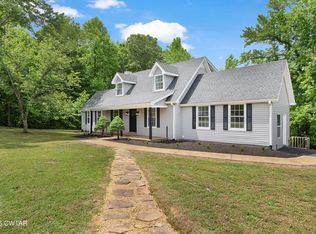 MLS ID #2602236, Angie Box, Haltom Real Estate Group. CWTAR
 - $249,9003 bd2 ba1.3k sqft783 Broad St N, Lexington, TN 38351For Sale
 MLS ID #3287565, Linda K Lipscomb. RealTracs MLS as distributed by MLS GRID
 - $324,9004 bd2 ba2.3k sqft10 Jerri Ann Dr, Lexington, TN 38351For SaleMLS ID #2602404, Rudy M Grice, Crye-Leike Preferred Realty. CWTAR
- $349,9003 bd2 ba1.7k sqft44 N Main St, Lexington, TN 38351For SaleMLS ID #3153048, Katie Townsend. RealTracs MLS as distributed by MLS GRID
- $349,9003 bd2 ba1.9k sqft969 Pineview Rd, Lexington, TN 38351For SaleMLS ID #2603253, Todd E. Haltom, Haltom Real Estate Group. CWTAR
- $379,9004 bd3 ba2.6k sqft110 Jerri Ann Rd, Lexington, TN 38351For SaleMLS ID #2601630, Stephanie Clark, EXIT Realty Blues City. CWTAR
- $285,0004 bd2 ba2.1k sqft376 Sunset Dr, Lexington, TN 38351For SaleMLS ID #10212696, Tara King, Tara King Realty & Associates. MAAR
- $269,0003 bd2 ba2k sqft633 Maywood Ave, Lexington, TN 38351For SaleMLS ID #2602799, Landon Dale Marr, Heritage Real Estate, Inc. CWTAR
- $359,0003 bd2 ba1.7k sqft975 Pine Lake Rd, Lexington, TN 38351For SaleMLS ID #2602833, Buffy Creekmore, 731 Village Realtors. CWTAR
- $399,9003 bd3 ba3k sqft55 Hillcrest Dr, Lexington, TN 38351For SaleMLS ID #2602969, Linda K. Lipscomb, RE/MAX Unlimited. CWTAR
- $350,0003 bd2 ba1.7k sqft435 Old Huntingdon, Lexington, TN 38351New ConstructionMLS ID #2602894, Linda K. Lipscomb, RE/MAX Unlimited. CWTAR
- $475,0004 bd3 ba3.3k sqft435 Lakeshore Dr, Lexington, TN 38351For SaleMLS ID #2603261, Linda K. Lipscomb, RE/MAX Unlimited. CWTAR
- $300,0004 bd2 ba3.1k sqft460 Mazies Chapel Rd, Lexington, TN 38351For SaleMLS ID #2602614, Erik Pieniazek, Steadfast Home Advisors. CWTAR
- $295,0005 bd3 ba1.8k sqft235 Mallard Ln, Lexington, TN 38351For SaleMLS ID #2600780, Chris Phillips, Phillips Realty Group. CWTAR
- $399,9993 bd2 ba2.4k sqft2665 Feather Ridge Rd, Lexington, TN 38351For SaleMLS ID #2603081, Stephanie Clark, EXIT Realty Blues City. CWTAR
- $234,9003 bd2 ba2.8k sqft1525 Timberlake Wildersville Rd, Lexington, TN 38351For SaleMLS ID #2602977, Rudy M Grice, Crye-Leike Preferred Realty. CWTAR
- $189,0003 bd1 ba1.3k sqft649 Natchez Trace Dr, Lexington, TN 38351For SaleMLS ID #2602700, Jason Galaz, eXp Realty, LLC. CWTAR
