Skip main navigation
Open: Sat 12pm-2pm
For sale
$1,425,000
3beds
4,363sqft

4145 Roberts Rd, Grapevine, TX 76051

3beds
4,363sqft
Single family residence
Built in 2001
0.78 Acres
7 Attached garage spaces
$327 price/sqft

What's special

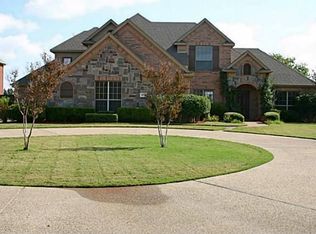
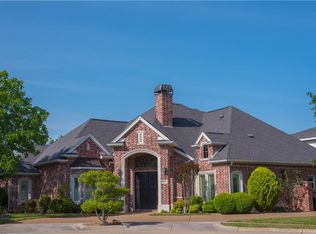
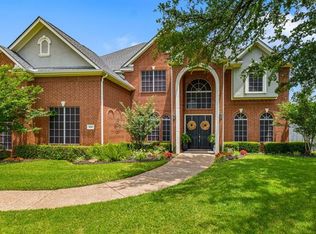
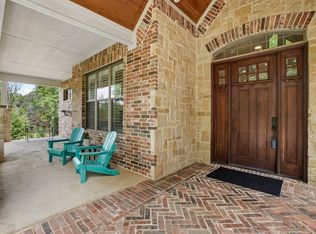
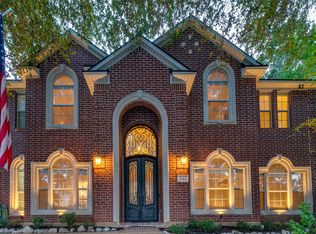
Behind a private electric gate on beautifully landscaped grounds, this exceptional Mediterranean-inspired estate offers timeless architecture and remarkable versatility on an expansive Grapevine homesite. Thoughtfully designed with 3 bedrooms, 2.1 baths, and multiple living and entertaining spaces, the residence seamlessly blends everyday comfort with refined luxury. A grand foyer leads to elegant living and dining rooms before opening to the kitchen, beautifully appointed with a large center island, breakfast bar seating, abundant cabinetry, and a sunlit breakfast area. Anchored by a fireplace with custom built-ins, the expansive living room features French doors opening to the covered patio for effortless indoor-outdoor living. A family room with generous storage, private office, utility room with built-in cabinetry and sink, and powder bath provide exceptional functionality. Privately situated in its own wing, the primary retreat offers a sitting area, dual walk-in closets, private patio access, and a spa-inspired ensuite with dual vanities, soaking tub, and walk-in shower. Two generously sized secondary bedrooms feature walk-in closets and private vanity areas connected by a Jack-and-Jill bath. Designed for year-round enjoyment, the outdoor living spaces are exceptional. A covered patio overlooks the heated pool and spa with tranquil water features, while the beautifully landscaped grounds showcase mature trees, a peaceful pond, winding pathways, and multiple areas for relaxing and entertaining. A porte-cochère leads to a single-car garage, complemented by an attached 2-car garage and a detached oversized 4-car garage complete with a half bath and storage, offering exceptional space for collectors, hobbyists, or workshop needs. Combining elegant Mediterranean design, exceptional craftsmanship, and resort-inspired outdoor living, this distinguished Grapevine residence offers a rare opportunity to enjoy privacy, sophistication, and unparalleled functionality.

38 days
|
1,677
|
57
|

Likely to sell faster than

Source: NTREIS,MLS#: 21338660
Travel times

Living Room

Kitchen

Primary Bedroom

Zillow last checked:

Listing updated:

Listed by:

Nanette Ecklund-Luker 0464539 817-235-8260,

Allie Beth Allman & Associates 817-697-4900,

Shane Taylor 0742161 214-679-9889,

Allie Beth Allman & Associates

Source: NTREIS,MLS#: 21338660

Facts & features

Interior

Bedrooms & bathrooms
  • Bedrooms: 3
  • Bathrooms: 3
  • Full bathrooms: 2
  • 1/2 bathrooms: 1
Primary bedroom
  • Features: Closet Cabinetry, En Suite Bathroom, Sitting Area in Primary, Walk-In Closet(s)
  • Level: First
  • Dimensions: 18 x 20
Bedroom
  • Features: En Suite Bathroom, Split Bedrooms, Walk-In Closet(s)
  • Level: First
  • Dimensions: 13 x 10
Bedroom
  • Features: En Suite Bathroom, Split Bedrooms, Walk-In Closet(s)
  • Level: First
  • Dimensions: 13 x 11
Primary bathroom
  • Features: Built-in Features, Closet Cabinetry, Dual Sinks, Double Vanity, En Suite Bathroom, Garden Tub/Roman Tub, Stone Counters, Sink, Separate Shower
  • Level: First
  • Dimensions: 18 x 21
Breakfast room nook
  • Level: First
  • Dimensions: 15 x 9
Dining room
  • Level: First
  • Dimensions: 12 x 13
Family room
  • Features: Built-in Features
  • Level: First
  • Dimensions: 16 x 15
Other
  • Features: Built-in Features, Dual Sinks, Double Vanity, En Suite Bathroom, Jack and Jill Bath, Stone Counters
  • Level: First
  • Dimensions: 9 x 11
Half bath
  • Features: Granite Counters
  • Level: First
  • Dimensions: 5 x 6
Kitchen
  • Features: Breakfast Bar, Built-in Features, Eat-in Kitchen, Kitchen Island, Pantry, Stone Counters
  • Level: First
  • Dimensions: 20 x 16
Living room
  • Level: First
  • Dimensions: 14 x 12
Living room
  • Features: Built-in Features, Fireplace
  • Level: First
  • Dimensions: 32 x 20
Office
  • Level: First
  • Dimensions: 14 x 19
Utility room
  • Features: Built-in Features, Utility Room, Utility Sink
  • Level: First
  • Dimensions: 9 x 5
Heating
  • Central, Electric
Cooling
  • Central Air, Ceiling Fan(s), Electric
Appliances
  • Included: Dishwasher, Electric Oven, Disposal, Gas Water Heater, Microwave
  • Laundry: Washer Hookup, Dryer Hookup, Laundry in Utility Room
Features
  • Built-in Features, Decorative/Designer Lighting Fixtures, Double Vanity, Eat-in Kitchen, Granite Counters, High Speed Internet, Kitchen Island, Open Floorplan, Pantry, Cable TV, Vaulted Ceiling(s), Walk-In Closet(s)
  • Windows: Bay Window(s), Window Coverings
  • Has basement: No
  • Number of fireplaces: 1
  • Fireplace features: Gas, Living Room
Interior area
  • Total interior livable area: 4,363 sqft
Video & virtual tour

Property

Parking
  • Total spaces: 7
  • Parking features: Additional Parking, Circular Driveway, Door-Multi, Door-Single, Driveway, Electric Gate, Garage Faces Front, Garage, Garage Door Opener, Gated, Oversized, Porte-Cochere, Garage Faces Rear
  • Attached garage spaces: 7
Features
  • Levels: One
  • Stories: 1
  • Patio & porch: Patio, Covered
  • Exterior features: Lighting, Private Entrance, Rain Gutters
  • Pool features: Heated, In Ground, Outdoor Pool, Pool, Pool Sweep, Sport, Water Feature
  • Has spa: Yes
  • Spa features: Hot Tub
  • Fencing: Wood,Wrought Iron
Lot
  • Size: 0.78 Acres
  • Features: Interior Lot, Landscaped, Subdivision, Sprinkler System, Few Trees
Details
  • Additional structures: Garage(s), Other
  • Parcel number: 07712413

Construction

Type & style
  • Home type: SingleFamily
  • Architectural style: Mediterranean,Detached
  • Property subtype: Single Family Residence
Materials
  • Stucco
  • Foundation: Slab
  • Roof: Tile
Condition
  • Resale
  • Year built: 2001

Utilities & green energy

  • Sewer: Public Sewer
  • Water: Public
  • Utilities for property: Sewer Available, Water Available, Cable Available

Community & HOA

Community
  • Subdivision: Roberts Road Estates
HOA
  • Has HOA: No
Location
  • Region: Grapevine

Financial & listing details

  • Price per square foot: $327/sqft
  • Tax assessed value: $1,177,710
  • Annual tax amount: $14,808
  • Date on market: 8/4/2026
  • Cumulative days on market: 36 days
  • Listing terms: Cash,Conventional

Price history

DateEventPrice
8/7/2026Listed for sale$1,425,000$327/sqft
Source: NTREIS #21338660 Report a problem

Public tax history

YearProperty taxesTax assessment
2025$3,316 +3.8%$1,177,710
2024$3,194 -4.5%$1,177,710 +12.8%
2023$3,346 -11.5%$1,044,007 +47.3%
2022$3,782 $708,948
2021$3,782 $708,948
2020$3,782 -2.6%$708,948 -7.1%
2019$3,882 +4.1%$763,510 +11.5%
2018$3,729 -71.7%$684,999 0%
2017$13,153 +1.4%$685,000 +6.9%
2016$12,970 +10.3%$640,961 +19.4%
2015$11,763 $537,000
2014$11,763 $537,000
2013-- $537,000
2012-- $537,000
2011-- $537,000 -5.6%
2010-- $569,100 -1.2%
2009-- $576,000
2008-- $576,000
2007-- $576,000
2006-- $576,000 +2.3%
2005-- $562,900
2004-- $562,900 +12.6%
2003-- $500,000 +105.6%
2002-- $243,200 +121.5%
2001-- $109,800

Find assessor info on the county website

Monthly payment

Est. payment
$9,427/mo
Principal & interest
$7408
Property taxes
$2019
More affordability toolsChevron Right

Estimated market value

$1,349,600

$1.28M - $1.42M

$5,867/mo

Climate risks

Explore flood, wildfire, and other predictive climate risk information for this property on First Street®️.

Neighborhood: 76051

Nearby schools

Heritage Elementary School
Grades PK-50.2 miles
9/10
GreatSchools® Rating
Test Score Rating
9/10
Student Progress Rating
8/10
Heritage Middle School
Grades 6-80.4 miles
9/10
GreatSchools® Rating
Test Score Rating
9/10
Student Progress Rating
8/10
Colleyville Heritage High School
Grades 9-120.5 miles
7/10
GreatSchools® Rating
Test Score Rating
8/10
College Readiness Rating
9/10
Student Progress Rating
4/10

Open houses

  • Sat, Sep 12

    12:00 PM - 2:00 PM

    Add to calendar
  • Sun, Sep 13

    1:00 PM - 3:00 PM

    Add to calendar