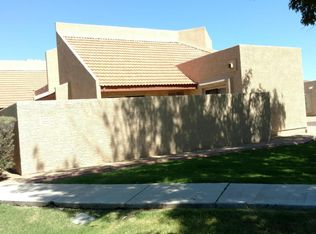


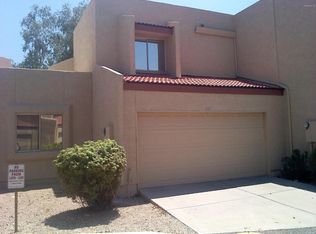
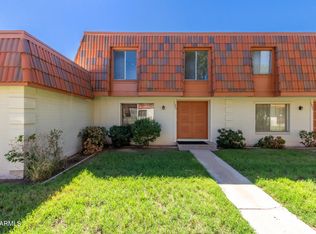
This excellent PRICED TO SELL townhouse features 3 bedrooms, 2 bathrooms, an enclosed yard, and a 2-car garage. The home is bright, with new paint and new carpet throughout and a brand new Trace AC unit with 10 year parts warranty. The downstairs layout includes two bedrooms, one bathroom, a great room, a dining area, a storage closet, a walk-in pantry off the kitchen, and a laundry room with garage access. One of the downstairs bedrooms also has a separate exit to the yard. Upstairs, the master bedroom offers privacy alongside a loft that overlooks the great room, making it an ideal space for a home office. The brand-new AC unit adds significant value to this competitively priced home. The property is conveniently located near I-17, restaurants, shops, and the ASU West campus.
For sale
Price cut: $10K (9/2)
$279,000
4145 W BOCA RATON Road, Phoenix, AZ 85053
3beds
1,522sqft
Townhouse
Built in 1987
2,971 Square Feet Lot
$-- Zestimate®
$183/sqft
$298/mo HOA
What's special
Enclosed yardNew paintNew carpet throughoutDining areaStorage closet
- 43 days
- 597
- 57
Zillow last checked:
Listing updated:
Listed by:
Tom Clayton staff@teamclayton.com,
RE/MAX Fine Properties,
Kyle S. Clayton 602-315-6795,
RE/MAX Fine Properties
Source: ARMLS,MLS#: 7064385
Facts & features
Interior
Bedrooms & bathrooms
- Bedrooms: 3
- Bathrooms: 2
- Full bathrooms: 2
Primary bedroom
- Description: walk in closet
- Level: First
- Area: 180
- Dimensions: 12.00 x 15.00
Bedroom 2
- Description: Separate exit to patio
- Level: First
- Area: 180
- Dimensions: 12.00 x 15.00
Bedroom 3
- Level: First
- Area: 143
- Dimensions: 11.00 x 13.00
Breakfast room
- Level: First
- Area: 49
- Dimensions: 7.00 x 7.00
Great room
- Level: First
- Area: 266
- Dimensions: 14.00 x 19.00
Kitchen
- Level: First
- Area: 99
- Dimensions: 9.00 x 11.00
Loft
- Description: open to Great room
- Level: Second
- Area: 90
- Dimensions: 9.00 x 10.00
Heating
- Heat Pump, ENERGY STAR Qualified Equipment, Electric
Cooling
- Heat Pump, Central Air, Ceiling Fan(s)
Appliances
- Included: Refrigerator, Built-in Microwave, Dishwasher, Disposal, Electric Range
- Laundry: Inside
Features
- Pantry, High Speed Internet, Upstairs, Vaulted Ceiling(s), Full Bth Master Bdrm, Laminate Counters
- Flooring: Carpet, Tile
- Windows: Single Pane
- Has basement: No
- Has fireplace: No
Interior area
- Total structure area: 1,522
- Total interior livable area: 1,522 sqft
Property
Parking
- Total spaces: 2
- Parking features: Attached, Garage Door Opener
- Attached garage spaces: 2
Features
- Stories: 2
- Patio & porch: Patio
- Exterior features: Private Street(s), Private Yard
- Spa features: None
- Fencing: Front Yard,Block
Lot
- Size: 2,971 Square Feet
- Features: Borders Common Area, North/South Exposure, Dirt Front
Details
- Parcel number: 20712691
Construction
Type & style
- Home type: Townhouse
- Property subtype: Townhouse
Materials
- Stucco, Wood Frame, Painted
- Foundation: Concrete Perimeter
- Roof: Tile
Condition
- Year built: 1987
Utilities & green energy
- Sewer: Public Sewer
- Water: City Water
Community & HOA
Community
- Features: Pool
- Subdivision: APRIL SOUND
HOA
- Has HOA: Yes
- Services included: Sewer, Maintenance Grounds, Street Maint, Trash, Water
- HOA fee: $298 monthly
- HOA name: April Sound
- HOA phone: 602-843-1333
Location
- Region: Phoenix
Financial & listing details
- Price per square foot: $183/sqft
- Annual tax amount: $948
- Date on market: 8/8/2026
- Cumulative days on market: 44 days
- Listing terms: Cash,Conventional,FHA,VA Loan
- Ownership: Fee Simple
- Road surface type: Asphalt
Estimated market value
Not available
Estimated sales range
Not available
Not available
Price history
| Date | Event | Price |
|---|---|---|
| 9/2/2026 | Price change | $279,000-3.5%$183/sqft |
Source:  ARMLS #7064385 Report a problem ARMLS #7064385 Report a problem | ||
| 8/8/2026 | Listed for sale | $289,000+650.5%$190/sqft |
Source: ARMLS #7064385 Report a problem | ||
| 3/25/2011 | Sold | $38,510$25/sqft |
Source: ARMLS #4387342 Report a problem | ||
Public tax history
Tax history is unavailable.
Monthly payment
Est. payment
Payment breakdown
Explore the cost of this home by adjusting the details. Changes won't be saved.Climate risks
Neighborhood: North Mountain
Nearby schools
Schools provided by the listing agent
- Elementary: Ironwood Elementary School
- Middle: Desert Foothills Middle School
- High: Greenway High School
- District: Washington Elementary School District
Source: ARMLS. This data may not be complete. We recommend contacting the local school district to confirm school assignments for this home.
Similar homes
- $245,0003 bd3 ba1.6k sqft7809 N 49TH Avenue, Glendale, AZ 85301For Sale
 MLS ID #7078796, Veronica Gonzalez, American Freedom Realty. ARMLS
 - $299,9003 bd3 ba1.4k sqft21655 N 36TH Avenue #118, Glendale, AZ 85308For Sale
 MLS ID #7071045, Dominic Arnold, AZ Prime Property Management. ARMLS
 - $275,0002 bd2 ba1.1k sqft1717 E UNION HILLS Drive #1032, Phoenix, AZ 85024For Sale
 MLS ID #7071648, Wesley Ballew, Brokers Hub Realty, LLC. ARMLS
 - $250,0003 bd2 ba1.1k sqft5172 W OLIVE Avenue, Glendale, AZ 85302For Sale
 MLS ID #7060444, Dominic Arnold, AZ Prime Property Management. ARMLS
