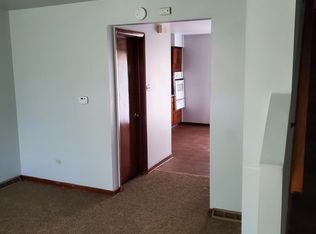
Welcome to this well-maintained 2-bedroom, 1.5-bath town home offering comfortable living space, thoughtful updates, and plenty of potential! Step inside to a spacious livingroom featuring hardwood floors, with a convenient half bath on the main level. The large kitchen offers ample cabinet space, with the kitchen cabinets refreshed in 2025. Upstairs, you'll find two bedrooms, generous closet space, and a full bath. The unfinished basement provides plenty of additional space and possibilities perfect for storage today with the potential to create a recreation room, home office, workout area, or additional living space in the future. Several major improvements have already been completed, including a new HVAC system and hot water tank installed in November 2022. Conveniently located near interstate access, and within walking distance of John D. Shoop Academy, Morgan Park High School, and Ada Park, this townhome offers easy access to neighborhood amenities, schools, recreation, and transportation. Affordable, spacious, and full of potential, ready for its next owner to make it home!
New
$140,000
1233 W 110th Pl, Chicago, IL 60643
2beds
992sqft
Townhouse, Single Family Residence
Built in 1968
3,125 Square Feet Lot
$130,600 Zestimate®
$141/sqft
$-- HOA
What's special
Hardwood floorsGenerous closet space
- --
- on Zillow |
- 98
- views |
- 6
- saves |
Zillow last checked:
Listing updated:
Listed by:
Carlas Gilbert 773-329-6648,
Prince Realty Group LLC
Source: MRED as distributed by MLS GRID,MLS#: 12731897
Facts & features
Interior
Bedrooms & bathrooms
- Bedrooms: 2
- Bathrooms: 2
- Full bathrooms: 1
- 1/2 bathrooms: 1
Rooms
- Room types: Recreation Room
Primary bedroom
- Level: Second
- Area: 117 Square Feet
- Dimensions: 13X9
Bedroom 2
- Features: Flooring (Hardwood)
- Level: Second
- Area: 99 Square Feet
- Dimensions: 11X9
Kitchen
- Features: Kitchen (Eating Area-Table Space), Flooring (Hardwood)
- Level: Main
- Area: 132 Square Feet
- Dimensions: 12X11
Laundry
- Level: Basement
- Area: 72 Square Feet
- Dimensions: 8X9
Living room
- Features: Flooring (Hardwood), Window Treatments (Blinds)
- Level: Main
- Area: 231 Square Feet
- Dimensions: 21X11
Recreation room
- Level: Basement
- Area: 132 Square Feet
- Dimensions: 12X11
Heating
- Natural Gas
Cooling
- Central Air
Appliances
- Included: Range, Refrigerator
- Laundry: Gas Dryer Hookup
Features
- Basement: Unfinished,Partial
Interior area
- Total structure area: 0
- Total interior livable area: 992 sqft
Property
Accessibility
- Accessibility features: No Disability Access
Lot
- Size: 3,125 Square Feet
- Dimensions: 25 X 125
Details
- Parcel number: 25173340510000
- Special conditions: Exclusions-Call List Office
Construction
Type & style
- Home type: Townhouse
- Property subtype: Townhouse, Single Family Residence
Materials
- Brick
Condition
- New construction: No
- Year built: 1968
Utilities & green energy
- Sewer: Public Sewer
- Water: Public
Community & HOA
HOA
- Services included: None
Location
- Region: Chicago
Financial & listing details
- Price per square foot: $141/sqft
- Tax assessed value: $38,000
- Annual tax amount: $218
- Date on market: 8/13/2026
- Ownership: Fee Simple
Estimated market value
$130,600
$107,000 - $154,000
$1,867/mo
Price history
| Date | Event | Price |
|---|---|---|
| 5/24/2002 | Sold | $55,500$56/sqft |
Source: Public Record Report a problem | ||
Public tax history
| Year | Property taxes | Tax assessment |
|---|---|---|
| 2024 | -- | $3,800 -45.7% |
| 2023 | $218 +564.1% | $7,000 |
| 2022 | $33 -97.7% | $7,000 |
| 2021 | $1,412 -22.2% | $7,000 -13.8% |
| 2020 | $1,814 +227% | $8,123 -9% |
| 2019 | $555 +36.2% | $8,927 |
| 2018 | $407 -49.3% | $8,927 -14.8% |
| 2017 | $803 -61.8% | $10,474 |
| 2016 | $2,103 +9.3% | $10,474 |
| 2015 | $1,924 +35% | $10,474 +36.7% |
| 2014 | $1,426 +2% | $7,664 |
| 2013 | $1,397 +1.4% | $7,664 |
| 2012 | $1,378 -4% | $7,664 -13.3% |
| 2011 | $1,436 -0.4% | $8,840 |
| 2010 | $1,441 +4.4% | $8,840 |
| 2009 | $1,381 +7.5% | $8,840 -1.1% |
| 2008 | $1,285 +1.1% | $8,938 |
| 2007 | $1,271 -1.1% | $8,938 |
| 2006 | $1,285 +8.5% | $8,938 +23.6% |
| 2005 | $1,184 +1% | $7,234 |
| 2004 | $1,172 +2.2% | $7,234 |
| 2003 | $1,147 +24.5% | $7,234 +41.2% |
| 2002 | $922 +71.5% | $5,122 |
| 2001 | $537 -0.9% | $5,122 |
| 2000 | $542 +1.7% | $5,122 +6.3% |
| 1999 | $533 | $4,817 |
Find assessor info on the county website
Monthly payment
Est. payment
Payment breakdown
Explore the cost of this home by adjusting the details. Changes won't be saved.Climate risks
Neighborhood: Morgan Park
Nearby schools
GreatSchools rating
- 4/10Shoop Math-Sci Tech Elementary AcademyGrades: PK-8Distance: 0.3 mi
- 4/10Morgan Park High SchoolGrades: 7-12Distance: 0.7 mi
Schools provided by the listing agent
- District: 299
Source: MRED as distributed by MLS GRID. This data may not be complete. We recommend contacting the local school district to confirm school assignments for this home.
- $127,8002 bd1 ba992 sqft1231 W 110th Pl, Chicago, IL 60643Off Market
- $142,4002 bd1 ba1.1k sqft1235 W 110th Pl, Chicago, IL 60643Off Market
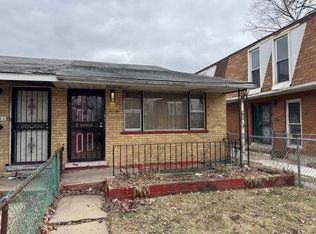
- $72,0052 bd2 ba992 sqft1237 W 110th Pl, Chicago, IL 60643Sold

- $135,5003 bd1 ba1.2k sqft1229 W 110th Pl, Chicago, IL 60643Off Market
- $142,8002 bd2 ba992 sqft1239 W 110th Pl, Chicago, IL 60643Off Market
- $274,4005 bd2 ba1.7k sqft1225 W 110th Pl, Chicago, IL 60643Off Market
- $18,750-- bd-- ba-- sqft1241 W 110th Pl, Chicago, IL 60643Off Market
- $105,4003 bd1 ba795 sqft1223 W 110th Pl, Chicago, IL 60643Off Market
A local agent can set up tours, give advice and negotiate with sellers.
Similar homes
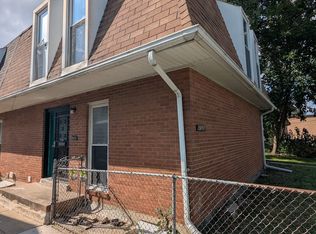
- $139,0003 bd2 ba731 sqft11540 S Racine Ave, Chicago, IL 60643Active
 MLS ID #12624430, Ola Sanni, Century 21 S.G.R., Inc.. MRED as distributed by MLS GRID
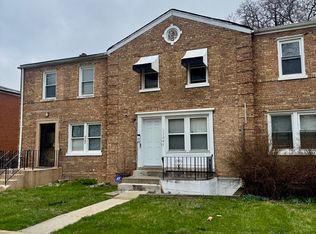
 - $139,0003 bd2 ba1.3k sqft11530 S Racine Ave, Chicago, IL 60643Active
 MLS ID #12481494, Joseph Konney, Top Care Realty LLC. MRED as distributed by MLS GRID
 - $139,0002 bd1 ba500 sqft11345 S Ada St, Chicago, IL 60643Active
 MLS ID #12578870, Mariano Rotondo, Charles Rutenberg Realty. MRED as distributed by MLS GRID
 - $129,9003 bd1 ba782 sqft10756 S Eggleston Ave, Chicago, IL 60628New
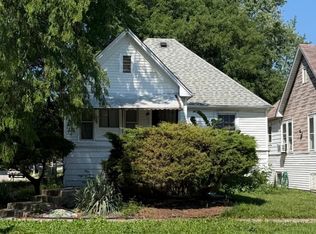 MLS ID #12731168, Michelle Gassensmith, Real Broker, LLC. MRED as distributed by MLS GRID
 - $132,5003 bd1 ba1.2k sqft1309 W 98th St, Chicago, IL 60643ActiveMLS ID #12709958, Felix Marquez, xr realty. MRED as distributed by MLS GRID
- $153,9002 bd2 ba850 sqft11116 S Longwood Dr APT 202, Chicago, IL 60643ActiveMLS ID #12655750, Ria Harris, RSPS,SRES, Suite 527 Realty Group, LLC. MRED as distributed by MLS GRID
- $165,0003 bd1 ba756 sqft11265 S May St, Chicago, IL 60643ActiveMLS ID #12657265, Vanessa Matthews, ABR,CSC,PSA, Keller Williams Preferred Rlty. MRED as distributed by MLS GRID
- $--5 bd2 ba1.1k sqft11035 S Edbrooke Ave, Chicago, IL 60628AuctionMLS ID #12716042, Loria Hamilton-Field, Jason Mitchell Real Estate IL. MRED as distributed by MLS GRID
- $149,0003 bd2 ba1.3k sqft1018 W 104th Pl, Chicago, IL 60643ActiveMLS ID #12667690, Kanaan Deer, Ford Desired Real Estate LLC. MRED as distributed by MLS GRID
- $180,0004 bd2 ba753 sqft11733 S Elizabeth St, Chicago, IL 60643ActiveMLS ID #12713049, Wilonda Cannon, Coldwell Banker Realty. MRED as distributed by MLS GRID
- $--2 bd2 ba988 sqft12405 S Emerald Ave, Chicago, IL 60628AuctionAuction.com 2
- $127,0002 bd1 ba816 sqft12910 S Green St, Chicago, IL 60643ActiveMLS ID #12696863, Bahram Irani, Baird & Warner. MRED as distributed by MLS GRID
- $--2 bd1 ba1k sqft740 W 103rd St, Chicago, IL 60628AuctionServiceLink Auction
- $--3 bd2 ba1k sqft9616 S Forest Ave, Chicago, IL 60628AuctionAuction.com 2
- $--2 bd1 ba924 sqft11344 S Normal Ave, Chicago, IL 60628AuctionAuction.com 2
- $--3 bd2 ba1.3k sqft12013 S Yale Ave, Chicago, IL 60628AuctionAuction.com 2
- $190,0003 bd2 ba966 sqft12207 S Elizabeth St, Chicago, IL 60643ActiveMLS ID #12722248, Geneva Harris, Keller Williams Preferred Rlty. MRED as distributed by MLS GRID
- $139,9003 bd2 ba864 sqft32 W 110th Pl, Chicago, IL 60628ActiveMLS ID #12649555, Latrease Davenport, PIP Realty Group. MRED as distributed by MLS GRID
- $121,0001 bd1 ba900 sqft1747 W 95th Pl #1, Chicago, IL 60643ActiveMLS ID #12723927, Marc Wells, Metropolitan Realty & Invest.. MRED as distributed by MLS GRID
- $190,0004 bd1 ba1.4k sqft1150 W 112th Pl, Chicago, IL 60643ActiveMLS ID #12711844, Victor Gutierrez, Vylla Home. MRED as distributed by MLS GRID
