Welcome to 2521 Elan Place, a beautifully upgraded five-bedroom, three-full-bath home in Fairfield’s desirable One Lake community. Designed for comfortable living and effortless entertaining, the bright, open floor plan flows seamlessly into an impressive island kitchen featuring quartz countertops, stainless-steel appliances, and upgraded white cabinetry. Fully owned solar provides added energy efficiency, while picturesque views of the rolling hills and water from the primary bedroom create a peaceful private retreat. An exceptional financing opportunity may be available: the seller’s existing VA loan, with an approximate 2.5% interest rate, may be assumable by a qualified buyer, subject to lender and VA approval. Contact the listing agent for eligibility requirements, loan terms, and additional details. Enjoy the One Lake lifestyle with resort-style amenities, including the Lake Club, swimming pool, relaxing spa, inviting outdoor gathering spaces, and scenic walking paths surrounding the lake. Conveniently located near shopping, dining, schools, parks, and major commuter routes, this exceptional home offers the perfect combination of modern comfort, energy efficiency, beautiful views, and outstanding community amenities. Don’t miss this remarkable opportunity!
For sale
$847,000
2521 Elan Pl, Fairfield, CA 94533
5beds
2,850sqft
Single Family Residence
Built in 2021
3,920 Square Feet Lot
$842,000 Zestimate®
$297/sqft
$152/mo HOA
What's special
Swimming poolImpressive island kitchenQuartz countertopsBright open floor planStainless-steel appliancesUpgraded white cabinetryInviting outdoor gathering spaces
- 5 days
- 190
- 14
Zillow last checked:
Listing updated:
Listed by:
Mariam Griffith DRE #01268025 925-759-4538,
Keller Williams
Source: bridgeMLS/CCAR/Bay East AOR,MLS#: 41147942
Facts & features
Interior
Bedrooms & bathrooms
- Bedrooms: 5
- Bathrooms: 3
- Full bathrooms: 3
Rooms
- Room types: No Additional Rooms
Kitchen
- Features: Counter - Solid Surface, Dishwasher, Eat-in Kitchen, Kitchen Island
Heating
- Natural Gas
Cooling
- Central Air
Appliances
- Included: Dishwasher
- Laundry: Laundry Room
Features
- Counter - Solid Surface
- Flooring: Laminate, Tile, Carpet
- Number of fireplaces: 1
- Fireplace features: Electric
Interior area
- Total structure area: 2,850
- Total interior livable area: 2,850 sqft
Property
Parking
- Total spaces: 2
- Parking features: Detached
- Garage spaces: 2
Features
- Levels: Two Story
- Stories: 2
- Pool features: In Ground, Community
Lot
- Size: 3,920 Square Feet
- Features: Close to Clubhouse, Back Yard
Details
- Parcel number: 0166471060
- Special conditions: Standard
Construction
Type & style
- Home type: SingleFamily
- Architectural style: Contemporary
- Property subtype: Single Family Residence
Materials
- Stucco
Condition
- Existing
- New construction: No
- Year built: 2021
Utilities & green energy
- Electric: Photovoltaics Seller Owned
- Sewer: Public Sewer
- Water: Public
Community & HOA
Community
- Security: Carbon Monoxide Detector(s), Smoke Detector(s)
HOA
- Has HOA: Yes
- Amenities included: Clubhouse, Playground, Pool, Spa/Hot Tub, Recreation Facilities
- Services included: Management Fee, Common Area Maint
- HOA fee: $152 monthly
- HOA name: NOT LISTED
- HOA phone: 800-443-5746
Location
- Region: Fairfield
Financial & listing details
- Price per square foot: $297/sqft
- Tax assessed value: $918,116
- Date on market: 9/11/2026
- Listing terms: Cash,Conventional,FHA,VA Loan
Estimated market value
$842,000
$800,000 - $884,000
$4,411/mo
Price history
| Date | Event | Price |
|---|---|---|
| 9/11/2026 | Listed for sale | $847,000-0.2%$297/sqft |
Source:  bridgeMLS/CCAR/Bay East AOR #41147942 Report a problem bridgeMLS/CCAR/Bay East AOR #41147942 Report a problem | ||
| 12/29/2021 | Sold | $848,500$298/sqft |
Source: Public Record Report a problem | ||
Public tax history
| Year | Property taxes | Tax assessment |
|---|---|---|
| 2026 | -- | $918,116 +2% |
| 2025 | $11,306 -1.5% | $900,115 +2% |
| 2024 | $11,480 -1.3% | $882,467 +2% |
| 2023 | $11,633 +175.3% | $865,164 +9502.3% |
| 2022 | $4,226 +12.4% | $9,010 +2% |
| 2021 | $3,759 | $8,834 |
Find assessor info on the county website
Monthly payment
Est. payment
Payment breakdown
Explore the cost of this home by adjusting the details. Changes won't be saved.Climate risks
Neighborhood: 94533
Similar homes
- $765,5554 bd4 ba2.5k sqft2404 Lake Club Drive, Fairfield, CA 94533For Sale
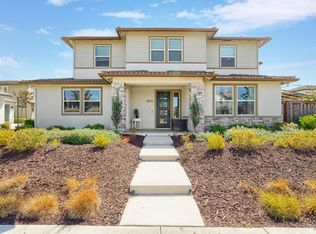 MLS ID #326073557, Kelley M Jacob, Guide Real Estate. BAREIS
 - $879,9993 bd3 ba2.5k sqft2482 Elan Drive, Fairfield, CA 94533For Sale
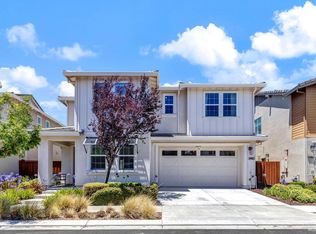 MLS ID #326057940, John Sloss, Coldwell Banker Solano Pacific. BAREIS
 - $729,9994 bd3 ba2.3k sqft5850 Maroon Place, Fairfield, CA 94533For Sale
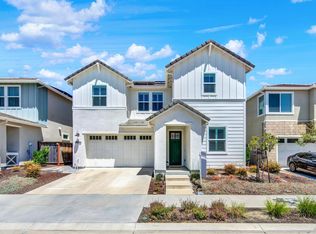 MLS ID #326065594, Alicia R Barron, Coldwell Banker Kappel Gateway. BAREIS
 - $789,0004 bd4 ba3k sqft5291 Carlson Ln, Fairfield, CA 94533For Sale
 MLS ID #41143319, Dominic Santoni. CCAR
Local buyer's agents are ready to help
