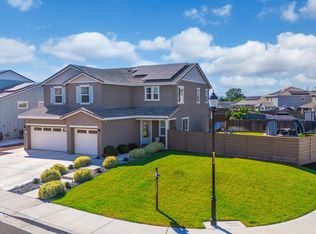
This gorgeous executive style home is like new, and it’s ready for you! With plenty of natural light, you’ll enter this breathtaking home and immediately value the layout with a large entryway & hallways that lead into a gourmet kitchen which features granite counters, kitchen eat-in island, stainless appliances, walk-in pantry, ample cabinet space, and everything desired to entertain family & friends. The kitchen opens to your large great room and offers double sliders, opening to a California Room that is prewired for ceiling fans and speakers. You’ll have OWNED SOLAR, along with features that include pre-wiring throughout for ceiling fans, and the family room offers 7.1 Surround Sound. Downstairs offers a large bedroom & full bathroom, which makes this an incredible home for growing or multi-generational families. Head upstairs after a long day to an amazingly upgraded Primary Suite with an oversized shower, secondary spacious bedroom with plenty of closet space, and a versatile loft. The extended RV garage, with pull through rear door, is perfect for RV, boat or large projects, and includes two 220v outlets. The expansive backyard on this 1/4 acre lot is a blank canvas for whatever you desire: a pool, landscaping, vineyard or garden. You’ll enjoy no rear neighbors and the privacy offered in this wonderful court location. There’s no HOA. Don’t miss this one! You’ll be close to the downtown, shopping, restaurants, freeway, country roads and more! Schedule your showing today.
For sale
$899,900
1553 Base Ct, Dixon, CA 95620
4beds
2,977sqft
:
Get pre-qualified$5,885/mo
Single Family Residence
Built in 2024
0.27 Acres Lot
$895,800 Zestimate®
$302/sqft
$-- HOA
What's special
- 1 day |
- 85 |
- 6 |
Zillow last checked:
Listing updated:
Listed by:
Jeffrey Kenney DRE #01956207 925-586-4568,
JDK & Associates Realty, Inc.,
John Kenney DRE #01740200 925-759-4246,
JDK & Associates Realty, Inc.
Source: bridgeMLS/CCAR/Bay East AOR,MLS#: 41142997
Facts & features
Interior
Bedrooms & bathrooms
- Bedrooms: 4
- Bathrooms: 3
- Full bathrooms: 3
Rooms
- Room types: Family Room, Formal Dining Room
Kitchen
- Features: Dishwasher, Disposal, Kitchen Island, Microwave, Oven Built-in, Range/Oven Built-in
Heating
- Central
Cooling
- Central Air
Appliances
- Included: Dishwasher, Microwave, Oven, Range
- Laundry: Laundry Room, Upper Level
Features
- Flooring: Tile, Carpet
- Windows: Screens, Window Coverings
- Number of fireplaces: 1
- Fireplace features: None
Interior area
- Total structure area: 2,977
- Total interior livable area: 2,977 sqft
Video & virtual tour
Property
Parking
- Total spaces: 3
- Parking features: Attached, Int Access From Garage, 24'+ Deep Garage, Drive Thru Garage, RV Garage Attached, Garage Door Opener
- Garage spaces: 3
Features
- Levels: Two Story
- Stories: 2
- Exterior features: Back Yard, Landscape Front
- Pool features: None
- Fencing: Full
Lot
- Size: 0.27 Acres
- Features: Cul-De-Sac, Level, Rectangular Lot, Landscaped, Street Light(s)
Details
- Parcel number: 0114263140
- Special conditions: Standard
Construction
Type & style
- Home type: SingleFamily
- Architectural style: Craftsman
- Property subtype: Single Family Residence
Materials
- Vinyl Siding, Wood Siding
- Foundation: Slab
Condition
- Existing
- New construction: No
- Year built: 2024
Utilities & green energy
- Electric: Photovoltaics Seller Owned
- Sewer: Public Sewer
- Water: Public
- Utilities for property: All Utilities, Cable Connected, DSL Available, Natural Gas Connected
Community & HOA
Community
- Security: Carbon Monoxide Detector(s), Double Strapped Water Heater, Fire Suppression System, Smoke Detector(s)
HOA
- Has HOA: No
Location
- Region: Dixon
Financial & listing details
- Price per square foot: $302/sqft
- Tax assessed value: $901,400
- Annual tax amount: $13,601
- Date on market: 7/27/2026
- Listing terms: Cash,Conventional,FHA,VA Loan
Estimated market value
$895,800
$851,000 - $941,000
$3,745/mo
Price history
| Date | Event | Price |
|---|---|---|
| 7/28/2026 | Listed for sale | $899,900+0.1%$302/sqft |
Source:  bridgeMLS/CCAR/Bay East AOR #41142997 Report a problem bridgeMLS/CCAR/Bay East AOR #41142997 Report a problem | ||
| 9/16/2025 | Listing removed | $899,000$302/sqft |
Source:  BAREIS #325075312 Report a problem BAREIS #325075312 Report a problem | ||
| 8/21/2025 | Listed for sale | $899,000-2.3%$302/sqft |
Source: BAREIS #325075312 Report a problem | ||
| 8/30/2024 | Sold | $920,500$309/sqft |
Source: Public Record Report a problem | ||
Public tax history
| Year | Property taxes | Tax assessment |
|---|---|---|
| 2025 | $13,601 +187.7% | $901,400 +749.4% |
| 2024 | $4,728 +91.1% | $106,120 +2% |
| 2023 | $2,474 -14.5% | $104,040 +2% |
| 2022 | $2,893 | $102,000 |
Find assessor info on the county website
Monthly payment
Est. payment
Payment breakdown
Explore the cost of this home by adjusting the details. Changes won't be saved.Climate risks
Neighborhood: 95620
Nearby schools
GreatSchools rating
- 4/10Anderson (Linford L.) Elementary SchoolGrades: K-5Distance: 1.4 mi
- 4/10John Knight MiddleGrades: 6-8Distance: 1.3 mi
- 7/10Dixon High SchoolGrades: 9-12Distance: 1 mi
- $822,0004 bd3 ba-- sqft1557 Base Ct, Dixon, CA 95620Sold
- $790,0004 bd3 ba2.4k sqft1549 Base Ct, Dixon, CA 95620Sold

- $871,5004 bd3 ba-- sqft1538 Base Ct, Dixon, CA 95620Sold
- $947,0005 bd3 ba-- sqft1561 Base Ct, Dixon, CA 95620Sold
- $1,118,5004 bd3 ba-- sqft1565 Base Ct, Dixon, CA 95620Sold
- $801,0005 bd3 ba3k sqft1535 Base Ct, Dixon, CA 95620Sold
- $965,0005 bd3 ba-- sqft1560 Base Ct, Dixon, CA 95620Sold
- $--4 bd3 ba2.9k sqft1517 Base Ct, Dixon, CA 95620Off Market
A local agent can set up tours, give advice and negotiate with sellers.
Similar homes
- $889,0004 bd3 ba2.9k sqft1655 Apricot Ct, Dixon, CA 95620For Sale
 MLS ID #41141243, Stephen Austin. CCAR
 - $890,0005 bd3 ba3k sqft1430 Roosevelt Street, Dixon, CA 95620For Sale
 MLS ID #326042367, Claudia Durksen, Navigate Real Estate. BAREIS
 - $735,0004 bd4 ba2.6k sqft575 W Cherry Street, Dixon, CA 95620For Sale
 MLS ID #326057629, Sean Beattie, Brivio Realty. BAREIS
 - $839,0005 bd4 ba3.8k sqft1115 Bello Drive, Dixon, CA 95620For Sale
 MLS ID #326042276, Grace Lupercio, Dream Home Real Estate. BAREIS
 - $749,0005 bd4 ba2.6k sqft1680 Gold Street, Dixon, CA 95620For SaleMLS ID #326050255, Manny Cabrera, Redfin. BAREIS
- $749,9003 bd3 ba2.7k sqft1125 Arizona Court, Dixon, CA 95620For SaleMLS ID #326044712, Davina Hatfield, Stumbaugh Realty Advisors. BAREIS
- $709,9994 bd2 ba1.9k sqft1450 Stonecrop Ln, Dixon, CA 95620For SaleMLS ID #326059376, Jill Chandon. MetroList Services of CA
- $699,9004 bd2 ba2.3k sqft655 Honey Bee Rd, Dixon, CA 95620For SaleMLS ID #326060565, Zafar Haider. MetroList Services of CA
- $669,0003 bd2 ba2k sqft1640 Folsom Downs Cir, Dixon, CA 95620For SaleMLS ID #326041395, Tom Ralston. MetroList Services of CA
- $599,0004 bd3 ba2.3k sqft1085 Purdue Court, Dixon, CA 95620For SaleMLS ID #326029687, Sarah McReynolds, Arlowe Homes. BAREIS
- $659,9993 bd3 ba2k sqft1230 Columbia Drive, Dixon, CA 95620For SaleMLS ID #326059054, Hazel D Emlen, Arlowe Homes. BAREIS
- $658,0004 bd2 ba1.9k sqft635 Honey Bee Road, Dixon, CA 95620For SaleMLS ID #326054318, Rose Vallejo Vallejo-Arriaga, Redfin. BAREIS
- $945,0004 bd3 ba2.6k sqft2325 Waterside Dr, Fairfield, CA 94533For SaleMLS ID #326063908, Kami Singh. MetroList Services of CA
- $590,0003 bd3 ba1.9k sqft1245 Dartmouth Circle, Dixon, CA 95620For SaleMLS ID #326046099, Sarah McReynolds, Arlowe Homes. BAREIS
- $599,9003 bd3 ba1.9k sqft210 Heritage Lane, Dixon, CA 95620For SaleMLS ID #326037302, Tom Rapisarda, Rapisarda Real Estate. BAREIS
- $785,0004 bd3 ba2.5k sqft312 Hibiscus Street, Vacaville, CA 95687For SaleMLS ID #326062165, Seidi Woods, Realty One Group FOX. BAREIS
- $599,9003 bd2 ba1.5k sqft1790 Butterfly Ln, Dixon, CA 95620For SaleMLS ID #326057485, Johnny Jennings. MetroList Services of CA
- $709,9004 bd3 ba2.2k sqft1000 Carlisle Court, Vacaville, CA 95688For SaleMLS ID #326062576, Gilbert Duenas, GD Homes. BAREIS
- $699,9994 bd2 ba1.8k sqft584 Kingbird Cir, Vacaville, CA 95688For SaleMLS ID #326059700, Mariselo Armenta. MetroList Services of CA
- $1,033,0004 bd3 ba3k sqft918 Shelter Cove Court, Vacaville, CA 95688For SaleMLS ID #326050891, Carlie Moreno, Arlowe Homes. BAREIS
Local buyer's agents are ready to help
