Open House 9/19(Sat) 1-3pm. Three Years New in Robert's Ranch with Entertainer's Backyard and Extensive Upgrades! You can add pool or ADU on the huge backyard! No HOA. Located on a premium court lot of approximately 12,000 sq. ft., this 2,354 sq. single-story residence offers 4 bedrooms, 3 full bathrooms, and a thoughtful collection of upgrades completed over the past three years. With landscaping, outdoor living spaces, and premium improvements already in place, this home offers the convenience of move-in-ready living without the additional expense and time often associated with new construction. The open-concept floor plan features a spacious great room, surround sound system, luxury vinyl plank flooring, upgraded cabinetry, and designer fixtures throughout. The kitchen serves as the heart of the home with an oversized island, high-end appliances, and seamless flow into the main living and dining areas. The primary suite includes a large walk-in closet and a well-appointed bath. A junior bedroom suite provides flexibility for guests, multigenerational living, or a private home office. Designed for indoor-outdoor living, the backyard offers an extended covered patio, built-in BBQ and outdoor kitchen, putting green, playground area, water splash, garden space, and low-maintenance turf landscaping. Additional features include an owned solar system, tankless water heater, epoxy-finished garage floor, and a Tuff Shed for extra storage. Exterior Govee lighting enhances the home's curb appeal and is ready for holiday and special-event displays. Five wall-mounted televisions and the washer and dryer may be included in the sale. Conveniently located just minutes from shopping, dining, parks, and approximately 10 minutes from the new Vacaville Amtrak station for an easy commute and traveling.
For sale
$799,000
5000 Harrow Ct, Vacaville, CA 95687
4beds
2,354sqft
Single Family Residence
Built in 2023
0.27 Acres Lot
$794,900 Zestimate®
$339/sqft
$-- HOA
What's special
Playground areaGarden spacePutting greenSurround sound systemOversized islandJunior bedroom suiteWell-appointed bath
- 6 days
- 706
- 50
Zillow last checked:
Listing updated:
Listed by:
Yasumi Davis DRE #01412749 925-381-3201,
Sakura Realty
Source: CCAR,MLS#: 41147285
Facts & features
Interior
Bedrooms & bathrooms
- Bedrooms: 4
- Bathrooms: 3
- Full bathrooms: 3
Rooms
- Room types: 4 Bedrooms, 3 Baths, Primary Bedrm Suites - 2, Main Entry
Bathroom
- Features: Shower Over Tub, Solid Surface, Stall Shower, Split Bath, Tile, Window
Kitchen
- Features: Stone Counters, Dishwasher, Eat-in Kitchen, Gas Range/Cooktop, Kitchen Island, Microwave, Range/Oven Free Standing, Refrigerator
Heating
- Forced Air, Central
Cooling
- Ceiling Fan(s), Central Air
Appliances
- Included: Dishwasher, Gas Range, Microwave, Free-Standing Range, Refrigerator, Dryer, Washer, Electric Water Heater, Tankless Water Heater
- Laundry: Laundry Room, Common Area
Features
- Dining Ell
- Flooring: Tile, Vinyl, Carpet
- Windows: Screens
- Has fireplace: No
- Fireplace features: None
Interior area
- Total structure area: 2,354
- Total interior livable area: 2,354 sqft
Video & virtual tour
Property
Parking
- Total spaces: 2
- Parking features: Attached, Direct Access, Side Yard Access, Garage Faces Front, Garage Door Opener
- Attached garage spaces: 2
Features
- Levels: One
- Stories: 1
- Exterior features: Garden
- Pool features: Possible Pool Site
- Fencing: Fenced
Lot
- Size: 0.27 Acres
- Features: Court, Level, Premium Lot, Back Yard, Front Yard, Landscaped, Side Yard
Details
- Parcel number: 0138144140
- Special conditions: Standard
- Other equipment: Irrigation Equipment
Construction
Type & style
- Home type: SingleFamily
- Architectural style: Contemporary
- Property subtype: Single Family Residence
Materials
- Stucco
- Foundation: Slab
- Roof: Tile
Condition
- Existing
- New construction: No
- Year built: 2023
Utilities & green energy
- Electric: Photovoltaics Seller Owned
- Sewer: Public Sewer
- Water: Public
Green energy
- Energy efficient items: Attic Fan
Community & HOA
Community
- Subdivision: Not Listed
HOA
- Has HOA: No
Location
- Region: Vacaville
Financial & listing details
- Price per square foot: $339/sqft
- Tax assessed value: $881,438
- Date on market: 9/10/2026
Estimated market value
$794,900
$755,000 - $835,000
$4,746/mo
Price history
| Date | Event | Price |
|---|---|---|
| 9/10/2026 | Listed for sale | $799,000-3.9%$339/sqft |
Source:  CCAR #41147285 Report a problem CCAR #41147285 Report a problem | ||
| 12/1/2022 | Sold | $831,000$353/sqft |
Source: Public Record Report a problem | ||
Public tax history
| Year | Property taxes | Tax assessment |
|---|---|---|
| 2026 | -- | $881,438 +2% |
| 2025 | $12,401 +0.2% | $864,156 +2% |
| 2024 | $12,382 +272% | $847,212 +1000.4% |
| 2023 | $3,329 +6.1% | $76,989 +2% |
| 2022 | $3,137 | $75,480 |
Find assessor info on the county website
Monthly payment
Est. payment
Payment breakdown
Explore the cost of this home by adjusting the details. Changes won't be saved.Climate risks
Neighborhood: 95687
Nearby schools
Schools provided by the listing agent
- District: Vacaville Unified
Source: CCAR. This data may not be complete. We recommend contacting the local school district to confirm school assignments for this home.

Similar homes
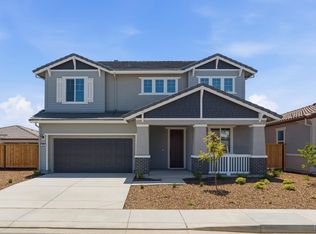
- $798,9904 bd3 ba2.2k sqft324 Shaker Dr, Vacaville, CA 95687New Construction
 MetroList Services of CA
 - $769,9994 bd3 ba2.5k sqft312 Hibiscus Street, Vacaville, CA 95687For Sale
 MLS ID #326062165, Seidi Woods, Realty One Group FOX. BAREIS
 - $625,0004 bd3 ba2.3k sqft1030 Countrywood Ln, Vacaville, CA 95687For Sale
 MLS ID #326071719, James Peterson. MetroList Services of CA
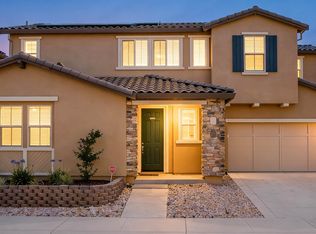
 - $670,0004 bd4 ba2.1k sqft531 Lavender Dr, Vacaville, CA 95687For Sale
 MLS ID #41144629, Brian Atizado. CCAR
Local buyer's agents are ready to help
