Timeless Character Meets Modern Luxury in Historic Morgan Park! Beautifully reimagined from top to bottom, this stunning 5-bedroom, 3-bathroom residence delivers an exceptional combination of sophisticated design, modern comfort, and everyday functionality. Spanning three beautifully finished levels, this thoughtfully renovated home offers the space and versatility to accommodate today's lifestyle while maintaining the charm of its historic Morgan Park setting. Step inside to discover inviting, light-filled living spaces complemented by stylish finishes and an effortless flow designed for both entertaining and everyday living. At the heart of the home, the showstopping chef's kitchen makes a statement with custom cabinetry, rich quartz countertops, premium stainless steel appliances, and a design that perfectly balances beauty and function. The spacious primary suite offers a private retreat, complete with a generous walk-in closet and an atmosphere designed for relaxation. Additional bedrooms provide flexibility for family, guests, or a dedicated home office. The fully finished lower level takes this home's versatility to another level, featuring an expansive family room, sleek dry bar, electric fireplace, full bathroom, and two additional bedrooms. Whether hosting overnight guests, creating the ultimate entertainment space, or accommodating multigenerational living, this level offers endless possibilities. The appeal continues outdoors with a welcoming exterior, private side driveway, fenced backyard, and detached two-car garage. The generous outdoor space provides the perfect setting for summer gatherings, weekend entertaining, or simply enjoying time at home. Ideally situated in historic Morgan Park, this exceptional residence offers convenient access to Metra transportation, major expressways, neighborhood parks, schools, shopping, and dining. A remarkable opportunity to enjoy the space of a traditional home with the style, finishes, and conveniences of modern living. Welcome home!
New
$374,900
11015 S Peoria St, Chicago, IL 60643
5beds
2,400sqft
Single Family Residence
Built in 1948
5,000 Square Feet Lot
$155,000 Zestimate®
$156/sqft
$-- HOA
What's special
Electric fireplaceStylish finishesModern luxuryFully finished lower levelFenced backyardRich quartz countertopsSleek dry bar
- 16 hours
- 56
- 4
Zillow last checked:
Listing updated:
Listed by:
Andre Mitchell 312-216-2422,
Keller Williams ONEChicago,
DJ Peoples 312-257-8297,
Keller Williams ONEChicago
Source: MRED as distributed by MLS GRID,MLS#: 12800030
Facts & features
Interior
Bedrooms & bathrooms
- Bedrooms: 5
- Bathrooms: 3
- Full bathrooms: 3
Rooms
- Room types: Bedroom 5
Primary bedroom
- Features: Bathroom (Full)
- Level: Second
- Area: 418 Square Feet
- Dimensions: 22X19
Bedroom 2
- Level: Main
- Area: 120 Square Feet
- Dimensions: 12X10
Bedroom 3
- Level: Main
- Area: 108 Square Feet
- Dimensions: 12X9
Bedroom 4
- Features: Flooring (Ceramic Tile)
- Level: Basement
- Area: 90 Square Feet
- Dimensions: 10X9
Bedroom 5
- Level: Basement
- Area: 90 Square Feet
- Dimensions: 10X9
Dining room
- Features: Flooring (Hardwood)
- Level: Main
- Area: 120 Square Feet
- Dimensions: 12X10
Family room
- Level: Basement
- Area: 171 Square Feet
- Dimensions: 19X9
Kitchen
- Features: Kitchen (Eating Area-Table Space), Flooring (Hardwood)
- Level: Main
- Area: 130 Square Feet
- Dimensions: 13X10
Laundry
- Level: Basement
- Area: 90 Square Feet
- Dimensions: 10X9
Living room
- Level: Main
- Area: 228 Square Feet
- Dimensions: 19X12
Heating
- Has Heating (Unspecified Type)
Cooling
- Central Air
Appliances
- Included: Range, Dishwasher, Refrigerator
- Laundry: Sink
Features
- Vaulted Ceiling(s), Dry Bar, Walk-In Closet(s), Quartz Counters
- Flooring: Hardwood, Laminate
- Windows: None
- Basement: Finished,Full
- Attic: Finished
- Number of fireplaces: 1
- Fireplace features: Electric, Basement
Interior area
- Total structure area: 3,478
- Total interior livable area: 2,400 sqft
Property
Parking
- Total spaces: 2
- Parking features: Asphalt, Side Driveway, Garage Door Opener, Yes, Garage Owned, Detached, Garage
- Garage spaces: 2
- Has uncovered spaces: Yes
Accessibility
- Accessibility features: No Disability Access
Features
- Stories: 2
- Fencing: Fenced
Lot
- Size: 5,000 Square Feet
- Dimensions: 25 x 200
Details
- Parcel number: 25174220230000
- Special conditions: None
Construction
Type & style
- Home type: SingleFamily
- Architectural style: Cape Cod,Tudor
- Property subtype: Single Family Residence
Materials
- Brick
- Foundation: Concrete Perimeter
- Roof: Asphalt
Condition
- New construction: No
- Year built: 1948
- Major remodel year: 2026
Utilities & green energy
- Electric: Circuit Breakers
- Sewer: Public Sewer
- Water: Lake Michigan
Community & HOA
Community
- Features: Curbs, Sidewalks, Street Lights, Street Paved
HOA
- Services included: None
Location
- Region: Chicago
Financial & listing details
- Price per square foot: $156/sqft
- Tax assessed value: $160,000
- Annual tax amount: $3,331
- Date on market: 11/6/2026
- Ownership: Fee Simple
Estimated market value
$155,000
$140,000 - $172,000
$2,476/mo
Price history
| Date | Event | Price |
|---|---|---|
| 11/6/2026 | Listed for sale | $374,900+144.5%$156/sqft |
Source:  MRED as distributed by MLS GRID #12800030 Report a problem | ||
| 5/29/2026 | Sold | $153,350+18.1%$64/sqft |
Source: MRED as distributed by MLS GRID #12627737 Report a problem | ||
| 5/22/2026 | Pending sale | $129,900$54/sqft |
Source: MRED as distributed by MLS GRID #12627737 Report a problem | ||
| 5/20/2026 | Listing removed | $129,900$54/sqft |
Source: MRED as distributed by MLS GRID #12627737 Report a problem | ||
| 4/28/2026 | Pending sale | $129,900$54/sqft |
Source: MRED as distributed by MLS GRID #12627737 Report a problem | ||
| 4/24/2026 | Listed for sale | $129,900$54/sqft |
Source: MRED as distributed by MLS GRID #12627737 Report a problem | ||
Public tax history
| Year | Property taxes | Tax assessment |
|---|---|---|
| 2024 | $3,223 +20.1% | $16,000 |
| 2023 | $2,683 +3.4% | $16,000 |
| 2022 | $2,595 | $16,000 |
| 2021 | -- | $16,000 +20.2% |
| 2020 | -- | $13,316 -9% |
| 2019 | -- | $14,634 |
| 2018 | $2,218 | $14,634 +9.2% |
| 2017 | -- | $13,404 |
| 2016 | -- | $13,404 |
| 2015 | -- | $13,404 +11.4% |
| 2014 | $1,420 -35.3% | $12,036 |
| 2013 | $2,194 +57.3% | $12,036 |
| 2012 | $1,395 -28.6% | $12,036 -14.4% |
| 2011 | $1,955 +12.1% | $14,057 |
| 2010 | $1,744 +14% | $14,057 |
| 2009 | $1,529 +2.8% | $14,057 -16.1% |
| 2008 | $1,488 +3.3% | $16,746 |
| 2007 | $1,441 +0.8% | $16,746 |
| 2006 | $1,430 -5.2% | $16,746 +34.6% |
| 2005 | $1,508 +1.9% | $12,438 |
| 2004 | $1,480 +4.4% | $12,438 |
| 2003 | $1,417 -5.4% | $12,438 +22.6% |
| 2002 | $1,497 +6.3% | $10,143 |
| 2001 | $1,409 +10.6% | $10,143 |
| 2000 | $1,273 +0.3% | $10,143 +17.7% |
| 1999 | $1,269 | $8,617 |
Find assessor info on the county website
Monthly payment
Est. payment
Payment breakdown
Explore the cost of this home by adjusting the details. Changes won't be saved.Climate risks
Neighborhood: Morgan Park
Nearby schools
Similar homes
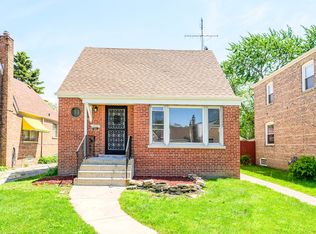
- $386,9703 bd2 ba1.3k sqft10912 S Longwood Dr, Chicago, IL 60643Active
 MLS ID #12788265, Mensah Mc Cadd, eXp Realty. MRED as distributed by MLS GRID
- $229,9006 bd3 ba2k sqft135 W 109th Pl, Chicago, IL 60628New
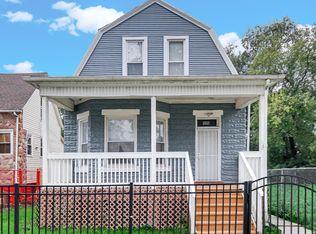 MLS ID #12802661, Ola Sanni, Century 21 S.G.R., Inc.. MRED as distributed by MLS GRID
- $390,0005 bd3 ba2k sqft17 N Pine Ave, Chicago, IL 60644New
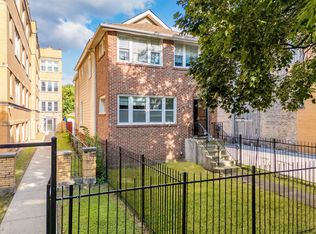 MLS ID #12798946, Fernando Villa Roman, RE/MAX Partners. MRED as distributed by MLS GRID
- $230,0005 bd2 ba2k sqft11110 S Union Ave, Chicago, IL 60628Active
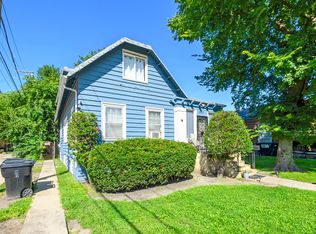 MLS ID #12740624, Taurino Morales, eXp Realty. MRED as distributed by MLS GRID
- $374,9005 bd2 ba2.2k sqft626 E 77th Ave, Schererville, IN 46375For Sale
 MLS ID #840414, Jeff McCormick, McCormick Real Estate, Inc.. NIRA as distributed by MLS GRID
