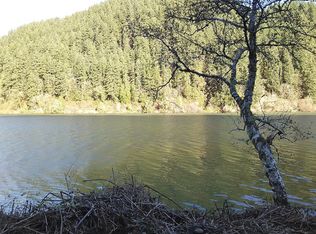
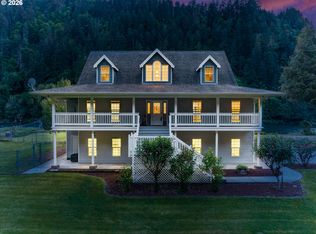
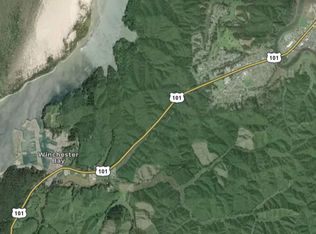
Umpqua River Waterfront Retreat with Guest Home and Income Potential. Discover the perfect blend of luxury, comfort, and Pacific Northwest beauty with this exceptional custom-built waterfront estate on 1.48 acres along the scenic Umpqua River. Built in 2008 and located just 12 miles from the stunning Oregon Coast, this one-of-a-kind property offers the opportunity to enjoy riverfront living while remaining just minutes from world-class beaches, fishing, boating, hiking, dune recreation, and countless outdoor adventures. Designed to capture breathtaking river views, the spacious 4-bedroom, 2.5-bath custom home showcases quality craftsmanship throughout. Vaulted ceilings, rich wood finishes, built-in cabinetry, luxury vinyl plank flooring, wall-to-wall carpeting, an upstairs loft or family room, and expansive view windows create a warm and inviting atmosphere. The gourmet kitchen features granite countertops, a center cook island, stainless steel appliances, and abundant storage, making it ideal for everyday living and entertaining. Relax and take in the spectacular river scenery from the expansive wrap-around deck, or enjoy cozy evenings by the free-standing wood stove. Additional amenities include a heat pump for year-round comfort, a central vacuum system, built-in elevator lift, and an oversized attached double garage with workshop and storage space. Adding tremendous value and versatility is a separate 950-square-foot guest home built in 1948. Featuring 2 bedrooms and 1 bath, this additional residence is ideal for extended family, a vacation retreat, or as a potential income-producing rental opportunity. Step outside to experience your own private waterfront paradise with fruit trees, a chicken coop, and a private dock providing direct access to fishing and many water activities on the Umpqua River. If you are searching for a full-time residence, and a private waterfront getaway, this remarkable property offers a lifestyle that is very difficult to find.
Active
$795,000
41459 State Highway 38, Reedsport, OR 97467
4beds
2,076sqft
Residential, Single Family Residence
Built in 2008
1.48 Acres Lot
$767,800 Zestimate®
$383/sqft
$-- HOA
What's special
Riverfront livingBuilt-in elevator liftChicken coopExpansive wrap-around deckCentral vacuum systemAbundant storageBreathtaking river views
- 119 days
- 478
- 35
Zillow last checked:
Listing updated:
Listed by:
Norm Lacey 541-999-8994,
Mast Realty Group,
Rebecca Kaufmann 541-707-0818,
Mast Realty Group
Source: RMLS (OR),MLS#: 609795541
Facts & features
Interior
Bedrooms & bathrooms
- Bedrooms: 4
- Bathrooms: 3
- Full bathrooms: 2
- Partial bathrooms: 1
- Main level bathrooms: 2
Rooms
- Room types: Bedroom 4, Loft, Utility Room, Bedroom 2, Bedroom 3, Dining Room, Family Room, Kitchen, Living Room, Primary Bedroom
Primary bedroom
- Features: Bathroom, Central Vacuum, Sliding Doors, Walkin Closet, Wallto Wall Carpet
- Level: Main
- Area: 256
- Dimensions: 16 x 16
Bedroom 2
- Features: Central Vacuum, Double Closet, Wallto Wall Carpet
- Level: Main
- Area: 108
- Dimensions: 9 x 12
Bedroom 3
- Features: Central Vacuum, Double Closet, Wallto Wall Carpet
- Level: Main
- Area: 132
- Dimensions: 11 x 12
Bedroom 4
- Features: Central Vacuum, Wallto Wall Carpet
- Level: Upper
- Area: 169
- Dimensions: 13 x 13
Dining room
- Features: Builtin Features, Central Vacuum, Vinyl Floor
- Level: Main
- Area: 143
- Dimensions: 11 x 13
Kitchen
- Features: Central Vacuum, Cook Island, Dishwasher, Microwave, Builtin Oven, Free Standing Refrigerator, Granite, Vinyl Floor
- Level: Main
- Area: 195
- Width: 15
Living room
- Features: Central Vacuum, Fireplace, Sliding Doors, Vinyl Floor
- Level: Main
- Area: 272
- Dimensions: 16 x 17
Heating
- Heat Pump, Wood Stove, Fireplace(s)
Cooling
- Heat Pump
Appliances
- Included: Built In Oven, Cooktop, Dishwasher, Free-Standing Refrigerator, Microwave, Stainless Steel Appliance(s), Washer/Dryer, Electric Water Heater
- Laundry: Laundry Room
Features
- Central Vacuum, Dumbwaiter, High Ceilings, Plumbed For Central Vacuum, Vaulted Ceiling(s), Sink, Double Closet, Built-in Features, Cook Island, Granite, Bathroom, Walk-In Closet(s), Closet, Kitchen
- Flooring: Luxury Vinyl Tile, Tile, Wall to Wall Carpet, Laminate, Vinyl
- Doors: Sliding Doors
- Windows: Double Pane Windows, Vinyl Frames, Vinyl Window Double Paned
- Basement: Finished,Storage Space
- Number of fireplaces: 1
- Fireplace features: Stove, Wood Burning, Wood Burning Stove
Interior area
- Total structure area: 2,076
- Total interior livable area: 2,076 sqft
Video & virtual tour
Property
Parking
- Total spaces: 2
- Parking features: Off Street, RV Access/Parking, Garage Door Opener, Attached, Extra Deep Garage
- Attached garage spaces: 2
Features
- Stories: 2
- Patio & porch: Porch
- Exterior features: Dock, Garden, Yard
- Has view: Yes
- View description: River, Territorial, Trees/Woods
- Has water view: Yes
- Water view: River
- Waterfront features: River Front
- Body of water: Umpqua River
Lot
- Size: 1.48 Acres
- Features: Flood Zone, Level, Acres 1 to 3
Details
- Additional structures: Other Structures Bedrooms Total (2), Other Structures Bathrooms Total (1), Dock, Outbuilding, PoultryCoop, RVParking, SecondResidence, SecondResidencenull
- Parcel number: R47003
- Zoning: FF
- Other equipment: Satellite Dish
Construction
Type & style
- Home type: SingleFamily
- Architectural style: Custom Style
- Property subtype: Residential, Single Family Residence
Materials
- Block, Other, Cement Siding
- Foundation: Block, Slab
- Roof: Composition
Condition
- Approximately
- New construction: No
- Year built: 2008
Utilities & green energy
- Sewer: Septic Tank, Shared Septic
- Water: Shared Well, Well
Community & HOA
Community
- Security: None
HOA
- Has HOA: No
Location
- Region: Reedsport
Financial & listing details
- Price per square foot: $383/sqft
- Tax assessed value: $712,882
- Annual tax amount: $5,611
- Date on market: 6/25/2026
- Listing terms: Cash,Conventional,FHA
- Road surface type: Gravel, Paved
Estimated market value
$767,800
$729,000 - $806,000
$2,428/mo
Price history
| Date | Event | Price |
|---|---|---|
| 6/25/2026 | Listed for sale | $795,000+582.4%$383/sqft |
Source:  RMLS (OR) #609795541 Report a problem RMLS (OR) #609795541 Report a problem | ||
| 8/1/1986 | Sold | $116,500$56/sqft |
Source: Agent Provided Report a problem | ||
Public tax history
| Year | Property taxes | Tax assessment |
|---|---|---|
| 2025 | $5,612 +3.1% | $434,284 +3% |
| 2024 | $5,443 +3.7% | $421,635 +3% |
| 2023 | $5,248 +2.1% | $409,355 +3% |
| 2022 | $5,142 +2.5% | $397,433 +3% |
| 2021 | $5,016 +2.2% | $385,858 +3% |
| 2020 | $4,910 +4.1% | $374,620 +3% |
| 2019 | $4,715 +1.2% | $363,709 +3% |
| 2018 | $4,657 | $353,116 +3% |
| 2017 | $4,657 +9.7% | $342,832 +3% |
| 2016 | $4,247 | $332,847 +3% |
| 2015 | $4,247 +5.8% | $323,153 +3% |
| 2014 | $4,016 | $313,741 +3% |
| 2013 | $4,016 +6.1% | $304,603 +3% |
| 2012 | $3,786 +2.7% | $295,732 +3% |
| 2011 | $3,686 +2.6% | $287,119 +3% |
| 2010 | $3,593 +20.1% | $278,757 +21.2% |
| 2009 | $2,991 +64.7% | $230,000 +70.6% |
| 2008 | $1,816 -22.6% | $134,846 -34.1% |
| 2007 | $2,346 +3.1% | $204,561 +3% |
| 2006 | $2,276 +2.8% | $198,603 +3% |
| 2005 | $2,213 -0.5% | $192,819 +6.1% |
| 2003 | $2,223 +4.3% | $181,751 +3% |
| 2002 | $2,132 | $176,458 |
| 2001 | -- | $176,458 +6.1% |
| 2000 | -- | $166,330 |
Find assessor info on the county website
Monthly payment
Est. payment
Payment breakdown
Explore the cost of this home by adjusting the details. Changes won't be saved.Climate risks
Neighborhood: 97467
Nearby schools
Schools provided by the listing agent
- Elementary: Highland
- Middle: Reedsport
- High: Reedsport
Source: RMLS (OR). This data may not be complete. We recommend contacting the local school district to confirm school assignments for this home.
Similar homes
- $684,0002 bd2 ba2.2k sqft41515 State Highway 38, Reedsport, OR 97467Active

 MLS ID #322977376, Teresa Zamora, eXp Realty, LLC. RMLS (OR)
 - $850,0004 bd4 ba2.5k sqft1958 Scottsburg West Rd, Scottsburg, OR 97473Active
 MLS ID #724792849, Elizabeth Bailey, Central Coast Realty. RMLS (OR)
 - $895,0003 bd3 ba2k sqft1960 Ranch Rd, Reedsport, OR 97467Active
 MLS ID #132792776, Jenny Forbes, Pacific Properties. RMLS (OR)
 - $899,0005 bd3 ba2.9k sqft604 Thorton Oar Ln, Reedsport, OR 97467For Sale
 MLS ID #220225987, Ryan Kelly, Whitetail Properties Real Esta. Oregon Datashare
 - $779,0002 bd2 ba1.9k sqft856 Scottsburg West Rd, Scottsburg, OR 97473ActiveMLS ID #673058811, Rebecca Kaufmann, Mast Realty Group. RMLS (OR)
- $689,9002 bd3 ba2.5k sqft203 Burchard Dr, Scottsburg, OR 97473ActiveMLS ID #246259856, Norm Lacey, Mast Realty Group. RMLS (OR)
- $875,0004 bd3 ba2.5k sqft3734 S Tenmile Lk, Lakeside, OR 97449ActiveMLS ID #690885129, Andy Johnson, Coldwell Banker Coast Real Est. RMLS (OR)
- $950,0003 bd3 ba2.6k sqft954 Beach Blvd, Winchester Bay, OR 97467ActiveMLS ID #467585561, Shasta Pearson, Pearson Properties, LLC. RMLS (OR)
- $450,0005 bd1 ba1.8k sqft1120 Lower Smith River Rd, Reedsport, OR 97467ActiveMLS ID #589331163, Elizabeth Adamo, Mal & Seitz Real Estate. RMLS (OR)
- $699,0003 bd3 ba1.3k sqft27403 State Highway 38, Elkton, OR 97436ActiveMLS ID #368222040, Pamela Dietz, Keller Williams Realty Eugene and Springfield. RMLS (OR)
- $435,0002 bd2 ba2.4k sqft123 Burchard Dr, Scottsburg, OR 97473ActiveMLS ID #213230415, Mary Gilbert, Keller Williams Southern Oregon-Umpqua Valley. RMLS (OR)
- $546,0004 bd3 ba2.6k sqft2820 Country Club Ct, Reedsport, OR 97467ActiveMLS ID #565929120, Kelly King, Ocean Dunes Realty. RMLS (OR)
- $650,0002 bd2 ba2.4k sqft720 Kings Ave, Lakeside, OR 97449ActiveMLS ID #630178418, Julie Stephens, RE/MAX South Coast. RMLS (OR)
- $500,0002 bd2 ba1k sqft1901 Loon Lake Rd, Reedsport, OR 97467ActiveMLS ID #517175321, Simon Smith, United Real Estate Properties. RMLS (OR)
- $399,0003 bd3 ba1.7k sqft445 Camellia Ct, Reedsport, OR 97467ActiveMLS ID #151678543, Timothy Walsh, eXp Realty, LLC. RMLS (OR)
- $525,0002 bd2 ba1.5k sqft710 Clearlake Ave, Winchester Bay, OR 97467ActiveMLS ID #119554701, Kathy Clemens, Coastal Properties. RMLS (OR)
- $419,0004 bd2 ba2.1k sqft469 Westmont Dr, Reedsport, OR 97467ActiveMLS ID #231169488, Bev Doane, Coastal Properties. RMLS (OR)
- $479,9993 bd2 ba1.8k sqft280 Foxglove Way, Reedsport, OR 97467ActiveMLS ID #299121538, Joe Bollig, Pacific Properties. RMLS (OR)
- $424,0003 bd2 ba1.7k sqft700 Kings Ave, Lakeside, OR 97449ActiveMLS ID #335056302, Stacie Rudolfs, Pacific Coast Real Estate & Development, LLC. RMLS (OR)
- $1,028,0004 bd3 ba1.9k sqft385 Pacific Dunes Dr, North Bend, OR 97459ActiveMLS ID #759220209, Shai Cancino, Pacific Properties. RMLS (OR)
