Welcome to 216 Ellis Drive! This 3 bedroom, 1 bath home is right in the heart of Paris and close to just about everything. You're less than a mile from W.G. Rhea Elementary and just minutes from Paris Elementary, Inman Middle School, Henry County High School, shopping, restaurants, and downtown Paris. Inside, the home has been nicely updated with a bright kitchen, white cabinets, updated flooring, and a clean, modern bathroom. One of the best features is the Bourbon Room! A wood-finished bonus space that would make an awesome mancave, game room, home bar, or just a place to kick back and watch the game. Out back, you've got a covered patio overlooking the fenced backyard with plenty of room to grill, hang out, or let the kids and pets run around. Lastly, this home had a brand new roof put on in 2025! If you're looking for something move-in ready, convenient to town, and with a little personality that you don't find in every house, 216 Ellis Drive is definitely worth a look.
For sale
$219,900
216 Ellis Dr, Paris, TN 38242
3beds
1,155sqft
Residential
Built in 1958
0.29 Acres Lot
$183,900 Zestimate®
$190/sqft
$-- HOA
What's special
Wood-finished bonus spaceBourbon roomUpdated flooringCovered patioBright kitchenWhite cabinetsClean modern bathroom
- 2 days |
- 348 |
- 11 |
Zillow last checked:
Listing updated:
Listed by:
Nathan Scott 731-336-5359,
Prosper Realty Group 731-256-9652
Source: Tennessee Valley MLS ,MLS#: 137152
Facts & features
Interior
Bedrooms & bathrooms
- Bedrooms: 3
- Bathrooms: 1
- Full bathrooms: 1
- Main level bedrooms: 4
Rooms
- Room types: Living Room, Bedroom 1, Bedroom 2, Bedroom 3, Kitchen/Dining Combo
Primary bedroom
- Level: Main
- Area: 1736
- Dimensions: 124 x 14
Bedroom 2
- Level: Main
- Area: 1353
- Dimensions: 123 x 11
Bedroom 3
- Level: Main
- Area: 13038
- Dimensions: 106 x 123
Bedroom 4
- Level: Main
- Area: 15295
- Dimensions: 115 x 133
Kitchen
- Level: Main
- Area: 16002
- Dimensions: 127 x 126
Living room
- Level: Main
- Area: 235053
- Dimensions: 1911 x 123
Basement
- Area: 0
Heating
- Heat Pump, Central/Electric
Cooling
- Central Air
Appliances
- Included: Refrigerator, Dishwasher, Range/Oven-Electric
- Laundry: Washer/Dryer Hookup, Main Level
Features
- Flooring: Wood & Carpet
- Basement: Crawl Space
Interior area
- Total structure area: 1,155
- Total interior livable area: 1,155 sqft
Video & virtual tour
Property
Parking
- Parking features: None-Carport, Concrete
- Has uncovered spaces: Yes
Features
- Levels: One
- Fencing: Chain Link
Lot
- Size: 0.29 Acres
- Dimensions: 12632
- Features: City Lot
Details
- Parcel number: 095M A 005.00
Construction
Type & style
- Home type: SingleFamily
- Architectural style: Bungalow
- Property subtype: Residential
Materials
- Block
- Roof: Other
Condition
- Year built: 1958
Utilities & green energy
- Sewer: Public Sewer
- Water: Public
Community & HOA
Community
- Subdivision: None
Location
- Region: Paris
Financial & listing details
- Price per square foot: $190/sqft
- Tax assessed value: $147,500
- Annual tax amount: $769
- Date on market: 8/13/2026
- Road surface type: Paved
Estimated market value
$183,900
$171,000 - $195,000
$1,118/mo
Price history
| Date | Event | Price |
|---|---|---|
| 8/13/2026 | Listed for sale | $219,900+23.5%$190/sqft |
Source:  Tennessee Valley MLS #137152 Report a problem Tennessee Valley MLS #137152 Report a problem | ||
| 12/29/2023 | Sold | $178,000-1.1%$154/sqft |
Source: Public Record Report a problem | ||
| 11/30/2023 | Pending sale | $179,900$156/sqft |
Source: Tennessee Valley MLS #129238 Report a problem | ||
| 11/22/2023 | Listed for sale | $179,900$156/sqft |
Source: Tennessee Valley MLS #129238 Report a problem | ||
| 10/23/2023 | Pending sale | $179,900$156/sqft |
Source: Tennessee Valley MLS #129238 Report a problem | ||
| 9/11/2023 | Price change | $179,900-2.7%$156/sqft |
Source: Tennessee Valley MLS #129238 Report a problem | ||
| 8/21/2023 | Price change | $184,900-2.6%$160/sqft |
Source: Tennessee Valley MLS #129238 Report a problem | ||
| 8/7/2023 | Price change | $189,900-2.1%$164/sqft |
Source: Tennessee Valley MLS #129238 Report a problem | ||
| 7/18/2023 | Price change | $193,900-3%$168/sqft |
Source: Tennessee Valley MLS #129238 Report a problem | ||
| 7/6/2023 | Listed for sale | $199,900+138%$173/sqft |
Source: Tennessee Valley MLS #129238 Report a problem | ||
| 3/30/2023 | Sold | $84,000$73/sqft |
Source: Public Record Report a problem | ||
Public tax history
| Year | Property taxes | Tax assessment |
|---|---|---|
| 2025 | $770 +3.4% | $36,875 +65.5% |
| 2024 | $744 +34.6% | $22,275 +33% |
| 2023 | $553 +3.1% | $16,750 |
| 2022 | $536 | $16,750 |
| 2021 | $536 +2.6% | $16,750 |
| 2020 | $523 -3.5% | $16,750 +5.7% |
| 2019 | $542 +1.2% | $15,850 |
| 2018 | $535 -0.1% | $15,850 |
| 2017 | $536 | $15,850 |
| 2016 | $536 -0.1% | $15,850 |
| 2015 | $536 +0.9% | $15,850 |
| 2014 | $532 | $15,850 +1.7% |
| 2013 | $532 +2.3% | $15,583 +2.3% |
| 2012 | $520 -0.1% | $15,238 |
| 2011 | $520 +4.6% | $15,238 |
| 2010 | $497 | $15,238 |
| 2009 | -- | $15,238 +10.5% |
| 2008 | $512 | $13,790 |
| 2007 | $512 +1.4% | $13,790 |
| 2006 | $505 | $13,790 |
| 2005 | $505 -4.4% | $13,790 |
| 2004 | $528 +38.2% | $13,790 +26.3% |
| 2002 | $382 | $10,918 +5.9% |
| 2001 | -- | $10,313 -75% |
| 2000 | -- | $41,250 |
Find assessor info on the county website
Monthly payment
Est. payment
Payment breakdown
Explore the cost of this home by adjusting the details. Changes won't be saved.Climate risks
Neighborhood: 38242
Nearby schools
GreatSchools rating
- NAW G Rhea Elementary SchoolGrades: PK-2Distance: 0.6 mi
- 7/10W O Inman Middle SchoolGrades: 6-8Distance: 2.6 mi
- 7/10Paris Elementary SchoolGrades: 3-5Distance: 1.2 mi
Schools provided by the listing agent
- Elementary: Paris
- Middle: Inman
- High: Henry County
Source: Tennessee Valley MLS . This data may not be complete. We recommend contacting the local school district to confirm school assignments for this home.
- $158,400-- bd1 ba1.2k sqft218 Ellis Dr, Paris, TN 38242Sold
- $105,500-- bd1 ba1.1k sqft214 Ellis Dr, Paris, TN 38242Off Market
- $231,8003 bd2 ba1.4k sqft228 Nance Cres, Paris, TN 38242Off Market
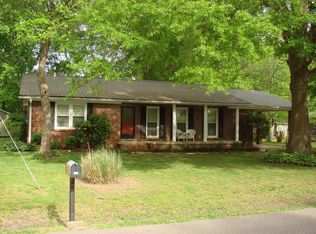
- $201,600-- bd2 ba1.5k sqft226 Nance Cres, Paris, TN 38242Off Market
- $214,0003 bd2 ba1.5k sqft403 Ann St, Paris, TN 38242Off Market
- $249,2003 bd2 ba1.3k sqft230 Nance Cres, Paris, TN 38242Off Market
- $232,7003 bd2 ba1.6k sqft219 Ellis Dr, Paris, TN 38242Off Market
- $181,3002 bd2 ba1.5k sqft212 Ellis Dr, Paris, TN 38242Off Market
A local agent can set up tours, give advice and negotiate with sellers.
A local lender can help you make sure your offer is ready when you are.
Similar homes
- $219,9004 bd3 ba1.6k sqft155 Henderson Dr, Paris, TN 38242For Sale
 MLS ID #137119, Becky Hutson. Tennessee Valley MLS
 - $239,9004 bd2 ba1.7k sqft504 Franklin Dr, Paris, TN 38242For Sale
 MLS ID #136682, Belinda Bowers. Tennessee Valley MLS
 - $210,0003 bd2 ba1.3k sqft1020 Cowan St, Paris, TN 38242For Sale
 MLS ID #136617, Diane McCord. Tennessee Valley MLS
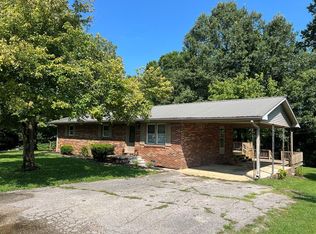
 - $219,0003 bd2 ba1.1k sqft90 Sunset Dr, Paris, TN 38242For Sale
 MLS ID #137071, Julie Leach/ Bob Leach. Tennessee Valley MLS
 - $239,9002 bd2 ba1.3k sqft765 Midway Rd, Paris, TN 38242For SaleMLS ID #137134, Rick Moody. Tennessee Valley MLS
- $239,9004 bd2 ba1.4k sqft107 Marilyn St, Paris, TN 38242For SaleMLS ID #136856, Marco Taaffe. Tennessee Valley MLS
- $199,5003 bd2 ba1.3k sqft244 Memorial Dr, Paris, TN 38242For SaleMLS ID #136599, Mark Johnson. Tennessee Valley MLS
- $239,9004 bd2 ba1.5k sqft703 Salem Cir, Paris, TN 38242For SaleMLS ID #137064, Rick Moody. Tennessee Valley MLS
- $230,0002 bd2 ba1.1k sqft2830 E Wood St, Paris, TN 38242For SaleMLS ID #135210, Alexandria Stout. Tennessee Valley MLS
- $197,0003 bd2 ba1.4k sqft2005 W Wood St, Paris, TN 38242For SaleMLS ID #136760, Amanda Visser. Tennessee Valley MLS
- $209,9003 bd2 ba1.3k sqft160 Melissa Dr, Puryear, TN 38251For SaleMLS ID #137159, Justin McMasters. Tennessee Valley MLS
- $259,9003 bd2 ba1.1k sqft189 Foxfire Rd, Paris, TN 38242For SaleMLS ID #136894, Gavin Moody. Tennessee Valley MLS
- $269,0003 bd2 ba1.5k sqft1403 Lone Oak Rd, Paris, TN 38242For SaleMLS ID #136433, Rusty Farmer. Tennessee Valley MLS
- $269,9003 bd2 ba1.2k sqft69 Dakota Ln, Paris, TN 38242For SaleMLS ID #136972, Lisa Long. Tennessee Valley MLS
- $265,0003 bd1 ba1.3k sqft1105 Highway 77, Paris, TN 38242For SaleMLS ID #135002, John Hoffman. Tennessee Valley MLS
- $249,5003 bd2 ba1.6k sqft50 Oaklawn Estates Rd, Paris, TN 38242For Sale By Owner
- $159,9002 bd1 ba1.1k sqft1136 Chickasaw Rd, Paris, TN 38242For SaleMLS ID #136890, Teri Edwards. Tennessee Valley MLS
- $215,0002 bd1 ba768 sqft1160 Lakeview Manor Rd, Springville, TN 38256For Sale By Owner
- $299,0003 bd2 ba1.5k sqft208 Greenwood Dr, Paris, TN 38242For SaleMLS ID #136944, Jennifer French. Tennessee Valley MLS
- $295,0004 bd2 ba1.6k sqft821 Memorial Dr, Paris, TN 38242For SaleMLS ID #136338, Linda Frantom. Tennessee Valley MLS
