Skip main navigation
Closed
  • $309,900

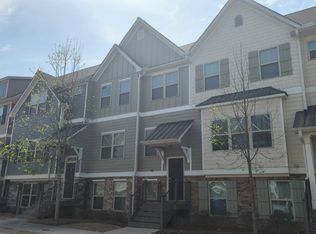
    4146 Integrity Way, Powder Springs, GA 30127

    4beds
    2,024sqft
    Townhouse
    Built in 2019
    0.33 Acres Lot
    $310,400 Zestimate®
    $153/sqft
    $3,105 Estimated rent

    Home value

    $310,400

    $289,000 - $332,000

    $3,105/mo

    Zestimate® history
    Loading
    Loading...

    Owner options

    List your home for rent

    $3,105/mo

    Rent Zestimate®

    Find your next renter with Zillow Rental Manager. Plus, with online applications, you can quickly screen prospective tenants – for free.

    Learn more

    $3,105/mo

    Rent Zestimate®

    Refinance and save

    $1,900/mo

    Est. payment

    Refinancing to a lower rate could help reduce your monthly payments and save thousands over the life of the loan.

    See today's rates

    $1,900/mo

    Est. payment

    Explore your selling options

    Work with a Zillow partner agent

    Leverage their expertise and Zillow's premium Showcase listings to get your home seen by more buyers.

    Get started

    List with your own agent

    Get your home in front of millions of buyers by listing it on Zillow.

    Learn how to do it

    Sell it yourself

    Take full control of how buyers see your home on Zillow by listing For Sale by Owner (FSBO).

    List your home

    What's special

    Sophisticated kitchenRich hardwood flooringRear-entry two-car garageRecessed lightingPremium granite countertopsMicrowave vent hoodOpen-concept main level
    NOW OFFERING $16,000 available through our preferred lending partner for qualified borrowers. Positioned in a highly sought-after Powder Springs community, this exceptional townhome delivers an elevated, low-maintenance lifestyle without compromising on space or architectural detail. Designed for seamless living and entertaining, the open-concept main level boasts rich hardwood flooring that flows effortlessly through the foyer, family room, formal dining room, breakfast nook, and powder room. The sophisticated kitchen serves as the central hub of the home, outfitted with elegant 42-inch cabinetry, premium granite countertops, recessed lighting, and a microwave vent hood. The architectural layout is designed for maximum flexibility. The upper level offers three generously appointed bedrooms, anchored by a spacious, private Owner's Suite. Downstairs, the fully finished ground-level suite provides the perfect footprint for a private guest retreat, an executive home office, or a media room. Engineered for uncompromising comfort and financial efficiency, the property also features a rare triple-zoned heating and cooling system, alongside the convenience of a rear-entry, two-car garage. Beyond the exceptional interior, this asset offers unparalleled access to the thriving Powder Springs lifestyle. Residents enjoy a perfect blend of suburban tranquility and recreation, with close proximity to a charming downtown district, local parks, and the famous Silver Comet Trail. Furthermore, this home is positioned within a highly regarded educational district, feeding directly into Powder Springs Elementary, Cooper Middle School, and the renowned McEachern High School. Experience turn-key living and secure your financial positioning with this premier Powder Springs asset.

    Zillow last checked:

    Listing updated:

    Listed by:

    Talena Davis 404-416-2440,

    The Atlanta Key Firm LLC

    Bought with:

    Cassandra Walker, 440149

    Virtual Properties Realty.Net

    Source: GAMLS,MLS#: 10758325MLS Logo

    Facts & features

    Interior

    Bedrooms & bathrooms
    • Bedrooms: 4
    • Bathrooms: 4
    • Full bathrooms: 3
    • 1/2 bathrooms: 1
    Rooms
    • Room types: Family Room, Foyer, Laundry
    Dining room
    • Features: Dining Rm/Living Rm Combo
    Kitchen
    • Features: Pantry, Solid Surface Counters
    Heating
    • Central, Electric, Forced Air, Zoned
    Cooling
    • Electric, Central Air, Zoned, Dual
    Appliances
    • Included: Electric Water Heater, Dishwasher, Disposal, Microwave, Oven/Range (Combo)
    • Laundry: Laundry Closet, Upper Level
    Features
    • High Ceilings, Double Vanity, Entrance Foyer, Soaking Tub, Separate Shower, Walk-In Closet(s), Roommate Plan, Split Bedroom Plan
    • Flooring: Hardwood, Carpet
    • Windows: Double Pane Windows
    • Basement: Bath Finished,Daylight,Interior Entry,Finished,Partial
    • Attic: Pull Down Stairs
    • Has fireplace: No
    • Common walls with other units/homes: 2+ Common Walls
    Interior area
    • Total structure area: 2,024
    • Total interior livable area: 2,024 sqft
    • Finished area above ground: 1,654
    • Finished area below ground: 370

    Property

    Parking
    • Total spaces: 2
    • Parking features: Attached, Garage
    • Has attached garage: Yes
    Accessibility
    • Accessibility features: Accessible Doors, Accessible Hallway(s)
    Features
    • Levels: Three Or More
    • Stories: 3
    • Patio & porch: Deck, Patio
    • Exterior features: Balcony
    • Waterfront features: No Dock Or Boathouse
    • Body of water: None
    Lot
    • Size: 0.33 Acres
    • Features: None
    Details
    • Parcel number: 19087300730

    Construction

    Type & style
    • Home type: Townhouse
    • Architectural style: Brick/Frame,Craftsman
    • Property subtype: Townhouse
    • Attached to another structure: Yes
    Materials
    • Concrete
    • Roof: Composition
    Condition
    • Resale
    • New construction: No
    • Year built: 2019

    Utilities & green energy

    • Sewer: Public Sewer
    • Water: Public
    • Utilities for property: Underground Utilities, Cable Available, Sewer Connected
    Green energy
    • Green verification: ENERGY STAR Certified Homes
    • Water conservation: Low-Flow Fixtures

    Community & HOA

    Community
    • Features: Street Lights, Near Shopping
    • Security: Open Access, Smoke Detector(s)
    • Subdivision: Enclave At Powder Springs
    HOA
    • Has HOA: Yes
    • Services included: Insurance, Maintenance Grounds, Pest Control, Trash
    Location
    • Region: Powder Springs

    Financial & listing details

    • Price per square foot: $153/sqft
    • Tax assessed value: $345,090
    • Annual tax amount: $4,231
    • Date on market: 5/6/2026
    • Cumulative days on market: 43 days
    • Listing agreement: Exclusive Right To Sell
    • Listing terms: Cash,Conventional,FHA,VA Loan

    Price history

    DateEventPrice
    7/10/2026Sold$309,900$153/sqft
    Source: GAMLS #10758325 Report a problem
    6/18/2026Pending sale$309,900$153/sqft
    Source: GAMLS #10758325 Report a problem
    6/13/2026Price change$309,900-1.6%$153/sqft
    Source: GAMLS #10758325 Report a problem
    5/6/2026Listed for sale$315,000+41.3%$156/sqft
    Source: GAMLS #10758325 Report a problem
    10/25/2019Sold$222,900$110/sqft
    Source: GAMLS #8588890 Report a problem

    Public tax history

    YearProperty taxesTax assessment
    2024$3,404 +19%$138,036
    2023$2,861 +13.5%$138,036 +43%
    2022$2,520 +9.4%$96,504 +11.4%
    2021$2,304 $86,620
    2020$2,304 -5.7%$86,620 +7.6%
    2019$2,443 +645.4%$80,508 +645.4%
    2018$328 $10,800
    2017$328 $10,800
    Find assessor info on the county website

    Neighborhood: 30127

    Nearby schools

    GreatSchools rating
    Schools provided by the listing agent
    • Elementary: Powder Springs
    • Middle: Cooper
    • High: Mceachern

    Source: GAMLS. This data may not be complete. We recommend contacting the local school district to confirm school assignments for this home.

    Get a cash offer in 3 minutes
    Find out how much your home could sell for in as little as 3 minutes with a no-obligation cash offer.
    Estimated market value
    $310,400
    Get a cash offer in 3 minutes
    Find out how much your home could sell for in as little as 3 minutes with a no-obligation cash offer.
    Estimated market value
    $310,400