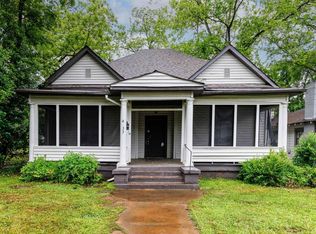
Welcome home to this charming 4-bedroom, 2-bath residence located in the heart of Birmingham! This well-maintained older home offers the perfect blend of character, comfort, and affordability. Fresh paint throughout gives the home a clean, updated feel, making it move-in ready for its next owner.
Pending
Price cut: $11K (7/10)
$99,900
4146 Terrace S #R, Birmingham, AL 35208
4beds
1,582sqft
Single Family Residence
Built in 1924
-- sqft lot
$-- Zestimate®
$63/sqft
$-- HOA
What's special
Fresh paint throughoutClean updated feel
- 50 days |
- 485 |
- 45 |
Zillow last checked:
Listing updated:
Listed by:
Terry Mills 205-253-8017,
TMills Realty Group
Source: GALMLS,MLS#: 21454737
Facts & features
Interior
Bedrooms & bathrooms
- Bedrooms: 4
- Bathrooms: 2
- Full bathrooms: 2
Rooms
- Room types: Bedroom, Bathroom
Bedroom 1
- Level: First
Bedroom 2
- Level: First
Bedroom 3
- Level: First
Bedroom 4
- Level: First
Bathroom 1
- Level: First
Kitchen
- Features: Laminate Counters, Eat-in Kitchen
Basement
- Area: 0
Heating
- Piggyback Sys (HEAT)
Cooling
- Central Air, Electric
Appliances
- Included: Dishwasher, Electric Oven, Self Cleaning Oven, Refrigerator, Stove-Electric, Gas Water Heater
- Laundry: Electric Dryer Hookup, Washer Hookup, Main Level, Laundry Room, Yes
Features
- Textured Walls, Smooth Ceilings, Linen Closet, Separate Shower, Tub/Shower Combo, Walk-In Closet(s)
- Flooring: Carpet, Hardwood, Tile, Vinyl
- Windows: ENERGY STAR Qualified Windows
- Basement: Partial,Partially Finished,Daylight
- Attic: None
- Number of fireplaces: 1
- Fireplace features: Brick (FIREPL), Bedroom, Wood Burning
Interior area
- Total interior livable area: 1,582 sqft
- Finished area above ground: 1,582
- Finished area below ground: 0
Video & virtual tour
Property
Parking
- Parking features: Driveway
- Has uncovered spaces: Yes
Features
- Levels: One
- Stories: 1
- Exterior features: None
- Pool features: None
- Has view: Yes
- View description: None
- Waterfront features: No
Details
- Parcel number: 29071003023.000
- Special conditions: As Is
Construction
Type & style
- Home type: SingleFamily
- Property subtype: Single Family Residence
Materials
- Brick Over Foundation, Other
- Foundation: Basement
Condition
- Year built: 1924
Utilities & green energy
- Water: Public
- Utilities for property: Sewer Connected
Green energy
- Energy efficient items: Thermostat, Ridge Vent, Turbines
Community & HOA
Community
- Subdivision: Central Park
Location
- Region: Birmingham
Financial & listing details
- Price per square foot: $63/sqft
- Price range: $99.9K - $99.9K
- Date on market: 6/1/2026
Estimated market value
Not available
Estimated sales range
Not available
Not available
Price history
| Date | Event | Price |
|---|---|---|
| 7/17/2026 | Pending sale | $99,900$63/sqft |
Source:  GALMLS #21454737 Report a problem GALMLS #21454737 Report a problem | ||
| 7/10/2026 | Price change | $99,900-9.9%$63/sqft |
Source: GALMLS #21454737 Report a problem | ||
| 7/2/2026 | Price change | $110,900-11.2%$70/sqft |
Source: GALMLS #21454737 Report a problem | ||
| 6/11/2026 | Price change | $124,900-3.9%$79/sqft |
Source: GALMLS #21454737 Report a problem | ||
| 6/1/2026 | Listed for sale | $130,000$82/sqft |
Source: GALMLS #21454737 Report a problem | ||
Public tax history
Tax history is unavailable.
Monthly payment
Est. payment
Payment breakdown
Explore the cost of this home by adjusting the details. Changes won't be saved.Climate risks
Neighborhood: Central Park
Nearby schools
GreatSchools rating
- 2/10Central Pk Elementary SchoolGrades: PK-5Distance: 0.5 mi
- 4/10Green Acres Middle SchoolGrades: 6-8Distance: 1.6 mi
- 1/10Jackson-Olin High SchoolGrades: 9-12Distance: 1.9 mi
Schools provided by the listing agent
- Elementary: Central Park
- Middle: Bush
- High: Jackson - Olin
Source: GALMLS. This data may not be complete. We recommend contacting the local school district to confirm school assignments for this home.
- $102,5003 bd2 ba1.9k sqft4146 Terrace #R, Birmingham, AL 35208Off Market
- $81,8003 bd1 ba1.5k sqft4142 Terrace #R, Birmingham, AL 35208Off Market
- $155,3003 bd2 ba2.2k sqft4150 Terrace #R, Birmingham, AL 35208Off Market
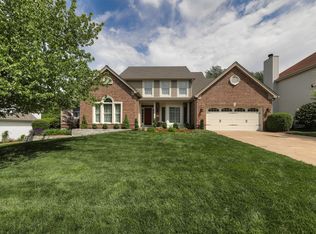
- $103,8003 bd1 ba1.3k sqft4138 Terrace #R, Birmingham, AL 35208Off Market
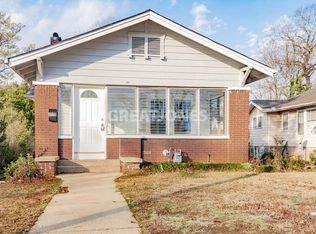
- $29,5003 bd1 ba1.4k sqft1820 43rd St, Birmingham, AL 35208Sold
- $108,9003 bd1 ba1.6k sqft4134 Terrace #R, Birmingham, AL 35208Off Market
- $101,8003 bd1 ba1.6k sqft4149 Terrace #R, Birmingham, AL 35208Off Market
- $36,0003 bd1 ba1.2k sqft1818 43rd Street Ensley, Birmingham, AL 35208Sold
A local agent can set up tours, give advice and negotiate with sellers.
A local lender can help you make sure your offer is ready when you are.
Similar homes
- $90,0003 bd2 ba1.9k sqft2121 47th Pl, Birmingham, AL 35208For Sale
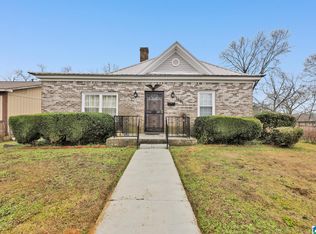
 MLS ID #21442897, Key Sharp, Barnes & Associates. GALMLS
 - $90,0003 bd1 ba1.3k sqft4737 Avenue R, Birmingham, AL 35208For Sale
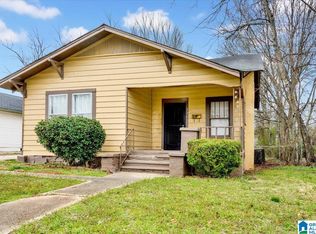 MLS ID #21442917, Alecia Cockrell, Battle Realty & Company. GALMLS
 - $134,9004 bd2 ba1.7k sqft4633 Court S, Birmingham, AL 35208For Sale
 MLS ID #21448869, Heidi Calamusa, Keller Williams Realty Vestavia. GALMLS
 - $102,5003 bd1 ba1k sqft1737 Grant Ave SW, Birmingham, AL 35211For Sale
 MLS ID #21459634, Corey Curtin, Keller Williams Pell City. GALMLS
 - $114,9003 bd2 ba1.4k sqft1725 Mims Ave SW, Birmingham, AL 35211For SaleMLS ID #21459275, Sandy Nguyen (Binh), Goal Realty LLC. GALMLS
- $84,9994 bd2 ba2.2k sqft1803 32nd St, Birmingham, AL 35208For SaleMLS ID #21451547, Yadira Ramon Herrera, Mainstay Brokerage LLC. GALMLS
- $104,9004 bd1 ba1.3k sqft4316 6th Ave, Birmingham, AL 35224For SaleMLS ID #21430955, Dana Luker, Keller Williams Metro North. GALMLS
- $139,9003 bd2 ba1.3k sqft1628 44th St, Birmingham, AL 35208For SaleMLS ID #21442332, Jennifer Brown Stinson, RealtySouth-MB-Crestline. GALMLS
- $68,9993 bd1 ba1.1k sqft1615 31st St, Birmingham, AL 35208For SaleMLS ID #21455605, Yadira Ramon Herrera, Mainstay Brokerage LLC. GALMLS
- $79,9993 bd1 ba1.1k sqft1613 1st Ct W, Birmingham, AL 35208For SaleMLS ID #21458205, Summer Brady, Mainstay Brokerage LLC. GALMLS
- $110,0005 bd2 ba1.4k sqft4177 22nd St N, Birmingham, AL 35207For SaleMLS ID #21454865, Susana Vazquez, Team Lehman LLC. GALMLS
- $68,0003 bd1 ba1.7k sqftAtt And Tmobile, Birmingham, AL 35208For SaleMLS ID #21446930, Ben Hedden, Bham Realty, LLC. GALMLS
- $84,9003 bd1 ba1.4k sqft400 11th St SW, Birmingham, AL 35211For SaleMLS ID #21450549, Jeremy Galloway, EXP Realty LLC. GALMLS
- $99,9003 bd1 ba1.3k sqft938 80th St S, Birmingham, AL 35206For SaleMLS ID #21455225, Yvonne Harris, Trelora Realty, INC. GALMLS
- $110,0004 bd2 ba1k sqft1512 Haven Dr N, Birmingham, AL 35214For SaleMLS ID #21439830, Holli Wilson, Jimmy Hamner RE Eastern Branch. GALMLS
- $99,0003 bd1 ba1.1k sqft7436 Canada Ave, Birmingham, AL 35224For SaleMLS ID #21457906, Ben Davis, Spartan Realty LLC. GALMLS
- $115,0003 bd1 ba1.6k sqft5108 McClain St, Bessemer, AL 35020For SaleMLS ID #21443737, Ashlyn Woolsteen, Genstone LLC. GALMLS
- $124,9003 bd2 ba1.3k sqft1325 17th Way SW, Birmingham, AL 35211For SaleMLS ID #21457908, Mary Askew, Trelora Realty, INC. GALMLS
- $80,0003 bd1 ba1.3k sqft2508 Brookhaven Ave SW, Birmingham, AL 35211For SaleMLS ID #21443965, Koty Ray, Rays Realty Group LLC. GALMLS
- $80,0003 bd1 ba1.3k sqft1825 18th St, Birmingham, AL 35218For SaleMLS ID #21454586, James Rodgers, Keller Williams Homewood. GALMLS
