
Only a 10-minute boat ride to Hodag Park! This beautiful 3+ bedroom, 2-bath home offers over 115 feet of frontage on Lake Creek, part of the Rhinelander Chain of Lakes. A gentle slope leads to sandy, swimmable frontage, making it the perfect place to enjoy Northwoods lake living. Inside, you'll find an open-concept floor plan, an updated kitchen, and all appliances included. The welcoming entry features an oversized mudroom and versatile flex space ideal for a home office, playroom, workout area, or hobby room. The fully finished walkout basement provides additional living space and easy access to the backyard. Step outside to take in breathtaking lake views from the expansive deck and gazebo overlooking the water. Enjoy the convenience of a 2-car attached garage, all set on a beautifully maintained .75-acre lot that offers privacy while being just minutes from town. Don't miss this opportunity to experience the very best of Rhinelander Chain living!
Under contract
Price cut: $30K (8/3)
$489,900
4147 Cth W, Rhinelander, WI 54501
3beds
2,554sqft
Single Family Residence
Built in ----
0.75 Acres Lot
$-- Zestimate®
$192/sqft
$-- HOA
What's special
Welcoming entryFully finished walkout basementOpen-concept floor planSandy swimmable frontageOversized mudroomUpdated kitchenAll appliances included
- 82 days
- 2,445
- 112
Zillow last checked:
Listing updated:
Listed by:
JENNIFER VOZKA 715-369-7990,
RE/MAX INVEST, LLC
Source: GNMLS,MLS#: 217848
Facts & features
Interior
Bedrooms & bathrooms
- Bedrooms: 3
- Bathrooms: 2
- Full bathrooms: 2
Primary bedroom
- Level: First
Bedroom
- Level: First
Bedroom
- Level: First
Bathroom
- Level: Basement
Bathroom
- Level: First
Bonus room
- Level: Basement
Dining room
- Level: First
Family room
- Level: Basement
Kitchen
- Level: First
Living room
- Level: First
Office
- Level: First
Utility room
- Level: Basement
Heating
- Hot Water, Natural Gas
Appliances
- Included: Dryer, Dishwasher, Gas Water Heater, Microwave, Range, Refrigerator, Washer
- Laundry: Washer Hookup, In Basement
Features
- Flooring: Carpet, Ceramic Tile
- Basement: Full,Finished,Walk-Out Access
- Has fireplace: No
- Fireplace features: None
Interior area
- Total structure area: 2,554
- Total interior livable area: 2,554 sqft
- Finished area above ground: 1,433
- Finished area below ground: 1,121
Property
Parking
- Total spaces: 2
- Parking features: Attached, Garage, Two Car Garage, Driveway
- Attached garage spaces: 2
- Has uncovered spaces: Yes
Features
- Levels: One
- Stories: 1
- Patio & porch: Deck, Open
- Exterior features: Dock, Landscaping
- Has view: Yes
- On waterfront: Yes
- Waterfront features: Shoreline - Sand, Lake Front
- Body of water: CREEK
- Frontage type: Lakefront
- Frontage length: 115,115
Lot
- Size: 0.75 Acres
- Features: Lake Front, Private, Secluded, Wooded, Retaining Wall
Details
- Parcel number: PL5985
Construction
Type & style
- Home type: SingleFamily
- Architectural style: One Story
- Property subtype: Single Family Residence
Materials
- Frame, Vinyl Siding
- Foundation: Block
- Roof: Composition,Shingle
Utilities & green energy
- Electric: Circuit Breakers
- Sewer: County Septic Maintenance Program - Yes, Conventional Sewer
- Water: Drilled Well
Community & HOA
Location
- Region: Rhinelander
Financial & listing details
- Price per square foot: $192/sqft
- Tax assessed value: $189,400
- Annual tax amount: $2,913
- Date on market: 6/16/2026
- Ownership: Fee Simple
Estimated market value
Not available
Estimated sales range
Not available
Not available
Price history
| Date | Event | Price |
|---|---|---|
| 9/4/2026 | Contingent | $489,900$192/sqft |
Source:  GNMLS #217848 Report a problem GNMLS #217848 Report a problem | ||
| 8/3/2026 | Price change | $489,900-5.8%$192/sqft |
Source: GNMLS #217848 Report a problem | ||
| 7/2/2026 | Price change | $519,900-7.1%$204/sqft |
Source: GNMLS #217848 Report a problem | ||
| 6/15/2026 | Listed for sale | $559,900+202.6%$219/sqft |
Source:  WIREX MLS #22602721 Report a problem WIREX MLS #22602721 Report a problem | ||
| 5/22/2015 | Sold | $185,000$72/sqft |
Source: GNMLS #147324 Report a problem | ||
Public tax history
| Year | Property taxes | Tax assessment |
|---|---|---|
| 2024 | $2,502 +5.4% | $189,400 |
| 2023 | $2,373 +6% | $189,400 |
| 2022 | $2,240 -30.1% | $189,400 |
| 2021 | $3,203 +3.1% | $189,400 |
| 2020 | $3,105 +24.7% | $189,400 |
| 2019 | $2,491 -11% | $189,400 |
| 2018 | $2,799 +3.9% | $189,400 |
| 2017 | $2,694 -3.7% | $189,400 |
| 2016 | $2,798 +5.5% | $189,400 |
| 2015 | $2,653 | $189,400 |
| 2014 | $2,653 +5.7% | $189,400 |
| 2011 | $2,511 +3.6% | $189,400 +2.4% |
| 2010 | $2,422 +6% | $184,900 +2.2% |
| 2009 | $2,284 | $181,000 |
Find assessor info on the county website
Monthly payment
Est. payment
Payment breakdown
Explore the cost of this home by adjusting the details. Changes won't be saved.Climate risks
Neighborhood: 54501
Nearby schools
Schools provided by the listing agent
- Elementary: ON Pelican
- Middle: ON J. Williams
- High: ON Rhinelander
Source: GNMLS. This data may not be complete. We recommend contacting the local school district to confirm school assignments for this home.
Similar homes
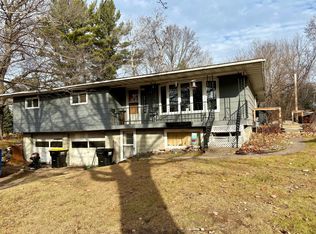
- $450,0004 bd2 ba2.3k sqft4186 Highway 17, Rhinelander, WI 54501For Sale
 MLS ID #217892, CECILY DAWSON, LAKELAND REALTY. GNMLS
 - $450,0004 bd2 ba3.1k sqft4186 STATE HIGHWAY 17, Rhinelander, WI 54501Active
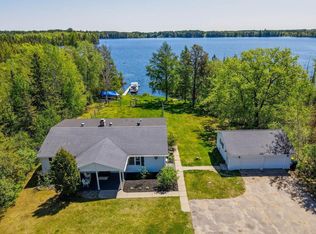 MLS ID #22602984, CECILY DAWSON. WIREX MLS
 - $459,5003 bd2 ba3.2k sqft93 Spring Lake Rd, Rhinelander, WI 54501For Sale
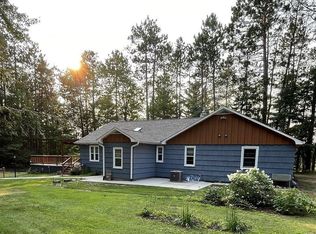 MLS ID #218750, CANDY KROUZE, KEY INSIGHT, LLC. GNMLS
 - $479,0003 bd3 ba2.9k sqft4000 Highway 47, Rhinelander, WI 54501For Sale
 MLS ID #218511, MATT WALLMOW, LAKELAND REALTY. GNMLS
