Skip main navigation
Sold for $310,000
  • $310,000

    4147 Diamond Ridge Vw, Colorado Springs, CO 80918

    2beds
    1,256sqft
    Townhouse
    Built in 2004
    1,441 Square Feet Lot
    $309,900 Zestimate®
    $247/sqft
    $1,992 Estimated rent

    Home value

    $309,900

    $294,000 - $325,000

    $1,992/mo

    Zestimate® history
    Loading
    Loading...

    Owner options

    List your home for rent

    $1,992/mo

    Rent Zestimate®

    Find your next renter with Zillow Rental Manager. Plus, with online applications, you can quickly screen prospective tenants – for free.

    Learn more

    $1,992/mo

    Rent Zestimate®

    Refinance and save

    $2,243/mo

    Est. payment

    Refinancing to a lower rate could help reduce your monthly payments and save thousands over the life of the loan.

    See today's rates

    $2,243/mo

    Est. payment

    Explore your selling options

    Work with a Zillow partner agent

    Leverage their expertise and Zillow's premium Showcase listings to get your home seen by more buyers.

    Get started

    List with your own agent

    Get your home in front of millions of buyers by listing it on Zillow.

    Learn how to do it

    Sell it yourself

    Take full control of how buyers see your home on Zillow by listing For Sale by Owner (FSBO).

    List your home

    What's special

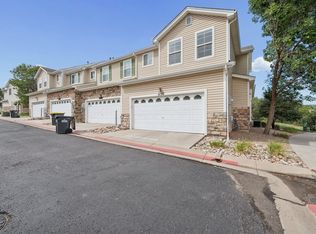
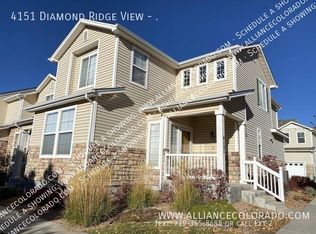
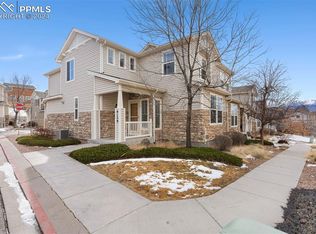
    Welcome to this inviting 2-bedroom, 2.5-bath townhouse nestled in the peaceful Montarbor Villas neighborhood. Built in 2004, this beautifully maintained home offers a comfortable two-story floor plan designed for easy-care living. The home’s exterior features a low-maintenance siding accented by handsome stone details, providing lovely curb appeal alongside a welcoming covered front porch. Step inside the main level to discover a bright living room with NEW flooring and impressive vaulted ceilings. The layout flows effortlessly into the kitchen, which boasts natural wood cabinetry, a convenient breakfast bar perfect for casual meals, and a dedicated kitchen pantry. The kitchen comes fully equipped with BRAND-NEW appliances, including a range, self-cleaning oven, microwave, dishwasher, disposal, and refrigerator. Completing the main level is a handy powder room and access to the clean crawl space. Head upstairs to the upper level, which is dedicated entirely to private, quiet living spaces. Here you will find a highly convenient laundry space (included washer and dryer). The expansive primary bedroom suite features NEW carpet flooring, a spacious walk-in closet, and a private adjoining bath. This primary bath is beautifully appointed with ceramic tile flooring, a double vanity, and a tub/shower combination. The second upper bedroom is also carpeted and sits steps away from the second full bathroom. Additional comforts of this home include central air conditioning, ceiling fans, brand-new light fixtures, and recent fresh interior paint throughout. The property features tidy, private front-yard landscaping and includes an attached two-car garage. Outside, you can enjoy a level, low-maintenance yard on a peaceful cul-de-sac near hiking trails, schools, & parks. This exceptional townhouse is perfectly located close to beautiful recreational opportunities such as Cottonwood Creek Park and the YMCA. Ready to call this place your home? Schedule a private showing today!

    Zillow last checked:

    Listing updated:

    Listed by:

    Troy Gedack ABR GREEN PSA 719-458-5957,

    REMAX PROPERTIES

    Bought with:

    Drew Terry MRP

    Exp Realty LLC

    Source: elevateMLS,MLS#: 1251721MLS Logo

    Facts & features

    Interior

    Bedrooms & bathrooms
    • Bedrooms: 2
    • Bathrooms: 3
    • Full bathrooms: 2
    • 1/2 bathrooms: 1
    Other
    • Level: Upper
    • Area: 168 Square Feet
    • Dimensions: 12 x 14
    Heating
    • Forced Air
    Cooling
    • Ceiling Fan(s), Central Air
    Appliances
    • Included: Dishwasher, Disposal, Dryer, Microwave, Range, Refrigerator, Self Cleaning Oven, Washer
    • Laundry: Electric Hook-up, Upper Level
    Features
    • 9Ft + Ceilings, Vaulted Ceiling(s), Breakfast Bar, Pantry
    • Flooring: Carpet, Tile, Luxury Vinyl
    • Windows: Window Coverings
    • Has basement: No
    • Has fireplace: No
    • Fireplace features: None
    • Common walls with other units/homes: 2+ Common Walls
    Interior area
    • Total structure area: 1,256
    • Total interior livable area: 1,256 sqft
    • Finished area above ground: 1,256
    • Finished area below ground: 0

    Property

    Parking
    • Total spaces: 2
    • Parking features: Attached, Garage Door Opener, Concrete Driveway
    • Attached garage spaces: 2
    Features
    • Levels: Two
    • Stories: 2
    • Fencing: None
    Lot
    • Size: 1,441 Square Feet
    • Features: Cul-De-Sac, Level, Hiking Trail, Near Park, Near Schools, HOA Required $, Front Landscaped
    Details
    • Parcel number: 6314215117

    Construction

    Type & style
    • Home type: Townhouse
    • Property subtype: Townhouse
    • Attached to another structure: Yes
    Materials
    • Alum/Vinyl/Steel, Stone, Frame
    • Foundation: Crawl Space
    • Roof: Composite Shingle
    Condition
    • Existing Home
    • New construction: No
    • Year built: 2004
    Details
    • Warranty included: Yes

    Utilities & green energy

    • Water: Municipal
    • Utilities for property: Electricity Connected, Natural Gas Connected

    Community & HOA

    HOA
    • Has HOA: Yes
    • Services included: Covenant Enforcement, Maintenance Structure, Snow Removal, Trash Removal
    • HOA fee: $300 monthly
    Location
    • Region: Colorado Springs

    Financial & listing details

    • Price per square foot: $247/sqft
    • Tax assessed value: $324,861
    • Annual tax amount: $1,208
    • Date on market: 8/21/2026
    • Listing terms: Cash,Conventional,FHA,VA Loan
    • Electric utility on property: Yes

    Price history

    DateEventPrice
    9/29/2026Sold$310,000$247/sqft
    Source: elevateMLS #1251721 Report a problem
    9/11/2026Pending sale$310,000$247/sqft
    Source: elevateMLS #1251721 Report a problem
    8/31/2026Listed for sale$310,000$247/sqft
    Source: elevateMLS #1251721 Report a problem
    8/26/2026Pending sale$310,000$247/sqft
    Source: elevateMLS #1251721 Report a problem
    8/21/2026Listed for sale$310,000+64.1%$247/sqft
    Source: elevateMLS #1251721 Report a problem
    8/4/2016Listing removed$1,295+8.4%$1/sqft
    Source: JGM Properties, LLC Report a problem
    7/18/2015Listing removed$1,195$1/sqft
    Source: JGM Properties, LLC Report a problem
    7/15/2015Listed for rent$1,195$1/sqft
    Source: JGM Properties, LLC Report a problem
    1/13/2005Sold$188,899$150/sqft
    Source: Public Record Report a problem

    Public tax history

    YearProperty taxesTax assessment
    2025$1,135 +10.7%$22,900 -2.3%
    2024$1,025 -2.9%$23,430
    2023$1,056 -7.5%$23,430 +32.9%
    2022$1,142 $17,630 -2.8%
    2021-- $18,140 +17.8%
    2020$1,106 +0.5%$15,400
    2019$1,100 +14.5%$15,400 +17.6%
    2018$961 -5%$13,090
    2017$1,012 +5.3%$13,090 +5%
    2016$961 +24.5%$12,470
    2015$772 +3.1%$12,470 +6.8%
    2014$749 $11,680
    2013-- --
    2012-- $12,780
    2011$941 $12,780 -5.8%
    2010-- $13,560
    2009-- $13,560 -6.1%
    2008-- $14,440
    2006-- $14,440 +2574.1%
    2004-- $540
    Find assessor info on the county website

    Neighborhood: Northeast Colorado Springs

    Nearby schools

    GreatSchools rating
    Schools provided by the listing agent
    • Elementary: Martinez
    • Middle: Jenkins
    • High: Rampart
    • District: Colorado Springs 11

    Source: elevateMLS. This data may not be complete. We recommend contacting the local school district to confirm school assignments for this home.

    Get a cash offer in 3 minutes
    Find out how much your home could sell for in as little as 3 minutes with a no-obligation cash offer.
    Estimated market value
    $309,900
    Get a cash offer in 3 minutes
    Find out how much your home could sell for in as little as 3 minutes with a no-obligation cash offer.
    Estimated market value
    $309,900