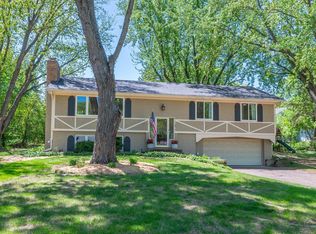
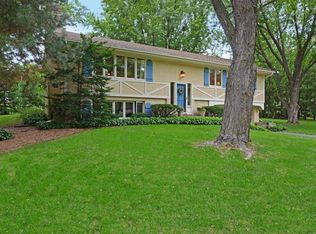
Set upon a breathtaking .48 acres in a charming Minnetonka neighborhood this stunning, Scandinavian influenced 2-story home features a light, bright interior with tasteful finishes throughout. Property features/ improvements include: Added 2nd stall garage and one-of-a kind spacious mudroom, new roof (2025), painted every surface, remodeled kitchen, stamped concrete patio, Marvin windows, metal siding, hardwood floors on main level and upstairs, new ceiling fans and window treatments, 3 season porch, updated bathrooms, freshly sealed driveway and more! Don’t be fooled this property lives much larger than its size! Enjoy amazing proximity to parks, trails, restaurants and retail.
Closed
Zillow last checked:
Listing updated:
Bought with:
Jeffrey Simek
Edina Realty, Inc.
Source: NorthstarMLS as distributed by MLS GRID,MLS#: 7124755
Price history
| Date | Event | Price |
|---|---|---|
| 10/5/2026 | Sold | $465,000$281/sqft |
Source:  NorthstarMLS as distributed by MLS GRID #7124755 Report a problem NorthstarMLS as distributed by MLS GRID #7124755 Report a problem | ||
| 8/30/2026 | Pending sale | $465,000$281/sqft |
Source: NorthstarMLS as distributed by MLS GRID #7124755 Report a problem | ||
| 8/20/2026 | Listed for sale | $465,000+56%$281/sqft |
Source: NorthstarMLS as distributed by MLS GRID #7124755 Report a problem | ||
| 4/12/2018 | Sold | $298,000-0.7%$180/sqft |
Source: NorthstarMLS as distributed by MLS GRID #4906724 Report a problem | ||
| 4/12/2018 | Price change | $300,000-7.7%$182/sqft |
Source: Edina Realty, Inc., a Berkshire Hathaway affiliate #4906724 Report a problem | ||
| 3/8/2018 | Pending sale | $325,000$197/sqft |
Source: Edina Realty, Inc., a Berkshire Hathaway affiliate #4906724 Report a problem | ||
| 2/23/2018 | Price change | $325,000-4.4%$197/sqft |
Source: Edina Realty, Inc., a Berkshire Hathaway affiliate #4906724 Report a problem | ||
| 2/9/2018 | Listed for sale | $340,000+13.4%$206/sqft |
Source: Edina Realty, Inc., a Berkshire Hathaway affiliate #4906724 Report a problem | ||
| 11/13/2017 | Listing removed | $299,900$182/sqft |
Source: Lakes Sotheby's International Realty #4874620 Report a problem | ||
| 9/12/2017 | Price change | $299,9000%$182/sqft |
Source: Lakes Sotheby's International Realty #4874620 Report a problem | ||
| 8/18/2017 | Price change | $299,990-4.8%$182/sqft |
Source: Lakes Sotheby's International Realty #4874620 Report a problem | ||
| 7/22/2017 | Listed for sale | $315,000+23.5%$191/sqft |
Source: Lakes Sotheby's International Realty #4856134 Report a problem | ||
| 7/8/2005 | Sold | $255,000$154/sqft |
Source: Public Record Report a problem | ||
Get a cash offer in 3 minutes
Find out how much your home could sell for in as little as 3 minutes with a no-obligation cash offer.
Estimated market value
$468,400
