Under contract-accepting backup offers. Welcome home to this beautifully renovated 2-bedroom, 2-bathroom block home with a 1-car garage, offering modern finishes, a functional layout, and major upgrades throughout! This move-in-ready home features a brand-new roof, brand-new AC, and an oversized driveway with ample parking. Step inside to a bright, open floor plan with LVP flooring throughout, creating a fresh, cohesive feel. The updated kitchen showcases sleek quartz countertops, soft-close cabinetry, and all-new appliances, blending contemporary style with everyday functionality. Toward the back of the home, a versatile bonus space offers endless possibilities for a formal dining area, home office, additional living room, or whatever best suits your needs. Both bathrooms have been beautifully renovated with stylish shower tile, sleek glass shower doors, LED mirrors, and elegant gold fixtures, creating a polished, upscale feel. The primary bedroom features a private en suite bathroom with matching modern finishes. Additional highlights include a washer and dryer in the garage, a fully fenced backyard, and a back patio ideal for relaxing or entertaining. Conveniently located in New Port Richey near shopping, dining, parks, and everyday essentials, this home offers easy access to US-19 and SR 54 for convenient travel throughout the Tampa Bay area. Enjoy being just a short drive from downtown New Port Richey, local waterfront attractions, and the beautiful Gulf Coast beaches!
Accepting backups
$225,000
4147 RACCOON LOOP, NEW PORT RICHEY, FL 34653
2beds
921sqft
Single Family Residence
Built in 1979
6,875 Square Feet Lot
$-- Zestimate®
$244/sqft
$-- HOA
What's special
Modern finishesBrand-new roofSleek quartz countertopsVersatile bonus spaceBrand-new acBright open floor planLed mirrors
- 5 days
- 669
- 73
Likely to sell faster than
Zillow last checked:
Listing updated:
Listed by:
Valeria Aliaga 813-990-7319,
NETWORTH REALTY OF TAMPA, LLC 813-282-7444
Source: Stellar MLS,MLS#: TB8559595 Originating MLS: Suncoast Tampa
Facts & features
Interior
Bedrooms & bathrooms
- Bedrooms: 2
- Bathrooms: 2
- Full bathrooms: 2
Primary bedroom
- Features: Ceiling Fan(s), En Suite Bathroom, Built-in Closet
- Level: First
Kitchen
- Features: Stone Counters
- Level: First
Living room
- Level: First
Heating
- Central
Cooling
- Central Air
Appliances
- Included: Dryer, Electric Water Heater, Microwave, Range, Refrigerator, Washer
- Laundry: Electric Dryer Hookup, In Garage, Washer Hookup
Features
- Ceiling Fan(s), Open Floorplan, Stone Counters, Thermostat
- Flooring: Luxury Vinyl
- Has fireplace: No
Interior area
- Total structure area: 1,377
- Total interior livable area: 921 sqft
Video & virtual tour
Property
Parking
- Total spaces: 1
- Parking features: Garage - Attached
- Attached garage spaces: 1
Features
- Levels: One
- Stories: 1
- Patio & porch: Rear Porch
- Exterior features: Lighting, Rain Gutters, Sidewalk
- Fencing: Fenced
Lot
- Size: 6,875 Square Feet
- Features: Corner Lot, Sidewalk
Details
- Parcel number: 162614001.0000.00044.0
- Zoning: R4
- Special conditions: None
Construction
Type & style
- Home type: SingleFamily
- Property subtype: Single Family Residence
Materials
- Block
- Foundation: Slab
- Roof: Shingle
Condition
- New construction: No
- Year built: 1979
Utilities & green energy
- Sewer: Public Sewer
- Water: Public
- Utilities for property: BB/HS Internet Available, Electricity Connected, Sewer Connected, Water Connected
Community & HOA
Community
- Pet fee: $0 monthly
- Subdivision: PARK LAKE ESTATES
HOA
- Has HOA: No
Location
- Region: New Port Richey
Financial & listing details
- Price per square foot: $244/sqft
- Tax assessed value: $178,068
- Annual tax amount: $3,077
- Date on market: 10/22/2026
- Cumulative days on market: 6 days
- Listing terms: Cash,Conventional,FHA,VA Loan
- Ownership: Fee Simple
- Total actual rent: 0
- Electric utility on property: Yes
- Road surface type: Paved, Asphalt
Estimated market value
Not available
Estimated sales range
Not available
Not available
Price history
| Date | Event | Price |
|---|---|---|
| 10/22/2026 | Listed for sale | $225,000+181.3%$244/sqft |
Source:  Stellar MLS #TB8559595 Report a problem | ||
| 7/1/2026 | Sold | $80,000-5.9%$87/sqft |
Source: Stellar MLS #W7886727 Report a problem | ||
| 6/15/2026 | Pending sale | $85,000+117.9%$92/sqft |
Source: Stellar MLS #W7886727 Report a problem | ||
| 12/29/1995 | Sold | $39,000$42/sqft |
Source: Public Record Report a problem | ||
Public tax history
| Year | Property taxes | Tax assessment |
|---|---|---|
| 2025 | $3,077 +4.6% | $178,068 -0.7% |
| 2024 | $2,943 +4.7% | $179,336 +21.2% |
| 2023 | $2,809 +22.3% | $147,980 +10% |
| 2022 | $2,298 +13.5% | $134,530 +21% |
| 2021 | $2,025 +10.7% | $111,190 +10% |
| 2020 | $1,829 +8.6% | $101,090 +10% |
| 2019 | $1,684 | $91,906 +3.9% |
| 2018 | $1,684 +4% | $88,471 +7.9% |
| 2017 | $1,619 +6.2% | $81,973 +13.2% |
| 2016 | $1,525 +150% | $72,407 +31.2% |
| 2015 | $610 +3.4% | $55,177 -10.9% |
| 2014 | $590 | $61,923 +14.8% |
| 2013 | -- | $53,930 -6.8% |
| 2012 | -- | $57,888 -9.9% |
| 2011 | -- | $64,242 +1.4% |
| 2010 | -- | $63,345 -12.7% |
| 2009 | -- | $72,538 -22% |
| 2008 | -- | $92,968 -15% |
| 2007 | -- | $109,416 +4.6% |
| 2006 | -- | $104,636 +25.9% |
| 2005 | -- | $83,104 +15.7% |
| 2004 | -- | $71,843 +17.1% |
| 2003 | -- | $61,371 +3.5% |
| 2002 | -- | $59,273 +15.4% |
| 2000 | -- | $51,362 +7.2% |
| 1999 | -- | $47,922 |
Find assessor info on the county website
Monthly payment
Est. payment
Payment breakdown
Explore the cost of this home by adjusting the details. Changes won't be saved.Climate risks
Neighborhood: 34653
Nearby schools
Schools provided by the listing agent
- Elementary: Deer Park Elementary-PO
- Middle: River Ridge Middle-PO
- High: River Ridge High-PO
Source: Stellar MLS. This data may not be complete. We recommend contacting the local school district to confirm school assignments for this home.
- $183,600-- bd1 ba816 sqft4165 Raccoon Loop, New Port Richey, FL 34653Off Market
- $295,000-- bd2 ba1.4k sqft4134 Gray Squirrel Ln, New Port Richey, FL 34653Off Market
- $232,000-- bd2 ba1k sqft4169 Raccoon Loop, New Port Richey, FL 34653Off Market
- $288,800-- bd2 ba1.7k sqft4148 Raccoon Loop, New Port Richey, FL 34653Off Market
Similar homes
- $249,0002 bd2 ba1.1k sqft5738 THRUSH DRIVE, NEW PORT RICHEY, FL 34652For Sale
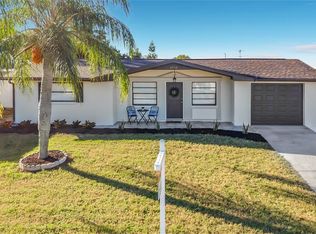
 MLS ID #TB8561383, Jim Kostas, LPT REALTY, LLC. Stellar MLS
- $--2 bd2 ba1k sqft5851 Lanate Ave, New Port Richey, FL 34652Auction
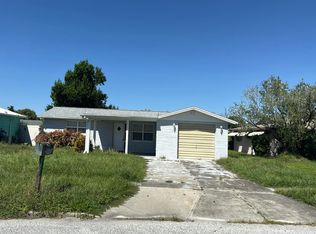 Auction.com 2
- $239,0002 bd2 ba1.1k sqft5825 MICHIGAN AVENUE, NEW PORT RICHEY, FL 34652For Sale
 MLS ID #TB8515006, Joseph Dattilo, Jr, FUTURE HOME REALTY INC. Stellar MLS
- $229,9002 bd2 ba1.1k sqft4813 DOGWOOD STREET, NEW PORT RICHEY, FL 34653For Sale
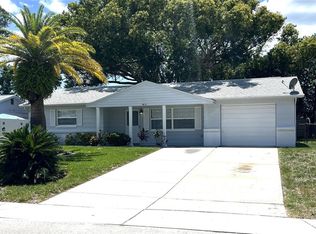 MLS ID #W7886517, Bill Sanders, F I GREY & SON RESIDENTIAL. Stellar MLS
- $220,0002 bd1 ba864 sqft5145 MANOR DRIVE, NEW PORT RICHEY, FL 34652For SaleMLS ID #TB8557506, Dee Koulias, MARK SPAIN REAL ESTATE. Stellar MLS
- $250,0002 bd2 ba1k sqft6144 SAPPHIRE DRIVE, NEW PORT RICHEY, FL 34653For SaleMLS ID #R4911841, Tracy Brainard, RIVER REALTY GROUP. Stellar MLS
- $191,0002 bd2 ba912 sqft3730 DEDRICK COURT, NEW PORT RICHEY, FL 34655For SaleMLS ID #O6423656, Karen Albright, OPENDOOR BROKERAGE LLC. Stellar MLS
- $200,0002 bd2 ba1.2k sqft4224 AVANTI CIRCLE, NEW PORT RICHEY, FL 34655For SaleMLS ID #W7887918, Randal Jenkins, FLORIDA REAL ESTATE PARTNERS. Stellar MLS
- $204,0002 bd1 ba840 sqft3518 GORMAN DRIVE, NEW PORT RICHEY, FL 34655For SaleMLS ID #O6429885, Karen Albright, OPENDOOR BROKERAGE LLC. Stellar MLS
- $203,0003 bd1 ba1.1k sqft7907 YUCCA DRIVE, NEW PORT RICHEY, FL 34653For SaleMLS ID #TB8501945, Bradley Dreher, GRAYSTONE REAL ESTATE. Stellar MLS
- $170,0002 bd1 ba890 sqft3131 CHALON STREET, NEW PORT RICHEY, FL 34655For SaleMLS ID #W7890459, Cristina Taylor, SIRROM REALTY LLC. Stellar MLS
- $235,0002 bd2 ba1.2k sqft3632 PENSDALE DRIVE, NEW PORT RICHEY, FL 34652For SaleMLS ID #O6432729, Steven Koleno, BEYCOME OF FLORIDA LLC. Stellar MLS
- $199,9992 bd2 ba1.3k sqft4809 WAKEFIELD COURT, NEW PORT RICHEY, FL 34655For SaleMLS ID #W7888336, Judy Taylor, BHHS FLORIDA PROPERTIES GROUP. Stellar MLS
- $249,9002 bd2 ba980 sqft6639 TRIPOLI WAY, PORT RICHEY, FL 34668For SaleMLS ID #O6446530, Ileana Perez, HOUWZER INC. Stellar MLS
- $168,0002 bd1 ba775 sqft4847 5TH STREET, NEW PORT RICHEY, FL 34653For SaleMLS ID #TB8550457, Heidi Priebe, HOMESTEAD ROAD. Stellar MLS
- $257,9003 bd2 ba1k sqft3101 SEVEN SPRINGS BOULEVARD, NEW PORT RICHEY, FL 34655For SaleMLS ID #TB8534507, LaShawn Milton, XCLUSIVE REALTY LLC. Stellar MLS
- $240,0003 bd1 ba956 sqft3607 LATIMER STREET, NEW PORT RICHEY, FL 34652For SaleMLS ID #TB8536690, Derek McDonald, THE SOMERDAY GROUP PL. Stellar MLS
- $219,0002 bd2 ba963 sqft12506 FOX CROFT LANE, HUDSON, FL 34667For SaleMLS ID #TB8559022, Frances Vella, CENTURY 21 ELITE LOCATIONS, INC. Stellar MLS
