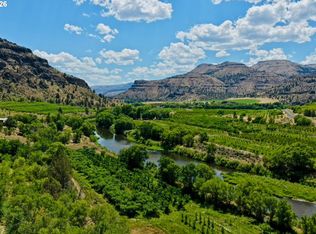
Opportunities like this don't come up often-305 ft of North Fork John Day River frontage. This 11-acre property offers a great mix of recreation, usable ground, & income potential. Formerly part of Thomas Orchard, it includes 3.3± acres of water rights & 2.3± fenced acres, ideal for animals, a garden, or even a small orchard. The 2007 chalet-style home features 3 bed, 2 bath, 1,815 sq ft w/vaulted ceilings, open-concept living, & dual sliding doors to a deck with river & territorial views-perfect for indoor-outdoor living. Heat pump + pellet stove for year-round comfort. Improvements include a 36'x48' shop with 3-phase power, large bay door, plus a 1 bed/1 bath bunkhouse for guests, caretaker or possible rental use. There is a 96 sq ft shed w/concrete floor & power plus a chicken coop. Located 115 miles to Redmond and 216 miles to Portland. Ideal as a full-time residence, second home, or short-term rental. Riverfront acreage with infrastructure in place is increasingly hard to find.
Under contract
$664,050
41473 Orchard View Rd, Kimberly, OR 97848
3beds
1,815sqft
Single Family Residence
Built in 2007
11 Acres Lot
$642,700 Zestimate®
$366/sqft
$-- HOA
What's special
- 163 days
- 47
- 2
Zillow last checked:
Listing updated:
Listed by:
Lindsey Madden 541-792-0031,
Madden Realty
Source: My State MLS,MLS#: 11738509
Facts & features
Interior
Bedrooms & bathrooms
- Bedrooms: 3
- Bathrooms: 2
- Full bathrooms: 2
Rooms
- Room types: En Suite, First Floor Bathroom, Great Room, Laundry Room, Loft, Master Bedroom
Kitchen
- Features: Open, Granite Counters
Basement
- Area: 0
Heating
- Electric, Other, Heat Pump
Cooling
- Central
Appliances
- Included: Dishwasher, Refrigerator, Oven, Stainless Steel Appliances
Features
- Flooring: Carpet, Laminate, Tile
- Has basement: No
- Number of fireplaces: 1
- Fireplace features: Pellet Stove
Interior area
- Total structure area: 1,815
- Total interior livable area: 1,815 sqft
- Finished area above ground: 1,815
Video & virtual tour
Property
Features
- Stories: 2
- Patio & porch: Deck
- Has view: Yes
- View description: Mountain, River, Scenic
- Has water view: Yes
- Water view: River
- Waterfront features: Riverfront
- Body of water: North Fork Of The John Day River
Lot
- Size: 11 Acres
Details
- Additional structures: Shed(s), Guest House, Workshop
- Parcel number: 3606
- Lease amount: $0
Construction
Type & style
- Home type: SingleFamily
- Architectural style: Chalet
- Property subtype: Single Family Residence
Materials
- Frame, Log Siding, Wood Siding
- Roof: Metal
Condition
- New construction: No
- Year built: 2007
Utilities & green energy
- Electric: Amps(0)
- Sewer: Private Septic
Community & HOA
HOA
- Has HOA: No
Location
- Region: Kimberly
Financial & listing details
- Price per square foot: $366/sqft
- Tax assessed value: $680,240
- Annual tax amount: $2,762
- Date on market: 5/2/2026
- Date available: 04/30/2026
- Listing agreement: Exclusive
Estimated market value
$642,700
Estimated sales range
Not available
$1,993/mo
Price history
| Date | Event | Price |
|---|---|---|
| 8/24/2026 | Sold | $645,000-2.9%$355/sqft |
Source:  Oregon Datashare #220220488 Report a problem Oregon Datashare #220220488 Report a problem | ||
| 7/14/2026 | Contingent | $664,050$366/sqft |
Source: My State MLS #11738509 Report a problem | ||
| 7/13/2026 | Pending sale | $664,050$366/sqft |
Source: Oregon Datashare #220220488 Report a problem | ||
| 6/24/2026 | Price change | $664,050-5%$366/sqft |
Source:  RMLS (OR) #326101735 Report a problem RMLS (OR) #326101735 Report a problem | ||
| 5/1/2026 | Listed for sale | $699,000-4.2%$385/sqft |
Source: Oregon Datashare #220220488 Report a problem | ||
| 4/29/2026 | Listing removed | $730,000$402/sqft |
Source: Oregon Datashare #220214792 Report a problem | ||
| 4/3/2026 | Price change | $730,000-1.4%$402/sqft |
Source: Oregon Datashare #220214792 Report a problem | ||
| 2/26/2026 | Price change | $740,000-1.3%$408/sqft |
Source: Oregon Datashare #220214792 Report a problem | ||
| 2/5/2026 | Listed for sale | $750,000-6.1%$413/sqft |
Source: Oregon Datashare #220214792 Report a problem | ||
| 1/1/2026 | Listing removed | $799,000$440/sqft |
Source: Oregon Datashare #220203932 Report a problem | ||
| 6/13/2025 | Listed for sale | $799,000+9.5%$440/sqft |
Source: Oregon Datashare #220203932 Report a problem | ||
| 4/6/2023 | Sold | $730,000$402/sqft |
Source: Oregon Datashare #220158944 Report a problem | ||
| 2/7/2023 | Pending sale | $730,000$402/sqft |
Source: Oregon Datashare #220158944 Report a problem | ||
Public tax history
| Year | Property taxes | Tax assessment |
|---|---|---|
| 2025 | $2,684 +3% | $233,766 +3% |
| 2024 | $2,606 +3% | $226,958 +3% |
| 2023 | $2,530 +3% | $220,348 +3% |
| 2022 | $2,457 +3% | $213,931 +3% |
| 2021 | $2,385 -3.8% | $207,700 +6.1% |
| 2020 | $2,480 +3.1% | $195,778 +3% |
| 2018 | $2,404 -0.2% | $190,076 +3% |
| 2017 | $2,408 +23.7% | $184,540 +3% |
| 2016 | $1,947 | $179,166 +26.6% |
| 2015 | $1,947 | $141,475 |
| 2014 | $1,947 +7.5% | $141,475 +3% |
| 2013 | $1,811 +4.3% | $137,355 +6.1% |
| 2011 | $1,736 -1.8% | $129,471 +3% |
| 2010 | $1,767 +57.2% | $125,700 +49.9% |
| 2009 | $1,124 | $83,870 |
Find assessor info on the county website
Monthly payment
Est. payment