Skip main navigation
New construction
  • Price cut: $15K (8/11)
    $284,990

    4148 Rustic Ridge Dr, Durham, NC 27704

    3beds
    1,558sqft
    : 
    $1,938/mo
    Get pre-qualified
    Townhouse, Residential
    Built in 2026
    2,613 Square Feet Lot
    $284,300 Zestimate®
    $183/sqft
    $213/mo HOA

    What's special

    Pool and cabanaExtended grilling patioLow maintenance livingDog park
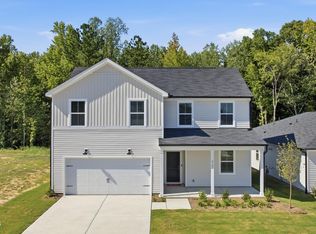
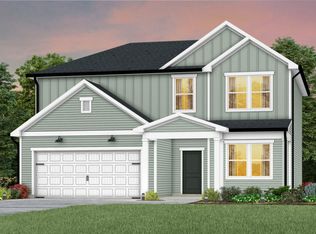
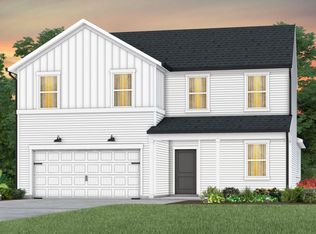
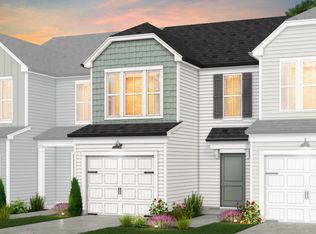
    Enjoy being tucked away but close to everything at Carpenter Falls, a well-located community in a beautiful, wooded setting close to I-40, I-540, RDU Airport and just 15 miles from RTP. Our Hemingway townhomes will feature designer-curated upgrades, low maintenance living, open consent to entertain, extended grilling patio, and a warranty you can trust. Neighborhood amenities will include a pool and cabana, a dog park, and a playground for those looking for luxurious lifestyle amenities with a community vibe. Our HOA will also include Cable and Internet. Carpenter Falls will be the ideal community for you to call Home!
    38 days
    |
    191
    |
    11
    |

    Zillow last checked:

    Listing updated:

    Listed by:

    Alex Lilly 919-816-1103,

    Pulte Home Company LLC

    Source: Doorify MLS,MLS#: 10180698MLS Logo

      Facts & features

      Interior

      Bedrooms & bathrooms
      • Bedrooms: 3
      • Bathrooms: 3
      • Full bathrooms: 2
      • 1/2 bathrooms: 1
      Heating
      • Central, Electric, Exhaust Fan
      Cooling
      • Central Air, Dual, Electric, Exhaust Fan, Heat Pump
      Appliances
      • Included: Dishwasher, Disposal, Free-Standing Gas Oven, Free-Standing Gas Range, Free-Standing Refrigerator, Gas Range, Instant Hot Water, Refrigerator, Self Cleaning Oven, Stainless Steel Appliance(s), Tankless Water Heater, Vented Exhaust Fan
      • Laundry: Electric Dryer Hookup, Laundry Room, Upper Level, Washer Hookup
      Features
      • Chandelier, Entrance Foyer, High Speed Internet, Kitchen Island, Kitchen/Dining Room Combination, Open Floorplan, Pantry, Quartz Counters, Smart Thermostat, Smooth Ceilings, Storage, Walk-In Closet(s), Walk-In Shower
      • Flooring: Carpet, Vinyl
      • Doors: Sliding Doors
      • Windows: Blinds, Double Pane Windows, Insulated Windows, Screens, Window Coverings
      Interior area
      • Total structure area: 1,558
      • Total interior livable area: 1,558 sqft
      • Finished area above ground: 1,558
      • Finished area below ground: 0

      Property

      Parking
      • Total spaces: 1
      • Parking features: Additional Parking, Driveway, Garage, Garage Door Opener, Garage Faces Front
      • Attached garage spaces: 1
      Features
      • Levels: Two
      • Stories: 2
      • Patio & porch: Patio
      • Exterior features: Lighting, Playground, Rain Gutters, Smart Camera(s)/Recording
      • Pool features: Community
      • Has view: Yes
      Lot
      • Size: 2,613 Square Feet
      • Features: Back Yard, Close to Clubhouse, Cul-De-Sac, Front Yard, Gentle Sloping, Interior Lot, Landscaped, Many Trees
      Details
      • Parcel number: 0852580246
      • Special conditions: Standard

      Construction

      Type & style
      • Home type: Townhouse
      • Architectural style: Traditional
      • Property subtype: Townhouse, Residential
      Materials
      • Batts Insulation, Blown-In Insulation, Concrete, Radiant Barrier, Vinyl Siding
      • Foundation: Concrete, Raised, Slab
      • Roof: Shingle
      Condition
      • New construction: Yes
      • Year built: 2026
      • Major remodel year: 2026
      Details
      • Builder name: Centex Homes

      Utilities & green energy

      • Sewer: Public Sewer
      • Water: Public
      • Utilities for property: Cable Available, Electricity Available, Electricity Connected, Natural Gas Available, Natural Gas Connected, Septic Not Available, Sewer Connected, Water Available, Water Connected

      Community & HOA

      Community
      • Features: Curbs, Playground, Pool, Sidewalks, Street Lights
      • Subdivision: Carpenter Falls
      HOA
      • Has HOA: Yes
      • Amenities included: Cabana, Cable TV, Dog Park, Maintenance Grounds, Playground, Pool
      • Services included: Cable TV, Internet, Maintenance Grounds, Road Maintenance, Storm Water Maintenance
      • HOA fee: $213 monthly
      • Additional fee info: Second HOA Fee $500 One Time
      Location
      • Region: Durham

      Financial & listing details

      • Price per square foot: $183/sqft
      • Date on market: 7/17/2026
      • Road surface type: Asphalt, Paved

        Estimated market value

        $284,300

        $270,000 - $299,000

        $2,025/mo

        Price history

        DateEventPrice
        8/11/2026Price change$284,990-5%$183/sqft
        Source: Doorify MLS #10180698 Report a problem
        7/22/2026Price change$299,990-0.7%$193/sqft
        Source: Centex Report a problem
        7/18/2026Price change$301,990+0.7%$194/sqft
        Source: Centex Report a problem
        7/5/2026Price change$299,990+1.7%$193/sqft
        Source: Centex Report a problem
        3/22/2026Price change$294,990-1.7%$189/sqft
        Source: Centex Report a problem
        3/7/2026Listed for sale$299,990-30.2%$193/sqft
        Source: Centex Report a problem
        11/6/2025Listing removed$429,990$276/sqft
        Source: Centex Report a problem
        11/2/2025Listed for sale$429,990$276/sqft
        Source: Centex Report a problem

        Public tax history

        Tax history is unavailable.

        Monthly payment

        Est. payment

        Payment breakdown

        Explore the cost of this home by adjusting the details. Changes won't be saved.
        All calculations are estimates and provided by Zillow, Inc. for informational purposes only. Actual amounts may vary.
        HOA fees may include property taxes on listings classified as Co-Ops. Contact the listing agent and/or owner for fee details.
        See how much you could borrow to make a competitive offer.

        Climate risks

        Neighborhood: 27704

        Getting around

        0 / 100
        Car-Dependent
        0 / 100
        No Nearby Transit
        14 / 100
        Somewhat Bikeable

        Nearby schools

        GreatSchools rating
        Schools provided by the listing agent
        • Elementary: Durham - Glenn Elementary
        • Middle: Durham - Neal Middle
        • High: Durham - Southern School of Energy and Sustainability

        Source: Doorify MLS. This data may not be complete. We recommend contacting the local school district to confirm school assignments for this home.

        A local agent can set up tours, give advice and negotiate with sellers.

        Browse local experts

        Similar homes