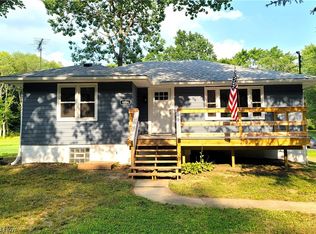
Welcome to this well-maintained ranch that has been owned by the same family for 60 years. Offering the convenience of one-floor living, this move-in-ready home features four bedrooms and one full bath, providing plenty of space for family, guests, or a home office. This home has an eat-in kitchen and convenient laundry room located just off the kitchen. Several rooms have been updated with neutral paint and flooring, creating a fresh, inviting atmosphere that complements any decorating style (Three bedrooms and hallway have hard wood under carpet.) Outside is a pavilion, perfect for outdoor gatherings, relaxation, or entertaining. Situated on a deep one-acre lot, the property offers ample space for gardening, recreation, or future possibilities. This home is conveniently located near Route 76 and provides easy access for commuting while remaining close to grocery stores, restaurants, and everyday amenities. Whether you're looking for a home that's ready to enjoy today or one you can update over time to make your own, this charming ranch offers a wonderful opportunity for the new homeowner(s).
Approximate: Furnace and Central Air 2018, Hot Water Tank 2023, Refrigerator and Stove 2022, Carpet 2019
(Tax assessments: Recycling $33.83/half, Storm Water $9.22/half). Some AI-generated photos to improve lighting. Home is being sold AS-IS
Closed
Zillow last checked:
Listing updated:
Bought with:
Tina L White, 2013003419
EXP Realty, LLC.
Source: MLS Now,MLS#: 5216941 Originating MLS: Akron Cleveland Association of REALTORS
Originating MLS: Akron Cleveland Association of REALTORSPrice history
| Date | Event | Price |
|---|---|---|
| 10/8/2026 | Sold | $181,170-12.1%$157/sqft |
Source:  MLS Now #5216941 Report a problem MLS Now #5216941 Report a problem | ||
| 7/18/2026 | Pending sale | $206,000$179/sqft |
Source: MLS Now #5216941 Report a problem | ||
| 7/12/2026 | Listed for sale | $206,000$179/sqft |
Source: MLS Now #5216941 Report a problem | ||
| 7/3/2026 | Pending sale | $206,000$179/sqft |
Source: MLS Now #5216941 Report a problem | ||
| 7/2/2026 | Listed for sale | $206,000$179/sqft |
Source: MLS Now #5216941 Report a problem | ||
Get a cash offer in 3 minutes
Find out how much your home could sell for in as little as 3 minutes with a no-obligation cash offer.
Estimated market value
$206,700
