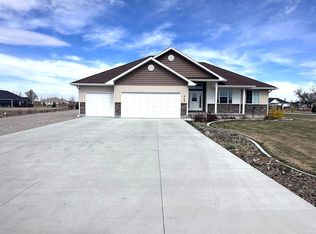
Located in Elk Ridge Estate, Rigby, this spacious six-bedroom, three-bath home features hardwood floors, a gas fireplace, and a large living room. The kitchen includes ample cabinetry, pantry, and all appliances. The master suite offers a walk-in closet, double sinks, separate tub, and shower. Two additional bedrooms, a roomy entryway, and a dining area opening to an extra-large patio provide great space for entertainment. Built-in surround sound, plumbed for central vacuum, main-floor laundry, and a heated three-car garage add convenience. The finished basement boasts a family room with fireplace, three bedrooms, full bath, and storage rooms with built-in shelves. Landscaping is complete and well maintained, with a large RV parking area, room for a shop, water access, raised beds, garden area, and shed. The property blends comfort and functionality in a desirable community.
For sale
$750,000
4149 E 74 N, Rigby, ID 83442
6beds
3,764sqft
Est.:
Single Family Residence
Built in 2021
1.01 Acres Lot
$-- Zestimate®
$199/sqft
$-- HOA
What's special
- 4 days |
- 202 |
- 8 |
Likely to sell faster than
Zillow last checked:
Listing updated:
Listed by:
Tori Rainey 208-681-2401,
RE/MAX Prestige
Source: SRMLS,MLS#: 2186479
Tour with a local agent
Facts & features
Interior
Bedrooms & bathrooms
- Bedrooms: 6
- Bathrooms: 3
- Full bathrooms: 3
- Main level bathrooms: 2
- Main level bedrooms: 3
Family room
- Level: Basement
Kitchen
- Level: Main
Living room
- Level: Main
Basement
- Area: 1882
Heating
- Natural Gas, Forced Air
Cooling
- Central Air
Appliances
- Included: Dishwasher, Disposal, Microwave, Vented Exhaust Fan, Refrigerator, Gas Water Heater, Water Softener Owned
- Laundry: Main Level, Laundry Room
Features
- Ceiling Fan(s), New Paint-Partial, Plumbed For Central Vac, Vaulted Ceiling(s), Walk-In Closet(s), Breakfast Bar, Master Downstairs, Master Bath, Pantry
- Flooring: Carpet, Hardwood, Tile
- Basement: Finished,Full
- Number of fireplaces: 2
- Fireplace features: 2, Gas
Interior area
- Total structure area: 3,764
- Total interior livable area: 3,764 sqft
- Finished area above ground: 1,882
- Finished area below ground: 1,882
Property
Parking
- Total spaces: 3
- Parking features: 3 Stalls, Attached, Garage Door Opener, Concrete, RV Access/Parking
- Attached garage spaces: 3
- Has uncovered spaces: Yes
Features
- Levels: One
- Stories: 1
- Patio & porch: 1, 2, Covered, Patio, Porch
- Fencing: None
Lot
- Size: 1.01 Acres
- Features: Level, Low Traffic, Concrete Curbing, Established Lawn, Many Trees, Flower Beds, Garden, Sprinkler-Auto, Sprinkler System Full
Details
- Additional structures: Shed(s)
- Parcel number: RPO03970040100
- Zoning description: Jefferson-R5-Residential 5 Zon
Construction
Type & style
- Home type: SingleFamily
- Property subtype: Single Family Residence
Materials
- Frame, Primary Exterior Material: Brick, Primary Exterior Material: Vinyl Siding
- Foundation: Concrete Perimeter
Condition
- Year built: 2021
Utilities & green energy
- Electric: Rocky Mountain Power, 220 Volts, Circuit Breakers
- Sewer: Private Sewer, Sump Pump
- Water: Well
Community & HOA
Community
- Subdivision: Elk Ridge Estates-Jef
HOA
- Has HOA: No
- Services included: None
Location
- Region: Rigby
Financial & listing details
- Price per square foot: $199/sqft
- Tax assessed value: $626,150
- Annual tax amount: $1,556
- Date on market: 5/21/2026
- Listing terms: Cash,Conventional,VA Loan
- Inclusions: Oven/Range, Dishwasher, Microwave, Fridge, Water Softener, Garage Heater
- Exclusions: Sellers Personal Property
Estimated market value
Not available
Estimated sales range
Not available
Not available
Price history
| Date | Event | Price |
|---|---|---|
| 5/21/2026 | Listed for sale | $750,000$199/sqft |
Source: | ||
Public tax history
| Year | Property taxes | Tax assessment |
|---|---|---|
| 2025 | $2,391 +6.4% | $626,150 +0.6% |
| 2024 | $2,247 -9.9% | $622,571 -3.9% |
| 2023 | $2,494 -17.4% | $647,625 +13.5% |
| 2022 | $3,021 +645% | $570,357 +1167.5% |
| 2021 | $405 +37.1% | $45,000 +12.5% |
| 2020 | $296 +4563.4% | $40,000 +6393.5% |
| 2018 | $6 | $616 +1.8% |
| 2017 | $6 -1.9% | $605 -12.8% |
| 2016 | $6 -14.1% | $694 +46.4% |
| 2015 | $8 +41.9% | $474 |
| 2014 | $5 -1.1% | $474 |
| 2013 | $5 | $474 |
Find assessor info on the county website
Monthly payment
Est. payment$--/mo
Payment breakdown
Explore the cost of this home by adjusting the details. Changes won't be saved.
All calculations are estimates and provided by Zillow, Inc. for informational purposes only. Actual amounts may vary.
HOA fees may include property taxes on listings classified as Co-Ops. Contact the listing agent and/or owner for fee details.
Mortgage interest rates are dependent on a number of factors, including credit score, down payment, and repayment length. Interest rate data provided by Zillow Group Marketplace, Inc. as of 1/1/1970 from various mortgage lenders with which we have lead or other similar arrangements; the Estimated Payment is an average of those rates.
See how much you could borrow to make a competitive offer.
Climate risks
Neighborhood: 83442
Nearby schools
GreatSchools rating
- 7/10South Fork Elementary SchoolGrades: PK-5Distance: 2.5 mi
- 8/10Rigby Middle SchoolGrades: 6-8Distance: 4 mi
- 5/10Rigby Senior High SchoolGrades: 9-12Distance: 3.7 mi
Schools provided by the listing agent
- Elementary: SOUTH FORK
- Middle: Rigby Middle School
- High: RIGBY 251HS
Source: SRMLS. This data may not be complete. We recommend contacting the local school district to confirm school assignments for this home.
A local agent can set up tours, give advice and negotiate with sellers.
- Idaho
- Jefferson County
- Rigby
- 83442
- 4149 E 74 N