Welcome home to 4149 N. Ridgeway. This beautifully maintained 4-bedroom, 2-bathroom home on a WIDE/OVERSIZED 38' x 125' lot, situated in the HOT Irving Park neighborhood (Henry Elementary and Roosevelt High School districts). This home has been in the same family for over 120 years. Pride in ownership is evident through the home - it has been extremely well maintained and cared for over the years. The first floor features an inviting foyer leading to a bright living room featuring large, beautiful bay windows, flowing into a formal dining room, with hardwood floors (replaced in the 1990s) extending throughout the main living areas. The light-filled first floor also features two bedrooms and one full bathroom. Continue on into the very large, gorgeous newer kitchen in 2005 featuring custom cabinetry with crown molding and decorative lighting, built-in custom serving buffet, stainless-steel appliances, granite countertops, and plenty of room for a table, creating the perfect space for morning coffee, casual dining, or entertaining while enjoying an abundance of natural light. Home features two laundry machines, one stackable washer/dryer located off the kitchen and a side-by-side washer/dryer in the walk-out basement. Upper level runs the length of the house and features two additional bedrooms and a flexible space/sitting area. Step outside to an expansive wide lot with a stunning side and back yard, professionally landscaped and ideal for summer gatherings, pets, or play. The property also features a detached 2 car garage with room to add an additional carport for extra parking. The lower level is partially finished, complete with a full bath with shower, second stove, second refrigerator, second laundry, and additional storage/workshop, providing plenty of storage and flexible living space. Updates: New kitchen-2005. New dishwasher-2024. New boiler-2012. New water heater -2018. Rebuilt garage-2001. New front porch-1994. New Climate Guard Windows-1994. New lower-level bathroom-1988. First floor bathroom remodeled, 1996. New Maytag washer and dryer in the basement-1996. Exterior 1st layer of bricks replaced-2002. New Roof-2012. New north side of home fence-2002. New back fence-2023. New siding-2005. New window treatments, double honeycomb shades-2025. With generous indoor and outdoor living spaces, this home offers the perfect combination of character, functionality, and room to grow. This is a MUST-SEE HOME!
Closed
$615,000
4149 N Ridgeway Ave, Chicago, IL 60618
4beds
--sqft
Single Family Residence
Built in 1898
4,750 Square Feet Lot
$610,100 Zestimate®
$--/sqft
$2,542 Estimated rent
Home value
$610,100
$580,000 - $641,000
$2,542/mo
Zestimate® history
Owner options
List your home for rent
$2,542/mo
Rent Zestimate®
Find your next renter with Zillow Rental Manager. Plus, with online applications, you can quickly screen prospective tenants – for free.
$2,542/mo
Rent Zestimate®
Refinance and save
$3,620/mo
Est. payment
Refinancing to a lower rate could help reduce your monthly payments and save thousands over the life of the loan.
$3,620/mo
Est. payment
Explore your selling options
Work with a Zillow partner agent
Leverage their expertise and Zillow's premium Showcase listings to get your home seen by more buyers.
Get startedList with your own agent
Get your home in front of millions of buyers by listing it on Zillow.
Learn how to do itSell it yourself
Take full control of how buyers see your home on Zillow by listing For Sale by Owner (FSBO).
List your homeWhat's special
Large beautiful bay windowsInviting foyerAbundance of natural lightFormal dining roomGranite countertopsExpansive wide lotStainless-steel appliances
Zillow last checked:
Listing updated:
Listed by:
Brett Novack 773-848-1464,
@properties Christie's International Real Estate,
David Jablonowski 773-852-3283,
@properties Christie's International Real Estate
Bought with:
Daniel Csuk
Redfin Corporation
Source: MRED as distributed by MLS GRID,MLS#: 12753473
Facts & features
Interior
Bedrooms & bathrooms
- Bedrooms: 4
- Bathrooms: 2
- Full bathrooms: 2
Rooms
- Room types: Breakfast Room, Den, Foyer, Recreation Room, Storage
Primary bedroom
- Features: Flooring (Hardwood), Window Treatments (Blinds)
- Level: Main
- Area: 112 Square Feet
- Dimensions: 8X14
Bedroom 2
- Features: Flooring (Hardwood), Window Treatments (Blinds)
- Level: Main
- Area: 80 Square Feet
- Dimensions: 8X10
Bedroom 3
- Features: Flooring (Carpet), Window Treatments (Blinds)
- Level: Second
- Area: 247 Square Feet
- Dimensions: 19X13
Bedroom 4
- Features: Flooring (Carpet), Window Treatments (Blinds)
- Level: Second
- Area: 165 Square Feet
- Dimensions: 15X11
Breakfast room
- Level: Main
- Area: 77 Square Feet
- Dimensions: 11X7
Den
- Features: Flooring (Carpet)
- Level: Second
- Area: 171 Square Feet
- Dimensions: 9X19
Dining room
- Features: Flooring (Hardwood), Window Treatments (Blinds, Curtains/Drapes)
- Level: Main
- Area: 132 Square Feet
- Dimensions: 11X12
Foyer
- Features: Flooring (Hardwood), Window Treatments (Blinds)
- Level: Main
- Area: 80 Square Feet
- Dimensions: 8X10
Kitchen
- Features: Kitchen (Eating Area-Table Space, Granite Counters, Updated Kitchen), Flooring (Hardwood), Window Treatments (Blinds)
- Level: Main
- Area: 143 Square Feet
- Dimensions: 11X13
Laundry
- Features: Flooring (Other)
- Level: Lower
- Area: 84 Square Feet
- Dimensions: 7X12
Living room
- Features: Flooring (Hardwood), Window Treatments (Blinds)
- Level: Main
- Area: 165 Square Feet
- Dimensions: 11X15
Recreation room
- Features: Flooring (Other)
- Level: Lower
- Area: 459 Square Feet
- Dimensions: 17X27
Storage
- Features: Flooring (Other)
- Level: Lower
- Area: 132 Square Feet
- Dimensions: 11X12
Storage
- Features: Flooring (Other)
- Level: Lower
- Area: 133 Square Feet
- Dimensions: 19X7
Heating
- Baseboard
Cooling
- Window Unit(s)
Appliances
- Included: Range, Microwave, Dishwasher, Refrigerator, Freezer, Washer, Dryer, Disposal, Stainless Steel Appliance(s)
- Laundry: Main Level, Gas Dryer Hookup, In Unit, Multiple Locations
Features
- 1st Floor Bedroom
- Flooring: Hardwood
- Basement: Partially Finished,Daylight
- Attic: Finished
Interior area
- Total structure area: 0
Property
Parking
- Total spaces: 2
- Parking features: Yes, Garage Owned, Detached, Garage
- Garage spaces: 2
Accessibility
- Accessibility features: No Disability Access
Features
- Stories: 2
Lot
- Size: 4,750 Square Feet
- Dimensions: 38 X 125
- Features: Landscaped
Details
- Parcel number: 13143230040000
- Special conditions: None
Construction
Type & style
- Home type: SingleFamily
- Property subtype: Single Family Residence
Materials
- Vinyl Siding
Condition
- New construction: No
- Year built: 1898
Utilities & green energy
- Sewer: Public Sewer
- Water: Public
Community & HOA
HOA
- Services included: None
Location
- Region: Chicago
Financial & listing details
- Tax assessed value: $410,000
- Annual tax amount: $6,821
- Date on market: 9/10/2026
- Listing terms: Conventional
- Ownership: Fee Simple
Price history
| Date | Event | Price |
|---|---|---|
| 10/15/2026 | Sold | $615,000+5.1% |
Source:  MRED as distributed by MLS GRID #12753473 Report a problem | ||
| 9/16/2026 | Contingent | $585,000 |
Source: MRED as distributed by MLS GRID #12753473 Report a problem | ||
| 9/10/2026 | Listed for sale | $585,000 |
Source: MRED as distributed by MLS GRID #12753473 Report a problem | ||
Public tax history
| Year | Property taxes | Tax assessment |
|---|---|---|
| 2024 | $7,069 -0.8% | $41,000 +3.4% |
| 2023 | $7,128 +3.2% | $39,633 |
| 2022 | $6,910 +1.8% | $39,633 |
| 2021 | $6,787 +45.1% | $39,633 +49.5% |
| 2020 | $4,678 -0.3% | $26,511 -10% |
| 2019 | $4,694 +1.8% | $29,457 |
| 2018 | $4,612 +10.2% | $29,457 +15.7% |
| 2017 | $4,185 -1.6% | $25,454 |
| 2016 | $4,255 +10.4% | $25,454 |
| 2015 | $3,854 +8.4% | $25,454 +8.4% |
| 2014 | $3,554 +2.6% | $23,489 |
| 2013 | $3,465 +0.5% | $23,489 |
| 2012 | $3,448 -2.3% | $23,489 -18% |
| 2011 | $3,527 +18.4% | $28,656 |
| 2010 | $2,980 +17.2% | $28,656 |
| 2009 | $2,542 +2.8% | $28,656 -13.2% |
| 2008 | $2,473 -27.1% | $33,023 |
| 2007 | $3,392 +29.5% | $33,023 |
| 2006 | $2,620 -3.6% | $33,023 +37.9% |
| 2005 | $2,718 +3.8% | $23,953 |
| 2004 | $2,619 +4.6% | $23,953 |
| 2003 | $2,504 +0.6% | $23,953 +52.8% |
| 2002 | $2,489 +5.3% | $15,679 |
| 2001 | $2,365 +0.2% | $15,679 |
| 2000 | $2,360 +0% | $15,679 +27.6% |
| 1999 | $2,360 | $12,285 |
Find assessor info on the county website
Neighborhood: Irving Park
Nearby homes
- $567,3006 bd2 ba2.1k sqft4151 N Ridgeway Ave, Chicago, IL 60618Off Market
- $427,5003 bd1 ba924 sqft4143 N Ridgeway Ave, Chicago, IL 60618Off Market
- $579,4004 bd2 ba2.5k sqft4157 N Ridgeway Ave #1, Chicago, IL 60618Off Market
- $536,9003 bd1 ba1.4k sqft4141 N Ridgeway Ave, Chicago, IL 60618Off Market
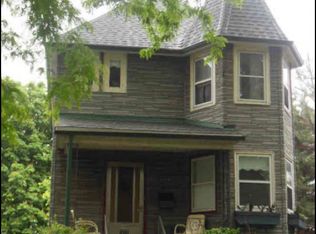
- $665,0006 bd3 ba2.2k sqft4159 N Ridgeway Ave #2, Chicago, IL 60618Off Market
- $--2 bd1 ba900 sqft4159 N Ridgeway Ave #1, Chicago, IL 60618Off Market
- $595,0006 bd3 ba-- sqft4159 N Ridgeway Ave, Chicago, IL 60618Sold
- $436,1003 bd1 ba1.1k sqft4137 N Ridgeway Ave, Chicago, IL 60618Off Market
Nearby schools
GreatSchools rating
- 5/10Henry Elementary SchoolGrades: PK-8Distance: 0.3 mi
- 1/10Roosevelt High SchoolGrades: 9-12Distance: 0.7 mi
Schools provided by the listing agent
- Elementary: Patrick Henry Elementary School
- Middle: Patrick Henry Elementary School
- High: Roosevelt High School
- District: 299
Source: MRED as distributed by MLS GRID. This data may not be complete. We recommend contacting the local school district to confirm school assignments for this home.
Get a cash offer in 3 minutes
Find out how much your home could sell for in as little as 3 minutes with a no-obligation cash offer.
Estimated market value
$610,100
Get a cash offer in 3 minutes
Find out how much your home could sell for in as little as 3 minutes with a no-obligation cash offer.
Estimated market value
$610,100
- Illinois
- Cook County
- Chicago
- 60618
- Irving Park
- 4149 N Ridgeway Ave
