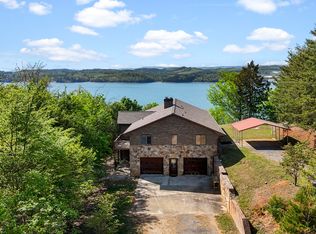
Rare opportunity to own over 11 acres of prime lakefront property on Cherokee Lake, showcasing spectacular main channel views and endless potential. Whether you're seeking a private estate, investment property, or future development opportunity, this tract delivers flexibility and value in one of the area's most desirable lakefront settings. The existing home offers 3 bedrooms and 2.5 baths, featuring a spacious main-level kitchen with an abundance of cabinetry and workspace. The large living room is anchored by a grand stone wood-burning fireplace and framed by stunning lake views, creating a warm and inviting atmosphere. The main-level primary suite provides a comfortable retreat with its own en-suite bath. The partially finished basement expands your living and entertaining options with a generous great room--perfect for gatherings, game days, or additional relaxation space. Two additional rooms offer versatility for guest space, office, or hobby use. A bathroom is already in place and can easily be completed to create a third full bath. Positioned within an established lakefront community, this property stands out for its size, views, and development potential. With over 11 acres of lakefront land, the possibilities are wide open--create your dream waterfront estate, add additional structures, or explore development opportunities. Properties of this scale and setting on Cherokee Lake are increasingly rare. Call today to schedule your private showing and explore everything this unique lakefront property has to offer.
Active
Price cut: $300K (10/16)
$1,000,000
7366 Circle Point Dr, Talbott, TN 37877
3beds
4,176sqft
Single Family Residence, Residential
Built in 1982
11.37 Acres Lot
$-- Zestimate®
$239/sqft
$-- HOA
What's special
Partially finished basementStunning lake viewsMain-level primary suiteGenerous great roomGrand stone wood-burning fireplaceSpacious main-level kitchenEn-suite bath
- 2 days
- 334
- 19
Likely to sell faster than
Zillow last checked:
Listing updated:
Listed by:
Lisa Brown 423-312-9919,
Crye-Leike Premier Real Estate 423-586-4115
Source: RealTracs MLS as distributed by MLS GRID,MLS#: 3621428
Facts & features
Interior
Bedrooms & bathrooms
- Bedrooms: 3
- Bathrooms: 3
- Full bathrooms: 2
- 1/2 bathrooms: 1
- Main level bedrooms: 3
Heating
- Heat Pump
Cooling
- Central Air
Appliances
- Included: Dishwasher, Dryer, Cooktop, Microwave, Refrigerator, Oven, Washer
- Laundry: Electric Dryer Hookup, Washer Hookup
Features
- Flooring: Carpet, Concrete, Wood, Tile
- Basement: Full,Partially Finished,Exterior Entry,Other
- Number of fireplaces: 1
- Fireplace features: Wood Burning
Interior area
- Total structure area: 4,176
- Total interior livable area: 4,176 sqft
- Finished area above ground: 2,338
- Finished area below ground: 1,838
Property
Parking
- Total spaces: 3
- Parking features: Garage Door Opener, Attached, Detached, Gravel
- Attached garage spaces: 2
- Carport spaces: 1
- Covered spaces: 3
Features
- Levels: Two
- Stories: 1
- Patio & porch: Deck
- Has view: Yes
- View description: Lake, Mountain(s)
- Has water view: Yes
- Water view: Lake
- Waterfront features: Lake Front, Year Round Access
Lot
- Size: 11.37 Acres
- Dimensions: 108.37 x 562.44 IRR
- Features: Private, Sloped, Views, Wooded
- Topography: Private,Sloped,Views,Wooded
Details
- Additional structures: Storage
- Parcel number: 046DC00500000
- Special conditions: Standard
Construction
Type & style
- Home type: SingleFamily
- Architectural style: Ranch
- Property subtype: Single Family Residence, Residential
Materials
- Frame, Stone, Brick
- Roof: Shingle
Condition
- New construction: No
- Year built: 1982
Utilities & green energy
- Sewer: Septic Tank
- Water: Public
- Utilities for property: Water Available
Community & HOA
Community
- Subdivision: Other
HOA
- Has HOA: No
Location
- Region: Talbott
Financial & listing details
- Price per square foot: $239/sqft
- Tax assessed value: $25,700
- Annual tax amount: $1,910
- Date on market: 10/16/2026
Estimated market value
Not available
Estimated sales range
Not available
Not available
Price history
| Date | Event | Price |
|---|---|---|
| 10/16/2026 | Price change | $1,000,000-23.1%$239/sqft |
Source: TVRMLS #9994726 Report a problem | ||
| 4/30/2026 | Listed for sale | $1,300,000$311/sqft |
Source:  East Tennessee Realtors #1339000 Report a problem | ||
Public tax history
| Year | Property taxes | Tax assessment |
|---|---|---|
| 2025 | $94 -1.7% | $6,425 +31.8% |
| 2024 | $96 | $4,875 |
| 2023 | $96 | $4,875 |
| 2022 | $96 | $4,875 |
| 2021 | $96 | $4,875 |
| 2020 | $96 +3.6% | $4,875 +12.1% |
| 2019 | $93 | $4,350 |
| 2018 | $93 -0.4% | $4,350 |
| 2017 | $93 | $4,350 |
| 2016 | $93 +15.6% | $4,350 |
| 2015 | $80 | $4,350 |
| 2014 | -- | $4,350 |
| 2013 | -- | $4,350 |
| 2011 | $80 | $4,350 |
| 2010 | $80 | $4,350 |
| 2009 | -- | $4,350 +40.3% |
| 2008 | $68 | $3,100 |
| 2007 | $68 +4.8% | $3,100 |
| 2006 | $65 | $3,100 |
| 2005 | $65 -11% | $3,100 |
| 2004 | $73 +18.1% | $3,100 +18.1% |
| 2003 | $62 | $2,625 +0.3% |
| 2001 | -- | $2,616 -75% |
| 2000 | -- | $10,465 |
Find assessor info on the county website
Monthly payment
Est. payment
Payment breakdown
Explore the cost of this home by adjusting the details. Changes won't be saved.Climate risks
Neighborhood: 37877
Nearby schools
Schools provided by the listing agent
- Elementary: Alpha Elementary
- Middle: West View Middle School
- High: Morristown West High
Source: RealTracs MLS as distributed by MLS GRID. This data may not be complete. We recommend contacting the local school district to confirm school assignments for this home.
Similar homes
- $775,0003 bd3 ba2.1k sqft7713 Melanie Cir, Talbott, TN 37877For Sale

 MLS ID #708679, Gary Roberts, Crye-Leike Premier Real Estate LLC. Lakeway Area AOR
- $525,0003 bd4 ba2.4k sqft8016 S Pointe Dr, Talbott, TN 37877For Sale
 MLS ID #713216, Greta Clark, Castle & Associates Real Estate. Lakeway Area AOR
- $539,0003 bd3 ba2.4k sqft1246 Greenbriar Rd, Talbott, TN 37877For Sale
 MLS ID #712727, Lisa Brown, Crye-Leike Premier Real Estate LLC. Lakeway Area AOR
- $995,0004 bd3 ba2.8k sqft2097 Lindsey Rd, Dandridge, TN 37725For Sale
 MLS ID #711582, Fred Dotson, Elite Realty Group. Lakeway Area AOR
- $829,9003 bd3 ba3.3k sqft1435 Collins Rd, New Market, TN 37820For SaleMLS ID #712308, Joey Bruce, RE/MAX Between the Lakes - Dandridge. Lakeway Area AOR
- $849,0004 bd3 ba3.7k sqft131 Mallard Baye, Rutledge, TN 37861For SaleMLS ID #712795, Felix Valdes, Cherokee Lake Realty. Lakeway Area AOR
- $859,5003 bd3 ba3.6k sqft3158 Nevils Way, Sevierville, TN 37876For Sale
 MLS ID #3270017, Debra Yates Eldin. RealTracs MLS as distributed by MLS GRID
- $600,0003 bd4 ba4.5k sqft414 Derbyshire Ct, Morristown, TN 37814For SaleMLS ID #713278, Amy Shrader, RE/MAX Real Estate Ten Midtown. Lakeway Area AOR
- $950,0003 bd3 ba3.7k sqft2869 Persian Ln, New Market, TN 37820Active
 MLS ID #1337298, Brad Martin, Whitetail Properties Real Estate, LLC. East Tennessee Realtors
- $1,100,0003 bd5 ba4.4k sqft2115 Riverview Dr, Dandridge, TN 37725For SaleMLS ID #713213, Carissa Kambanellos, Greater Impact Realty. Lakeway Area AOR
- $759,9003 bd3 ba3.6k sqft323 Independence Dr, Jefferson City, TN 37760For SaleMLS ID #713144, Chad F. Long, The Home Team Real Estate Company. Lakeway Area AOR
- $983,9004 bd4 ba3.5k sqft2138 Kerr Rd, Sevierville, TN 37876ActiveMLS ID #1355137, Bradlee Kay Goodman, eXp Realty, LLC. East Tennessee Realtors
- $695,0003 bd3 ba3.1k sqft4816 Saint Paul Rd, Morristown, TN 37813ActiveMLS ID #1357644, Mike Hensley, REMAX PROFESSIONAL'S. East Tennessee Realtors
- $929,9005 bd5 ba3.8k sqft2823 Brethren Church Rd, White Pine, TN 37890For SaleMLS ID #712684, Tracey Lynn Bright, RE/MAX Real Estate Ten Midtown. Lakeway Area AOR
- $969,0004 bd4 ba2.4k sqft1553 Tranquility Trl, Dandridge, TN 37725ActiveMLS ID #1353445, Missy Holladay, Keller Williams West Knoxville. East Tennessee Realtors
- $699,9006 bd5 ba4.8k sqft1366 Clinch View Cir, Jefferson City, TN 37760For SaleMLS ID #710570, Lynette A Liberda-Wright, RE/MAX Real Estate Ten Midtown. Lakeway Area AOR
- $1,089,9003 bd2 ba2.3k sqft554 McCowan Creek Rd, Newport, TN 37821For SaleMLS ID #712443, Delyn Seal, Greater Impact Realty Lakeway. Lakeway Area AOR
- $899,0003 bd3 ba2.8k sqft607 Cornfield Dr, White Pine, TN 37890ActiveMLS ID #1355965, Daniel Park, Realty Executives Associates. East Tennessee Realtors
- $895,0003 bd4 ba3k sqft2005 River Mist Cir, New Market, TN 37820For SaleMLS ID #3544614, Pamala Poteat. RealTracs MLS as distributed by MLS GRID
- $574,9003 bd4 ba3.3k sqft960 Cave Rd, Jefferson City, TN 37760ActiveMLS ID #1344352, Christal Franklin, Tennessee Elite Realty. East Tennessee Realtors
