From the moment you arrive, you'll be welcomed by beautiful curb appeal with well-maintained landscaping and colorful flower beds. Inside, this move-in ready home has been freshly painted and features brand-new upgraded LVP flooring throughout the main level and upstairs. The inviting living room is centered around a cozy gas fireplace, while the kitchen offers new stainless steel appliances and plenty of space for everyday living. The washer and dryer are also included, making your move even easier.
The main-level primary suite features a beautifully remodeled bathroom, while two spacious bedrooms are located upstairs. Downstairs, the basement provides additional flexible living space that could serve as a fourth bedroom, second living room, home office, or recreation room, along with a two-car garage.
Step outside to enjoy the screened porch or relax on the west facing back deck, which was rebuilt just two years ago with views of Panther Creek State Park. The generous 0.8± acre backyard offers plenty of room to spread out, with established blueberry and raspberry bushes as well as multiple apple trees for you & the neighborhood deer to enjoy.
Additional upgrades include a whole-house water filtration system with a transferable warranty, plus a second filtration system at the kitchen sink for exceptionally clean drinking water. Have peace of mind knowing the home has new gutters! Located in an established neighborhood with no HOA and no city taxes, this home offers the perfect combination of comfort, privacy, and convenience. Measurements have been taken from 3rd parties and are to be verified by buyer.
For sale
$399,000
6230 Nightingale St, Morristown, TN 37814
3beds
2,660sqft
Single Family Residence, Residential
Built in 1995
0.84 Acres Lot
$387,500 Zestimate®
$150/sqft
$-- HOA
What's special
Cozy gas fireplaceMultiple apple treesTwo-car garageMain-level primary suiteScreened porchFreshly paintedWell-maintained landscaping
- 10 days |
- 1,677 |
- 142 |
Likely to sell faster than
Zillow last checked:
Listing updated:
Listed by:
Tiffany Watts 423-823-8591,
KW Johnson City 423-433-6500
Source: TVRMLS,MLS#: 9999107
Facts & features
Interior
Bedrooms & bathrooms
- Bedrooms: 3
- Bathrooms: 2
- Full bathrooms: 2
Primary bedroom
- Level: Lower
Heating
- Fireplace(s), Heat Pump, Natural Gas
Cooling
- Ceiling Fan(s), Heat Pump
Appliances
- Included: Dishwasher, Electric Range, Microwave, Refrigerator, Washer, Other
- Laundry: Electric Dryer Hookup, Washer Hookup
Features
- Master Downstairs, Kitchen Island
- Flooring: Carpet, Luxury Vinyl
- Windows: Double Pane Windows
- Basement: Block,Concrete,Exterior Entry,Garage Door,Partially Finished,Walk-Out Access
- Number of fireplaces: 1
- Fireplace features: Gas Log, Living Room
Interior area
- Total structure area: 2,660
- Total interior livable area: 2,660 sqft
- Finished area below ground: 500
Property
Parking
- Total spaces: 2
- Parking features: Driveway, Attached, Garage Door Opener
- Attached garage spaces: 2
- Has uncovered spaces: Yes
Features
- Levels: Two
- Stories: 2
- Patio & porch: Back, Deck, Enclosed, Front Patio, Porch, Screened
Lot
- Size: 0.84 Acres
- Dimensions: .84 acres
- Topography: Rolling Slope
Details
- Parcel number: 047c A 051.00
- Zoning: A-1
Construction
Type & style
- Home type: SingleFamily
- Architectural style: Cape Cod
- Property subtype: Single Family Residence, Residential
Materials
- Brick, Vinyl Siding
- Foundation: Block, Slab
- Roof: Shingle
Condition
- Above Average
- New construction: No
- Year built: 1995
Utilities & green energy
- Sewer: Septic Tank
- Water: Public
- Utilities for property: Cable Available, Electricity Connected, Natural Gas Connected, Phone Available, Water Connected, Underground Utilities
Community & HOA
Community
- Subdivision: Not Listed
HOA
- Has HOA: No
Location
- Region: Morristown
Financial & listing details
- Price per square foot: $150/sqft
- Tax assessed value: $336,600
- Annual tax amount: $1,237
- Date on market: 8/14/2026
- Listing terms: Cash,Conventional,FHA,VA Loan
- Electric utility on property: Yes
Estimated market value
$387,500
$368,000 - $407,000
$2,240/mo
Price history
| Date | Event | Price |
|---|---|---|
| 8/14/2026 | Listed for sale | $399,000$150/sqft |
Source: TVRMLS #9999107 Report a problem | ||
| 8/7/2026 | Pending sale | $399,000$150/sqft |
Source: TVRMLS #9999107 Report a problem | ||
| 8/4/2026 | Listed for sale | $399,000+23.1%$150/sqft |
Source: TVRMLS #9999107 Report a problem | ||
| 2/2/2024 | Sold | $324,000-0.3%$122/sqft |
Source: TVRMLS #9958871 Report a problem | ||
| 1/3/2024 | Pending sale | $325,000$122/sqft |
Source:  Lakeway Area AOR #701796 Report a problem Lakeway Area AOR #701796 Report a problem | ||
| 1/2/2024 | Contingent | $325,000$122/sqft |
Source: TVRMLS #9958871 Report a problem | ||
| 12/13/2023 | Price change | $325,000-3%$122/sqft |
Source: TVRMLS #9958871 Report a problem | ||
| 11/30/2023 | Listed for sale | $335,000$126/sqft |
Source: TVRMLS #9958871 Report a problem | ||
| 11/26/2023 | Pending sale | $335,000$126/sqft |
Source: Lakeway Area AOR #701796 Report a problem | ||
| 11/26/2023 | Contingent | $335,000$126/sqft |
Source: TVRMLS #9958871 Report a problem | ||
| 11/3/2023 | Listed for sale | $335,000+91.5%$126/sqft |
Source: TVRMLS #9958871 Report a problem | ||
| 4/14/2016 | Listing removed | $174,900$66/sqft |
Source: THE REALTY HOUSE #566540 Report a problem | ||
| 3/15/2016 | Price change | $174,900-2.8%$66/sqft |
Source: THE REALTY HOUSE #566540 Report a problem | ||
| 2/29/2016 | Listed for sale | $179,900+38.4%$68/sqft |
Source: THE REALTY HOUSE #566540 Report a problem | ||
| 8/10/2005 | Sold | $130,000+20.5%$49/sqft |
Source: Public Record Report a problem | ||
| 7/28/1995 | Sold | $107,900$41/sqft |
Source: Public Record Report a problem | ||
Public tax history
| Year | Property taxes | Tax assessment |
|---|---|---|
| 2025 | $1,237 +47.8% | $84,150 +98.1% |
| 2024 | $837 +2.3% | $42,475 +2.3% |
| 2023 | $818 | $41,525 |
| 2022 | $818 | $41,525 |
| 2021 | $818 | $41,525 |
| 2020 | $818 +0% | $41,525 +8.1% |
| 2019 | $818 | $38,400 |
| 2018 | $818 0% | $38,400 |
| 2017 | $818 | $38,400 |
| 2016 | $818 +15.1% | $38,400 |
| 2015 | $710 | $38,400 |
| 2014 | -- | $38,400 -7.1% |
| 2013 | -- | $41,350 |
| 2011 | $765 | $41,350 |
| 2010 | $765 | $41,350 |
| 2009 | -- | $41,350 +26.8% |
| 2008 | $717 | $32,600 |
| 2007 | $717 +4.8% | $32,600 |
| 2006 | $685 | $32,600 |
| 2005 | $685 -11% | $32,600 |
| 2004 | $769 +13.1% | $32,600 +13.1% |
| 2003 | $680 | $28,825 0% |
| 2001 | -- | $28,839 -75% |
| 2000 | -- | $115,357 |
Find assessor info on the county website
Monthly payment
Est. payment
Payment breakdown
Explore the cost of this home by adjusting the details. Changes won't be saved.Climate risks
Neighborhood: 37814
Nearby schools
GreatSchools rating
- 7/10Alpha Elementary SchoolGrades: K-5Distance: 1.1 mi
- 7/10West View Middle SchoolGrades: 6-8Distance: 3.3 mi
- 6/10Morristown West High SchoolGrades: 9-12Distance: 6.1 mi
Schools provided by the listing agent
- Elementary: Alpha
- Middle: West View
- High: Morristown West
Source: TVRMLS. This data may not be complete. We recommend contacting the local school district to confirm school assignments for this home.
- $346,500-- bd2 ba2k sqft6236 Nightingale St, Morristown, TN 37814Off Market
- $353,500-- bd2 ba1.6k sqft6218 Nightingale St, Morristown, TN 37814Off Market
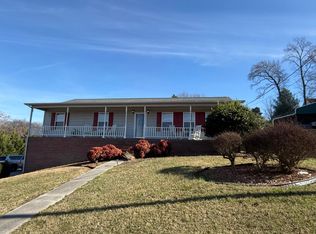
- $349,9003 bd3 ba1.8k sqft6255 Golden Dr, Morristown, TN 37814Sold
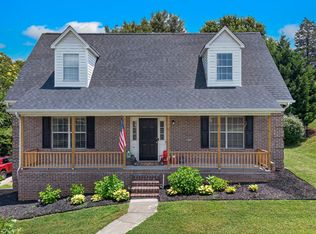
- $387,5003 bd2 ba2.8k sqft6247 Golden Dr, Morristown, TN 37814Sold
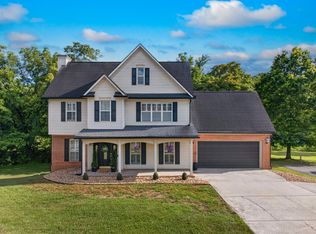
- $355,0003 bd2 ba1.8k sqft6237 Nightingale St, Morristown, TN 37814Sold
- $379,1003 bd2 ba1.7k sqft6221 Nightingale St, Morristown, TN 37814Off Market
- $310,500-- bd1 ba1.5k sqft6261 Golden Dr, Morristown, TN 37814Off Market
- $350,6003 bd2 ba2.3k sqft6240 Nightingale St, Morristown, TN 37814Off Market
A local agent can set up tours, give advice and negotiate with sellers.
A local lender can help you make sure your offer is ready when you are.
Similar homes
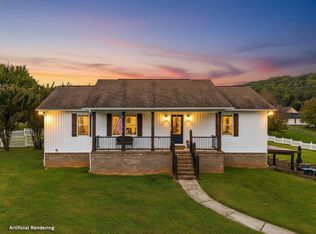
- $454,9003 bd3 ba2.5k sqft1025 Hickory View Dr, Morristown, TN 37814For Sale
 MLS ID #712166, Steve Carpenter, RE/MAX Real Estate Ten Midtown. Lakeway Area AOR
 - $349,9003 bd2 ba1.8k sqft3903 Emerald Ave, Morristown, TN 37814For Sale
 MLS ID #712077, Carla Cullip, RE/MAX Real Estate Ten Midtown. Lakeway Area AOR
 - $419,9003 bd4 ba2.4k sqft1050 Briar Ct, Talbott, TN 37877For Sale

 MLS ID #3278414, Megan Murphy. RealTracs MLS as distributed by MLS GRID
 - $450,0003 bd3 ba2.7k sqft1361 Appalachian Trce, Morristown, TN 37814Sold
 MLS ID #709281, Carla Cullip, RE/MAX Real Estate Ten Midtown. Lakeway Area AOR
 - $374,9005 bd3 ba1.5k sqft1401 Brookfield Dr, Morristown, TN 37814For SaleMLS ID #709865, Sarah Richards, Spring Mountain Realty, PLLC. Lakeway Area AOR
- $389,9003 bd2 ba1.8k sqft3313 Northwind Dr, Morristown, TN 37814For SaleMLS ID #711850, Tracey Lynn Bright, RE/MAX Real Estate Ten Midtown. Lakeway Area AOR
- $265,0003 bd3 ba1.6k sqft3411 Hamilton Place Dr, Morristown, TN 37814For SaleMLS ID #9999367, Timothy Wright. TVRMLS
- $499,5004 bd3 ba1.8k sqft3041 Bridgewater Blvd, Morristown, TN 37814For SaleMLS ID #712541, Lauren Castle, Castle & Associates Real Estate. Lakeway Area AOR
- $304,9003 bd2 ba1.4k sqft3243 Cherokee Dr, Morristown, TN 37814For SaleMLS ID #712323, Lance Gatlin, Keller Williams Properties. Lakeway Area AOR
- $439,0004 bd3 ba2.5k sqft400 E 4th North St, Morristown, TN 37814For SaleMLS ID #711475, Marivel Villa, Keller Williams Properties. Lakeway Area AOR
- $499,9003 bd2 ba1.6k sqft3844 Lake Point Dr, Morristown, TN 37814For SaleMLS ID #711339, Nancy Adams, RE/MAX Real Estate Ten Midtown. Lakeway Area AOR
- $389,9003 bd2 ba1.9k sqft243 Springwood Dr, Bean Station, TN 37708For SaleMLS ID #712405, Chris Howerton, Howerton Homes Realty. Lakeway Area AOR
- $469,9003 bd3 ba2.7k sqft2212 Cristopher Ct, Morristown, TN 37814For SaleMLS ID #711693, Lance Gatlin, Keller Williams Properties. Lakeway Area AOR
- $405,0004 bd3 ba2.6k sqft2829 Indian Creek Rd, Dandridge, TN 37725For SaleMLS ID #712452, Joshua Moore, eXp Realty, LLC. Lakeway Area AOR
- $410,0003 bd3 ba2.7k sqft137 Meadow Run, Bean Station, TN 37708For Sale
 MLS ID #1339166, Stephanie Howard, Engel & Volkers Knoxville. East Tennessee Realtors
 - $380,0003 bd3 ba1.9k sqft432 Wilder St, Morristown, TN 37813For SaleMLS ID #711925, Yvonne Swiney, Crye-Leike Premier Real Estate LLC. Lakeway Area AOR
- $350,0003 bd2 ba1.7k sqft2915 Enka Hwy, Morristown, TN 37813For SaleMLS ID #710470, Brian Keller, Brian Keller Realty. Lakeway Area AOR
- $375,0003 bd3 ba1.9k sqft1452 Windfield Dr, Morristown, TN 37813For SaleMLS ID #709617, Lisa Brown, Crye-Leike Premier Real Estate LLC. Lakeway Area AOR
- $439,9003 bd3 ba2.2k sqft2425 Promise Ln, White Pine, TN 37890For SaleMLS ID #1347595, Richard Bell, The REAL ESTATE Office. East Tennessee Realtors
- $335,0004 bd3 ba2.4k sqft201 Sequoyah Dr, Morristown, TN 37813For SaleMLS ID #3182162, Daniel Demers. RealTracs MLS as distributed by MLS GRID
