Escape to the perfect blend of comfort in this charming 3-bedroom, 2-bath ranch situated on over half an acre in a desirable northern Middletown location. Tucked just outside the town limits, this property offers the privacy you’ve been looking for with no HOA and no community deed restrictions. Inside, you’ll find a warm and inviting floor plan featuring a cozy living room that flows seamlessly into the dining room—ideal for everyday living and entertaining. A sliding glass door leads from the dining area to an oversized deck overlooking the backyard, complete with a built-in fire pit that’s perfect for relaxing evenings with family and friends. A functional Kitchen with a pantry offers extra counter space for meal prep. The full basement offers endless possibilities, featuring egress access for future finished living space, a cozy wood-burning stove, and a separate workshop area for hobbies, projects, or extra storage. Need room for vehicles, equipment, or your dream workshop? The impressive detached garage, approximately 24’ x 48’, provides exceptional space for cars, boats, recreational vehicles, or a home business, while an additional storage shed offers even more flexibility. Enjoy country-style living with the convenience of nearby shopping, dining, schools, and major commuter routes. Opportunities like this—with acreage, an oversized garage, and the freedom of no HOA—are hard to find. Don’t miss your chance to make this exceptional property your own. Freshly painted and new LVP flooring throughout for move in ready condition.
Sold for $380,000
$380,000
415 Armstrong Corner Rd, Middletown, DE 19709
3beds
1,075sqft
Single Family Residence
Built in 1991
0.6 Acres Lot
$381,900 Zestimate®
$353/sqft
$2,322 Estimated rent
Home value
$381,900
$344,000 - $424,000
$2,322/mo
Zestimate® history
Owner options
List your home for rent
$2,322/mo
Rent Zestimate®
Find your next renter with Zillow Rental Manager. Plus, with online applications, you can quickly screen prospective tenants – for free.
$2,322/mo
Rent Zestimate®
Refinance and save
$1,822/mo
Est. payment
Refinancing to a lower rate could help reduce your monthly payments and save thousands over the life of the loan.
$1,822/mo
Est. payment
Explore your selling options
Work with a Zillow partner agent
Leverage their expertise and Zillow's premium Showcase listings to get your home seen by more buyers.
Get startedList with your own agent
Get your home in front of millions of buyers by listing it on Zillow.
Learn how to do itSell it yourself
Take full control of how buyers see your home on Zillow by listing For Sale by Owner (FSBO).
List your homeWhat's special
Freshly paintedBuilt-in fire pitCozy wood-burning stoveOver half an acreNew lvp flooring throughoutAdditional storage shed
Zillow last checked:
Listing updated:
Listed by:
Terra King 302-650-6678,
RE/MAX Advantage Realty,
Co-Listing Agent: Evan Ward 302-463-8143,
RE/MAX Advantage Realty
Bought with:
Reyna Gil Ventura, RS-0024498
Linda Vista Real Estate
Source: Bright MLS,MLS#: DENC2103486
Facts & features
Interior
Bedrooms & bathrooms
- Bedrooms: 3
- Bathrooms: 2
- Full bathrooms: 2
- Main level bathrooms: 2
- Main level bedrooms: 3
Rooms
- Room types: Living Room, Dining Room, Primary Bedroom, Bedroom 2, Bedroom 3, Kitchen, Basement, Laundry, Utility Room
Primary bedroom
- Level: Main
- Area: 165 Square Feet
- Dimensions: 11 X 15
Bedroom 2
- Level: Main
- Area: 99 Square Feet
- Dimensions: 9 X 11
Bedroom 3
- Level: Main
- Area: 81 Square Feet
- Dimensions: 9 X 9
Basement
- Level: Lower
- Area: 726 Square Feet
- Dimensions: 33 X 22
Dining room
- Level: Main
- Area: 110 Square Feet
- Dimensions: 10 X 11
Kitchen
- Level: Main
- Area: 143 Square Feet
- Dimensions: 11 X 13
Laundry
- Level: Main
- Area: 30 Square Feet
- Dimensions: 5 X 6
Living room
- Level: Main
- Area: 187 Square Feet
- Dimensions: 11 X 17
Utility room
- Level: Lower
- Area: 198 Square Feet
- Dimensions: 9 X 22
Heating
- Forced Air, Natural Gas
Cooling
- Central Air, Electric
Appliances
- Included: Electric Water Heater
- Laundry: Main Level, Laundry Room
Features
- Dry Wall
- Flooring: Luxury Vinyl
- Basement: Full,Interior Entry,Exterior Entry
- Has fireplace: No
Interior area
- Total structure area: 1,075
- Total interior livable area: 1,075 sqft
- Finished area above ground: 1,075
- Finished area below ground: 0
Property
Parking
- Total spaces: 2
- Parking features: Storage, Oversized, Driveway, Detached
- Garage spaces: 2
- Has uncovered spaces: Yes
Accessibility
- Accessibility features: None
Features
- Levels: One
- Stories: 1
- Pool features: None
Lot
- Size: 0.6 Acres
- Dimensions: 265.00 x 230.00
Details
- Additional structures: Above Grade, Below Grade
- Parcel number: 13017.00009
- Zoning: S
- Special conditions: Standard
Construction
Type & style
- Home type: SingleFamily
- Architectural style: Ranch/Rambler
- Property subtype: Single Family Residence
Materials
- Vinyl Siding, Aluminum Siding
- Foundation: Block
- Roof: Architectural Shingle
Condition
- New construction: No
- Year built: 1991
Utilities & green energy
- Sewer: On Site Septic
- Water: Well
Community & HOA
Community
- Subdivision: None Available
HOA
- Has HOA: No
Location
- Region: Middletown
Financial & listing details
- Price per square foot: $353/sqft
- Tax assessed value: $412,900
- Annual tax amount: $3,479
- Date on market: 7/20/2026
- Listing agreement: Exclusive Right To Sell
- Inclusions: All Appliances In As-is Condition
- Exclusions: Personal Property
- Ownership: Fee Simple
Price history
| Date | Event | Price |
|---|---|---|
| 9/4/2026 | Sold | $380,000$353/sqft |
Source:  Bright MLS #DENC2103486 Report a problem Bright MLS #DENC2103486 Report a problem | ||
| 7/31/2026 | Pending sale | $380,000$353/sqft |
Source: Bright MLS #DENC2103486 Report a problem | ||
| 7/20/2026 | Listed for sale | $380,000$353/sqft |
Source: Bright MLS #DENC2103486 Report a problem | ||
Public tax history
| Year | Property taxes | Tax assessment |
|---|---|---|
| 2025 | $1,678 +171.4% | $412,900 +661.8% |
| 2024 | $618 +7.1% | $54,200 |
| 2023 | $577 -2.3% | $54,200 |
| 2022 | $591 -69.2% | $54,200 |
| 2021 | $1,918 +251.5% | $54,200 |
| 2020 | $546 -68.9% | $54,200 |
| 2019 | $1,755 +8.5% | $54,200 |
| 2017 | $1,618 +9.5% | $54,200 |
| 2016 | $1,478 | $54,200 |
| 2015 | $1,478 +2.8% | $54,200 |
| 2014 | $1,438 | $54,200 |
| 2013 | -- | $54,200 |
| 2012 | -- | $54,200 |
| 2011 | -- | $54,200 |
| 2010 | -- | $54,200 |
| 2009 | -- | $54,200 |
| 2008 | -- | $54,200 |
| 2007 | -- | $54,200 |
| 2006 | -- | $54,200 |
| 2005 | -- | $54,200 |
| 2004 | -- | $54,200 |
| 2003 | -- | $54,200 |
| 2002 | -- | $54,200 |
| 2001 | -- | $54,200 |
Find assessor info on the county website
Neighborhood: 19709
Nearby homes
- $405,2003 bd1 ba1.3k sqft401 Armstrong Corner Rd, Middletown, DE 19709Off Market
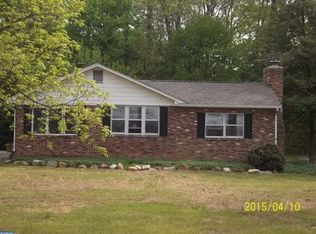
- $499,600-- bd-- ba-- sqft430 Armstrong Corner Rd, Middletown, DE 19709Off Market
- $633,3005 bd3 ba3.1k sqft418 Armstrong Corner Rd, Middletown, DE 19709Off Market
- $1,610,7006 bd8 ba10k sqft1000 Bohemia Mill Rd, Middletown, DE 19709Off Market
- $704,3004 bd2 ba3.1k sqft390 Armstrong Corner Rd, Middletown, DE 19709Off Market
- $691,5004 bd3 ba3k sqft390 Armstrong Corner Rd, Middletown, DE 19709Off Market
- $627,0003 bd2 ba1.9k sqft381 Armstrong Corner Rd, Middletown, DE 19709Off Market
- $404,7002 bd1 ba1.5k sqft422 Armstrong Corner Rd, Middletown, DE 19709Off Market
Nearby schools
GreatSchools rating
- 7/10Bunker Hill Elementary SchoolGrades: 1-5Distance: 2 mi
- 5/10Meredith (Everett) Middle SchoolGrades: 6-8Distance: 2.7 mi
- NAAppoquinimink High SchoolGrades: 9-12Distance: 2.2 mi
Schools provided by the listing agent
- District: Appoquinimink
Source: Bright MLS. This data may not be complete. We recommend contacting the local school district to confirm school assignments for this home.
Get a cash offer in 3 minutes
Find out how much your home could sell for in as little as 3 minutes with a no-obligation cash offer.
Estimated market value
$381,900
Get a cash offer in 3 minutes
Find out how much your home could sell for in as little as 3 minutes with a no-obligation cash offer.
Estimated market value
$381,900
- Delaware
- New Castle County
- Middletown
- 19709
- 415 Armstrong Corner Rd
