** The garage roof water damage repairs are scheduled for September**
Private Hilltop House on 22.43 Wooded Acres - A Nature Lover's Dream!
Escape to your own private retreat with this charming 1640-square-foot chalet-style home nestled atop a hill on 22.43 beautiful wooded acres in the heart of Northeast Tennessee. Set well off the road, this peaceful property offers complete privacy surrounded by the sights and sounds of nature.
The cozy home features 3 bedrooms, 2 bathrooms, an inviting eat-in kitchen, and a one-car attached garage, making it the perfect fit for a small family, retirees looking to downsize, or anyone seeking a quiet mountain getaway.
The gently rolling acreage is covered with mature timber and offers multiple potential building sites, creating endless opportunities for future homes, guest cabins, or investment potential. Whether you're looking for a full-time residence, weekend escape, hunting property, or an income-producing Airbnb retreat, this property checks all the boxes.
Enjoy the benefits of low property taxes while being conveniently located within easy driving distance of the Tri-Cities, Knoxville, and the Great Smoky Mountains and Gatlinburg, giving you the best of East Tennessee living with shopping, dining, outdoor recreation, and entertainment all within reach.
If you've been searching for privacy, natural beauty, and room to grow, this unique hilltop chalet is ready to welcome you home. Schedule your private showing today!
The wood deck over the garage is water damaged and potentially unsafe to walk on so do not go past the caution tape on the deck over the garage. There is a gas line easement on the west (back) part of the property as seen in the Goggle Maps photo. Home is being sold AS IS and any inspections will be for buyer's information only. All information is deemed reliable but not guaranteed. Buyer and buyer's agent to verify all information.
For sale
$349,900
415 Berry Rd, Bulls Gap, TN 37711
3beds
1,640sqft
Single Family Residence, Residential
Built in 1976
22.43 Acres Lot
$329,500 Zestimate®
$213/sqft
$-- HOA
What's special
Nestled atop a hillUnique hilltop chaletCozy homeInviting eat-in kitchenOne-car attached garage
- 95 days
- 2,794
- 320
Likely to sell faster than
Zillow last checked:
Listing updated:
Listed by:
Billy Vermillion 423-218-5900,
Greater Impact Realty Kingsport 423-530-7185
Source: TVRMLS,MLS#: 9998171
Facts & features
Interior
Bedrooms & bathrooms
- Bedrooms: 3
- Bathrooms: 3
- Full bathrooms: 2
- 1/2 bathrooms: 1
Heating
- Heat Pump
Cooling
- Heat Pump
Appliances
- Included: Dishwasher, Electric Range, Microwave, Refrigerator
- Laundry: Electric Dryer Hookup, Washer Hookup
Features
- Flooring: Carpet, Hardwood
- Doors: Sliding Doors
- Windows: Insulated Windows
- Basement: Block,Exterior Entry,Finished,Garage Door,Workshop
- Number of fireplaces: 2
- Fireplace features: Basement, Living Room
Interior area
- Total structure area: 1,640
- Total interior livable area: 1,640 sqft
- Finished area below ground: 520
Property
Parking
- Total spaces: 1
- Parking features: Attached, Gravel
- Attached garage spaces: 1
Features
- Levels: Three Or More
- Stories: 2
- Patio & porch: Deck, Side Porch
Lot
- Size: 22.43 Acres
- Dimensions: 22.43 acres
- Topography: Mountainous, Rolling Slope, Wooded
Details
- Additional structures: Outbuilding
- Parcel number: 145 069.00
- Zoning: Residential
Construction
Type & style
- Home type: SingleFamily
- Architectural style: Chalet
- Property subtype: Single Family Residence, Residential
Materials
- Wood Siding
- Foundation: Block
- Roof: Asphalt,Rolled/Hot Mop,Shingle
Condition
- Average
- New construction: No
- Year built: 1976
Utilities & green energy
- Sewer: Septic Tank
- Water: Public
- Utilities for property: Cable Available, Electricity Connected, Phone Available, Propane, Water Connected
Community & HOA
Community
- Security: Security System
- Subdivision: Not In Subdivision
HOA
- Has HOA: No
Location
- Region: Bulls Gap
Financial & listing details
- Price per square foot: $213/sqft
- Tax assessed value: $116,000
- Annual tax amount: $741
- Date on market: 7/14/2026
- Listing terms: Cash,Conventional,FHA,VA Loan
- Electric utility on property: Yes
Estimated market value
$329,500
$313,000 - $346,000
$1,886/mo
Price history
| Date | Event | Price |
|---|---|---|
| 7/14/2026 | Listed for sale | $349,900$213/sqft |
Source: TVRMLS #9998171 Report a problem | ||
Public tax history
| Year | Property taxes | Tax assessment |
|---|---|---|
| 2025 | $741 | $29,000 |
| 2024 | $741 +9.9% | $29,000 |
| 2023 | $674 +0.3% | $29,000 |
| 2022 | $672 | $29,000 |
| 2021 | -- | $29,000 +33.5% |
| 2020 | $550 | $21,725 |
| 2019 | $550 | $21,725 |
| 2018 | $550 +0% | $21,725 |
| 2017 | $550 | $21,725 |
| 2016 | $550 +2.7% | $21,725 |
| 2015 | $536 -7.3% | $21,725 -7.3% |
| 2014 | $577 +5.2% | $23,425 +0.1% |
| 2013 | $549 -0.2% | $23,410 |
| 2012 | $550 -4.5% | $23,410 -4.7% |
| 2011 | $576 | $24,561 |
| 2010 | -- | $24,561 +22.2% |
| 2009 | $544 -30.1% | $20,096 -32.6% |
| 2008 | $778 | $29,812 |
| 2007 | $778 +10.6% | $29,812 |
| 2006 | $704 -6% | $29,812 +6.7% |
| 2005 | $749 +25.2% | $27,933 +18.2% |
| 2004 | $598 +5% | $23,631 |
| 2002 | $570 | $23,631 |
| 2001 | -- | $23,631 -75% |
| 2000 | -- | $94,522 |
Find assessor info on the county website
Monthly payment
Est. payment
Payment breakdown
Explore the cost of this home by adjusting the details. Changes won't be saved.Climate risks
Neighborhood: 37711
Nearby schools
Schools provided by the listing agent
- Elementary: Bulls Gap
- Middle: Cherokee
- High: Cherokee
Source: TVRMLS. This data may not be complete. We recommend contacting the local school district to confirm school assignments for this home.
Similar homes
- $--3 bd2 ba1.5k sqft1423 Melinda Ferry Rd, Bulls Gap, TN 37711Auction
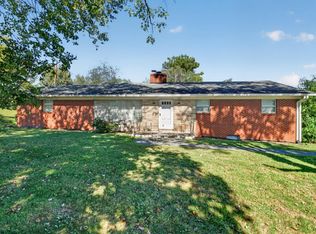
 MLS ID #713157, Lisa McBride, Clinch Mountain Realty & Auction. Lakeway Area AOR
 - $299,9994 bd2 ba1.6k sqft139 Ridge Rd, Bulls Gap, TN 37711For Sale
 MLS ID #712627, Abigail Mckerrocher, RE/MAX Real Estate Ten Midtown. Lakeway Area AOR
 - $345,0002 bd2 ba1.5k sqft396 Summitt Hill Rd, Bulls Gap, TN 37711For Sale
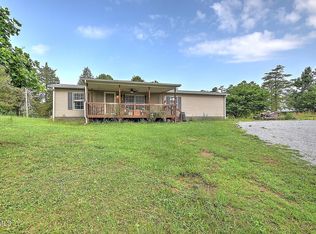 MLS ID #9997788, George Francisco. TVRMLS
 - $350,0003 bd2 ba1.4k sqft109 Race Track Rd, Rogersville, TN 37857For Sale
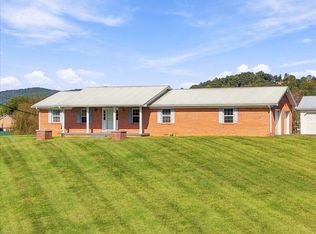 MLS ID #713301, Ashley Lynn Hunt, RE/MAX Real Estate Ten Midtown. Lakeway Area AOR
 - $399,0003 bd2 ba1.7k sqft921 Bulls Gap Saint Clair Rd, Bulls Gap, TN 37711For SaleMLS ID #712107, Lisa McBride, Clinch Mountain Realty & Auction. Lakeway Area AOR
- $349,9003 bd2 ba1.5k sqft128 Lands Down Dr, Rogersville, TN 37857For SaleMLS ID #713182, Becky C. Skelton, RE/MAX Real Estate Ten Midtown. Lakeway Area AOR
- $377,0005 bd3 ba2k sqft294 Horseshoe Bend Rd, Rogersville, TN 37857For SaleMLS ID #712689, Tonya Lee Estevez, Kornerstone Properties. Lakeway Area AOR
- $399,9003 bd2 ba1.8k sqft3121 Three Springs Rd, Whitesburg, TN 37891For SaleMLS ID #713137, Travis Earls, RE/MAX Real Estate Ten Midtown. Lakeway Area AOR
- $430,0003 bd2 ba1.2k sqft253 Lauderback Gap Trl, Rogersville, TN 37857For SaleMLS ID #713192, Margie Wright, Wright Property Marketing Group. Lakeway Area AOR
- $299,0003 bd2 ba1.7k sqft305 Ross Cir, Rogersville, TN 37857For SaleMLS ID #713246, Matt Daniels, Crye-Leike Premier Real Estate LLC. Lakeway Area AOR
- $484,9003 bd2 ba1.7k sqft565 Stone Mountain Rd, Bulls Gap, TN 37711For SaleMLS ID #712823, Liz Howard, Crye-Leike Premier Real Estate LLC. Lakeway Area AOR
