**OPEN SAT. & SUN. 5-16 & 5-17, 1-4 pm. WELCOME TO WILLIAMSBURG! A MODERN PLANNED COMMUNITY WITH NUMEROUS GREENSPACES, LAKES, WALKING PATHS, & A STUNNING COMMUNITY SWIMMING, EXERCISE & EVENT CLUBHOUSE THAT CAN BE USED ANYTIME OR RESERVED FOR INDIVIDUAL SPECIAL OCCASIONS. AT 2393 SF, THIS HOME IS ONE OF THE LARGEST ONE-LEVEL PLANS IN THIS DEVELOPMENT. BETTER THAN NEW & COMPLETE WITH UPDATES THAT YOU WON'T FIND IN NEW CONSTRUCTION. OPEN GREAT ROOM STYLE FLOOR PLAN WITH LIVING, DINING, AND KITCHEN COMBINATION THAT FORMS THE HEART OF THE HOME AND MAKES FOR A TRULY COMFORTABLE, EASY LIVING. THE KITCHEN HAS UPDATED TILE FLOORS, UPDATED FIXTURES, AND A RARE, HUGE, WALK-IN PANTRY. ADJACENT TO THE MAIN LIVING AREA IS A SECOND FLEX LIVING ROOM SPACE, A HUGE PRIMARY SUITE IN THE BACK OF THE HOME WITH TWO WALK-IN CLOSETS AND A DUAL VANITY ENSUITE BATHROOM. THIS HOME HAS A VERY THOUGHTFUL SEPARATION OF LIVING SPACE WITH THREE LARGE ADDITIONAL BEDROOMS, TWO WITH WALK-IN CLOSETS, A SECOND FULL BATHROOM, AND A LARGE UTILITY ROOM WITH A BUILT-IN FOLDING-STORAGE CABINET, IN THE FRONT OF THE HOME, GIVING IT ITS WONDERFUL SPACIOUS FEEL. OTHER AMENITIES INCLUDE AN OVERSIZED TWO-CAR GARAGE WITH FLOOR TO CEILING BUILT-IN STORAGE CABINETS & WORK SPACE. LOCATED ON A LARGE 8500 SF+ INTERIOR FENCED LOT, THE PRIVATE BACKYARD FEATURES A COVERED EXTERIOR PATIO, A GARDEN AREA, A STONE RETAINING WALL, AND A LARGE GRASSED AREA FOR ENTERTAINING. INCREDIBLE VALUE AT $158 PER SF. THIS HOME WILL APPEAL TO THE MOST DISCRIMINATING BUYER. LOCATED IN ROCKWALL ISD, THE ELEMENTARY AND MIDDLE SCHOOLS ARE RIGHT INSIDE THE COMMUNITY AND WITHIN WALKING DISTANCE OF THE NEIGHBORHOOD!! DON'T MISS THIS EXCEPTIONAL HOME!!! OWNER IS A LICENSED REALTOR.
Sold
Price Unknown
415 Boston Rd, Fate, TX 75189
4beds
2,393sqft
Single Family Residence
Built in 2022
8,751 Square Feet Lot
$358,700 Zestimate®
$--/sqft
$2,471 Estimated rent
Home value
$358,700
$334,000 - $384,000
$2,471/mo
Zestimate® history
Owner options
List your home for rent
$2,471/mo
Rent Zestimate®
Find your next renter with Zillow Rental Manager. Plus, with online applications, you can quickly screen prospective tenants – for free.
$2,471/mo
Rent Zestimate®
Refinance and save
$511/mo
Est. payment
Refinancing to a lower rate could help reduce your monthly payments and save thousands over the life of the loan.
$511/mo
Est. payment
Explore your selling options
Work with a Zillow partner agent
Leverage their expertise and Zillow's premium Showcase listings to get your home seen by more buyers.
Get startedList with your own agent
Get your home in front of millions of buyers by listing it on Zillow.
Learn how to do itSell it yourself
Take full control of how buyers see your home on Zillow by listing For Sale by Owner (FSBO).
List your homeWhat's special
Zillow last checked:
Listing updated:
Listed by:
Val Delmar 0776014 503-593-5166,
Central Metro Realty 512-454-6873
Bought with:
Cathy Harris, 0563362
Coldwell Banker Realty
Source: NTREIS,MLS#: 21207722
Facts & features
Interior
Bedrooms & bathrooms
- Bedrooms: 4
- Bathrooms: 2
- Full bathrooms: 2
Primary bedroom
- Features: Ceiling Fan(s), Dual Sinks, Double Vanity, En Suite Bathroom, Walk-In Closet(s)
- Level: First
- Dimensions: 16 x 15
Living room
- Features: Ceiling Fan(s)
- Level: First
- Dimensions: 30 x 25
Heating
- Central, Natural Gas
Cooling
- Central Air, Gas
Appliances
- Included: Dishwasher, Disposal, Gas Oven, Gas Range, Ice Maker, Microwave, Tankless Water Heater
- Laundry: Common Area, Laundry in Utility Room
Features
- Double Vanity, Eat-in Kitchen, High Speed Internet, Kitchen Island, Open Floorplan, Pantry, Cable TV, Vaulted Ceiling(s), Walk-In Closet(s), Wired for Sound
- Flooring: Carpet, Laminate, Luxury Vinyl Plank, Tile
- Windows: Window Coverings
- Has basement: No
- Has fireplace: No
Interior area
- Total interior livable area: 2,393 sqft
Property
Parking
- Total spaces: 2
- Parking features: Additional Parking, Door-Multi, Garage Faces Front, Garage, Garage Door Opener, Off Street
- Attached garage spaces: 2
Features
- Levels: One
- Stories: 1
- Patio & porch: Covered
- Exterior features: Private Yard
- Pool features: None, Community
- Fencing: Back Yard,Fenced,Wood
Lot
- Size: 8,751 Square Feet
- Features: Interior Lot, Level, Sprinkler System
- Residential vegetation: Grassed
Details
- Parcel number: 114516
Construction
Type & style
- Home type: SingleFamily
- Architectural style: Ranch,Detached
- Property subtype: Single Family Residence
Materials
- Brick, Fiber Cement
- Foundation: Slab
- Roof: Asphalt
Condition
- Year built: 2022
Utilities & green energy
- Sewer: Public Sewer
- Water: Public
- Utilities for property: Electricity Available, Sewer Available, Water Available, Cable Available
Community & HOA
Community
- Features: Clubhouse, Fitness Center, Playground, Pool, Sidewalks, Trails/Paths, Community Mailbox, Curbs
- Subdivision: Williamsburg
HOA
- Has HOA: Yes
- Services included: All Facilities, Association Management, Maintenance Grounds
- HOA fee: $511 semi-annually
- HOA name: First Service Residential
- HOA phone: 888-679-2500
Location
- Region: Fate
Financial & listing details
- Tax assessed value: $375,844
- Annual tax amount: $6,046
- Date on market: 3/20/2026
- Cumulative days on market: 67 days
- Listing terms: Cash,Conventional,FHA,VA Loan
- Exclusions: Red & black metal drill shelf & screw driver organizer in the garage.
- Road surface type: Asphalt
Price history
| Date | Event | Price |
|---|---|---|
| 7/22/2026 | Listing removed | $2,550$1/sqft |
Source: Zillow Rentals Report a problem | ||
| 6/30/2026 | Listed for rent | $2,550$1/sqft |
Source: Zillow Rentals Report a problem | ||
| 6/23/2026 | Sold | -- |
Source: NTREIS #21207722 Report a problem | ||
| 5/26/2026 | Pending sale | $385,000$161/sqft |
Source: NTREIS #21207722 Report a problem | ||
| 5/19/2026 | Contingent | $385,000$161/sqft |
Source: NTREIS #21207722 Report a problem | ||
| 5/8/2026 | Price change | $385,000+2.7%$161/sqft |
Source: NTREIS #21207722 Report a problem | ||
| 5/1/2026 | Price change | $375,000-1.1%$157/sqft |
Source: NTREIS #21207722 Report a problem | ||
| 4/3/2026 | Price change | $379,000-2.6%$158/sqft |
Source: NTREIS #21207722 Report a problem | ||
| 3/24/2026 | Price change | $389,000-2.5%$163/sqft |
Source: NTREIS #21207722 Report a problem | ||
| 3/20/2026 | Listed for sale | $399,000$167/sqft |
Source: NTREIS #21207722 Report a problem | ||
Public tax history
| Year | Property taxes | Tax assessment |
|---|---|---|
| 2025 | $5,375 -18.3% | $375,844 -4.6% |
| 2024 | $6,577 -3.1% | $394,012 -2.3% |
| 2023 | $6,786 +113.3% | $403,319 +518.1% |
| 2022 | $3,182 | $65,250 |
Find assessor info on the county website
Neighborhood: 75189
Nearby homes
- $394,8005 bd3 ba2.7k sqft419 Boston Rd, Fate, TX 75189Off Market
- $338,2004 bd2 ba2k sqft411 Boston Rd, Fate, TX 75189Off Market
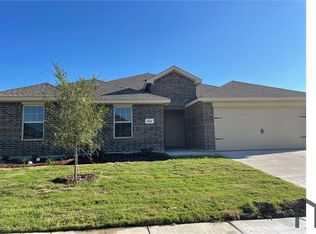
- $306,0003 bd2 ba1.6k sqft407 Boston Rd, Fate, TX 75189Off Market
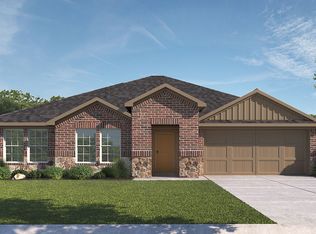
- $344,0004 bd2 ba2.1k sqft512 Delaware Rd, Fate, TX 75189Off Market
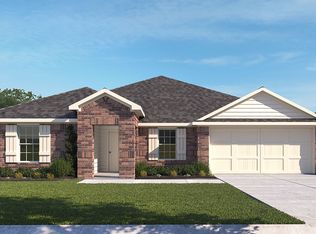
- $342,9004 bd2 ba2.1k sqft423 Boston Rd, Fate, TX 75189Off Market
- $359,7094 bd2 ba2.1k sqft520 Delaware Rd, Fate, TX 75189Off Market
- $394,0005 bd3 ba2.7k sqft516 Delaware Rd, Fate, TX 75189Off Market
- $349,7004 bd2 ba2.2k sqft416 Boston Rd, Fate, TX 75189Off Market
Nearby schools
GreatSchools rating
- 6/10Lupe Garcia Elementary SchoolGrades: PK-6Distance: 0.4 mi
- NANew 9th Center South SideGrades: 9Distance: 2.7 mi
- 7/10Rockwall-Heath High SchoolGrades: 9-12Distance: 7.1 mi
Schools provided by the listing agent
- Elementary: Lupe Garcia
- Middle: Ursula Rakow
- High: Rockwall
- District: Rockwall ISD
Source: NTREIS. This data may not be complete. We recommend contacting the local school district to confirm school assignments for this home.
Get a cash offer in 3 minutes
Find out how much your home could sell for in as little as 3 minutes with a no-obligation cash offer.
Estimated market value
$358,700
Get a cash offer in 3 minutes
Find out how much your home could sell for in as little as 3 minutes with a no-obligation cash offer.
Estimated market value
$358,700
- Texas
- Rockwall County
- Fate
- 75189
- 415 Boston Rd
