Welcome to 415 Bridgeboro Road, an extraordinary custom luxury residence privately set on over two beautifully landscaped acres in Moorestown. From the moment you enter the long, picturesque driveway, there is a sense of anticipation as the mature landscaping surrounds you and the property gradually opens to reveal this impressive estate. Custom built by Robert Danley in close collaboration with Mr. and Mrs. Cohen, tremendous thought went into the placement, purpose and flow of each room. The home was intentionally designed so family and guests could gather together while still enjoying private spaces of their own. Whether entertaining, hosting overnight guests, working from home or enjoying quiet family time, the thoughtful design is evident throughout. Enter through the impressive foyer into the expansive Great Room, where soaring ceilings and beautiful windows create a wonderful central gathering space. Continue to the rear of the home and discover an incredible entertainment room overlooking the magnificent grounds. Designed for memorable gatherings, this space features its own kitchen with upgraded appliances, bar, pool table, two card tables, shuffleboard area, multiple seating areas and a private restroom. The spacious main kitchen is centered around a large island with plenty of room for cooking, gathering and entertaining. A separate butler's kitchen offers additional preparation and storage space along with a second refrigerator. The adjoining dining room easily accommodates a substantial table for formal dinners or relaxed family meals. Just off the eat-in kitchen is a private family room with fireplace, ideal for reading, working or unwinding. One of the home's most distinctive features is its thoughtfully designed separate bedroom wings. The left wing includes three oversized bedrooms overlooking the property. One offers an en suite bath, while the other two share a spacious full bathroom. An oversized laundry room provides room for an ironing station, sewing or craft area, storage and laundry sink. The right wing offers exceptional privacy and includes a handsome office with custom built-in bookcases overlooking the front grounds. The expansive primary suite overlooks the rear property and creates a private retreat with a luxurious bath featuring a soaking tub, walk-in shower, dual sinks and private facilities. Two enormous custom-designed closets with extensive organizational inserts provide exceptional storage and separate dressing areas. Both wings have their own staircases leading to the enormous lower level, spanning essentially the footprint of the first floor. Remarkably high ceilings make this space feel anything but a traditional basement. Did I mention radiant heat floors throughout? Approximately 25% is finished and includes an additional bedroom, office, full bath, exercise room with mirrors and water fountain, and a dedicated sauna room. The unfinished portion offers tremendous storage with extensive shelving and possibilities for future finished space. A three-car garage with a beautifully finished floor offers convenient access to the home and exterior access to a fenced area ideal for pets. With separate wings, multiple living areas and additional lower-level accommodations, this home is exceptionally suited for multigenerational living, growing families, guests, entertaining and professionals seeking private work-from-home space. Enjoy the privacy of an estate setting while remaining close to Moorestown schools, Flying Feather Farm, shopping and dining, with convenient access to major highways connecting Philadelphia and New York. Wegmans, Costco, Topgolf and the Burlington County Agricultural Center are also nearby. 415 Bridgeboro Road doesn't simply offer luxury—it offers a thoughtfully designed lifestyle, exceptional privacy and a home created to be enjoyed for generations. Schedule your private tour today! Professional Floor Plans Available.
For sale
$1,999,999
415 Bridgeboro Rd, Moorestown, NJ 08057
5beds
9,984sqft
Single Family Residence
Built in 2000
2.05 Acres Lot
$-- Zestimate®
$200/sqft
$-- HOA
What's special
Soaring ceilingsSecond refrigeratorPrivate restroomEn suite bathPool tableMultiple seating areasRadiant heat floors throughout
- 46 days
- 2,227
- 100
Zillow last checked:
Listing updated:
Listed by:
Susan Ambrose 856-220-0404,
Weichert Realtors - Moorestown
Source: Bright MLS,MLS#: NJBL2115288
Facts & features
Interior
Bedrooms & bathrooms
- Bedrooms: 5
- Bathrooms: 7
- Full bathrooms: 4
- 1/2 bathrooms: 3
- Main level bathrooms: 6
- Main level bedrooms: 4
Basement
- Area: 7076
Heating
- Central, Radiant, Zoned, Natural Gas
Cooling
- Central Air, Electric
Appliances
- Included: Microwave, Built-In Range, Cooktop, Dishwasher, Dryer, Washer, Refrigerator, Electric Water Heater
- Laundry: Main Level
Features
- 2nd Kitchen, Additional Stairway, Bar, Bathroom - Walk-In Shower, Breakfast Area, Built-in Features, Butlers Pantry, Ceiling Fan(s), Chair Railings, Crown Molding, Dining Area, Entry Level Bedroom, Family Room Off Kitchen, Open Floorplan, Eat-in Kitchen, Kitchen - Gourmet, Kitchen Island, Kitchen - Table Space, Pantry, Recessed Lighting, Sound System, Upgraded Countertops, Walk-In Closet(s), Wainscotting, Wine Storage, 9'+ Ceilings, 2 Story Ceilings
- Flooring: Carpet, Ceramic Tile, Hardwood
- Basement: Partially Finished,Shelving,Interior Entry
- Number of fireplaces: 2
- Fireplace features: Gas/Propane
Interior area
- Total structure area: 17,060
- Total interior livable area: 9,984 sqft
- Finished area above ground: 8,708
- Finished area below ground: 1,276
Property
Parking
- Total spaces: 16
- Parking features: Garage Faces Front, Garage Door Opener, Asphalt, Circular Driveway, Attached, Driveway, Off Site
- Attached garage spaces: 3
- Uncovered spaces: 13
- Details: Garage Sqft: 1227
Accessibility
- Accessibility features: Accessible Electrical and Environmental Controls
Features
- Levels: One
- Stories: 1
- Exterior features: Lighting, Flood Lights, Rain Gutters, Lawn Sprinkler, Underground Lawn Sprinkler
- Pool features: None
- Fencing: Partial
- Has view: Yes
- View description: Trees/Woods
Lot
- Size: 2.05 Acres
- Features: Backs to Trees, Landscaped, Private
Details
- Additional structures: Above Grade, Below Grade
- Parcel number: 220690000025 01
- Zoning: RESIDENTIAL
- Special conditions: Standard
- Other equipment: Negotiable
Construction
Type & style
- Home type: SingleFamily
- Architectural style: Traditional
- Property subtype: Single Family Residence
Materials
- Stucco
- Foundation: Concrete Perimeter
- Roof: Architectural Shingle
Condition
- Excellent
- New construction: No
- Year built: 2000
Details
- Builder name: Robert C Danley Builders Inc.
Utilities & green energy
- Electric: 200+ Amp Service
- Sewer: On Site Septic
- Water: Public
- Utilities for property: Cable Available, Electricity Available, Natural Gas Available, Phone Available, Cable
Community & HOA
Community
- Security: Exterior Cameras, Fire Alarm, Carbon Monoxide Detector(s), 24 Hour Security, Fire Sprinkler System
- Subdivision: None Available
HOA
- Has HOA: No
Location
- Region: Moorestown
- Municipality: MOORESTOWN TWP
Financial & listing details
- Price per square foot: $200/sqft
- Tax assessed value: $1,437,600
- Annual tax amount: $40,750
- Date on market: 8/14/2026
- Listing agreement: Exclusive Right To Sell
- Listing terms: Conventional,Cash
- Inclusions: Please Include With Offer.
- Exclusions: Please Speak With Listing Agent.
- Ownership: Fee Simple
Estimated market value
Not available
Estimated sales range
Not available
Not available
Price history
| Date | Event | Price |
|---|---|---|
| 8/15/2026 | Listed for sale | $1,999,999+13.7%$200/sqft |
Source:  Bright MLS #NJBL2115288 Report a problem Bright MLS #NJBL2115288 Report a problem | ||
| 1/13/2026 | Listing removed | $1,759,000$176/sqft |
Source:  SJSRMLS #598457 Report a problem SJSRMLS #598457 Report a problem | ||
| 10/15/2025 | Price change | $1,759,000-14.2%$176/sqft |
Source: Bright MLS #NJBL2091398 Report a problem | ||
| 7/12/2025 | Listed for sale | $2,050,000-14.6%$205/sqft |
Source: Bright MLS #NJBL2091398 Report a problem | ||
| 5/14/2025 | Listing removed | $2,400,000$240/sqft |
Source: SJSRMLS #594012 Report a problem | ||
| 3/11/2025 | Listed for sale | $2,400,000$240/sqft |
Source: Bright MLS #NJBL2082206 Report a problem | ||
| 2/6/2025 | Listing removed | $2,400,000$240/sqft |
Source: Bright MLS #NJBL2076478 Report a problem | ||
| 12/1/2024 | Price change | $2,400,000-2%$240/sqft |
Source: Bright MLS #NJBL2076478 Report a problem | ||
| 11/17/2024 | Listed for sale | $2,450,000+1343.3%$245/sqft |
Source: Bright MLS #NJBL2076478 Report a problem | ||
| 10/2/1998 | Sold | $169,750$17/sqft |
Source: Public Record Report a problem | ||
Public tax history
| Year | Property taxes | Tax assessment |
|---|---|---|
| 2025 | $40,759 +3.1% | $1,436,700 |
| 2024 | $39,524 | $1,436,700 |
| 2023 | -- | $1,436,700 |
| 2022 | $39,121 +1.3% | $1,436,700 |
| 2021 | $38,604 +2.4% | $1,436,700 |
| 2020 | $37,685 +2.8% | $1,436,700 |
| 2019 | $36,665 -0.9% | $1,436,700 |
| 2018 | $36,981 +0.4% | $1,436,700 |
| 2017 | $36,851 +1.2% | $1,436,700 |
| 2016 | $36,406 +5.3% | $1,436,700 |
| 2015 | $34,567 +2.3% | $1,436,700 |
| 2014 | $33,806 +3.1% | $1,436,700 |
| 2013 | $32,776 +0.4% | $1,436,700 -12.4% |
| 2012 | $32,644 +0.9% | $1,639,600 |
| 2011 | $32,349 +1.5% | $1,639,600 |
| 2010 | $31,857 | $1,639,600 |
Find assessor info on the county website
Monthly payment
Est. payment
Payment breakdown
Explore the cost of this home by adjusting the details. Changes won't be saved.Climate risks
Neighborhood: 08057
Nearby schools
Schools provided by the listing agent
- Elementary: George C. Baker E.s.
- Middle: Wm Allen M.s.
- High: Moorestown H.s.
- District: Moorestown Township Public Schools
Source: Bright MLS. This data may not be complete. We recommend contacting the local school district to confirm school assignments for this home.
- $1,144,500-- bd-- ba3.7k sqft417 Bridgeboro Rd, Moorestown, NJ 08057Off Market
- $931,0004 bd3 ba3.2k sqft409 Bridgeboro Rd, Moorestown, NJ 08057Off Market
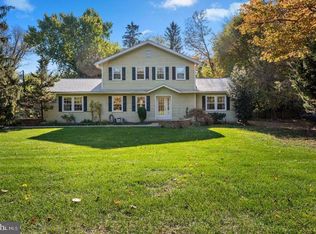
- $1,089,3004 bd3 ba2.9k sqft419 Bridgeboro Rd, Moorestown, NJ 08057Off Market
- $919,400-- bd-- ba3.2k sqft413 Bridgeboro Rd, Moorestown, NJ 08057Off Market
Similar homes
- $1,690,0005 bd5 ba7.1k sqft735 Hartford Rd, Moorestown, NJ 08057For Sale
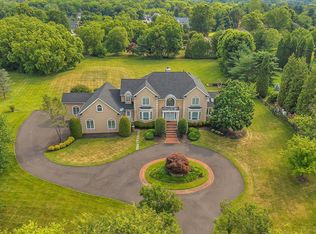
 MLS ID #NJBL2113296, Susan Lodato, EveryHome Realtors. Bright MLS
 - $1,500,0006 bd5 ba6.1k sqft740 Garwood Rd, Moorestown, NJ 08057For Sale
 MLS ID #NJBL2120698, Sam Lepore, Keller Williams Realty - Moorestown. Bright MLS
 - $2,450,0005 bd6 ba8.5k sqft700 Walton Ct, Moorestown, NJ 08057For Sale
 MLS ID #NJBL2117948, Kristi Kaelin, Coldwell Banker Realty. Bright MLS
 - $2,795,0007 bd8 ba10k sqft9 Deerfield Ter, Moorestown, NJ 08057For Sale
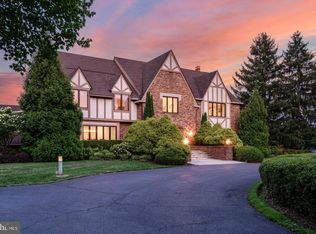 MLS ID #NJBL2119876, Melissa Young, Compass New Jersey, LLC - Moorestown. Bright MLS
 - $1,549,0006 bd6 ba6.4k sqft606 McElwee Rd, Moorestown, NJ 08057For SaleMLS ID #NJBL2110746, Tahir Zaman, Key Properties Real Estate. Bright MLS
- $1,495,0005 bd5 ba7.1k sqft444 Shady Ln, Moorestown, NJ 08057For SaleMLS ID #NJBL2101944, Amy Snodgrass, BHHS Fox & Roach-Moorestown. Bright MLS
- $1,999,9996 bd7 ba7.5k sqft999 E Haines St, Philadelphia, PA 19138For SaleMLS ID #PAPH2651342, Sergio Pinto, Honest Real Estate. Bright MLS
- $1,900,0005 bd5 ba6.2k sqft52 Phillips Rd, Hainesport, NJ 08036For SaleMLS ID #NJBL2104434, Kat Quarterman, Quarterman Realty Group Inc.. Bright MLS
- $1,750,0005 bd6 ba6.7k sqft8 Fairway Dr, Voorhees, NJ 08043For SaleMLS ID #NJCD2125222, Corey Gehringer, Keller Williams Realty - Cherry Hill. Bright MLS
- $1,800,0005 bd6 ba7.5k sqft3 Hopewell Ave, Lumberton, NJ 08048For SaleMLS ID #NJBL2117388, Nancy Kowalik, LPT Realty, LLC. Bright MLS
- $1,950,0004 bd5 ba5.2k sqft1733 Stocton Rd, Meadowbrook, PA 19046For SaleMLS ID #PAMC2186952, Mike Stampone, HomeSmart Realty Advisors. Bright MLS
- $2,199,9995 bd6 ba8.1k sqft100 E Holland Rd, Holland, PA 18966For SaleMLS ID #PABU2110336, Matt Scannapieco, Franklin Investment Realty. Bright MLS
- $2,499,9996 bd6 ba9.3k sqft9 Cloverdale Ct, Lumberton, NJ 08048For SaleMLS ID #NJBL2085642, Ed Haines, Haines Realty, LLC. Bright MLS
- $1,349,0005 bd5 ba5.7k sqft37 Foxcroft Way, Mount Laurel, NJ 08054For SaleMLS ID #NJBL2117330, Christine Dash, Keller Williams Realty - Moorestown. Bright MLS
- $1,995,0004 bd4 ba5.8k sqft9 Lansbrook Ct, Sewell, NJ 08080For SaleMLS ID #NJGL2074994, Lauren Boyle, Real Broker, LLC. Bright MLS
- $1,395,0005 bd7 ba5.6k sqft228 Munn Ln, Cherry Hill, NJ 08034For SaleMLS ID #NJCD2119644, Melissa Connell, Keller Williams Realty - Cherry Hill. Bright MLS
- $2,175,0006 bd5 ba5.1k sqft406 Warwick Rd, Haddonfield, NJ 08033For SaleMLS ID #NJCD2115348, Kimberley Horton, AM Realty Advisors LLC. Bright MLS
- $2,499,9005 bd6 ba7.9k sqft625 Creek Ln, Flourtown, PA 19031For SaleMLS ID #PAMC2184878, Diane Cardano-Casacio, CARDANO Realtors. Bright MLS
- $1,650,0006 bd6 ba6.1k sqft460 Browning Ln, Cherry Hill, NJ 08003For SaleMLS ID #NJCD2112104, Bonnie Walter, Keller Williams Realty - Cherry Hill. Bright MLS
- $1,500,0004 bd5 ba6.6k sqft8 Pinecrest Dr, Medford, NJ 08055For SaleMLS ID #NJBL2118390, Kristin Roach, RE/MAX ONE Realty-Moorestown. Bright MLS
