
Experience Flathead Lake living from the exclusive tip of Caroline Point in Lakeside Montana.
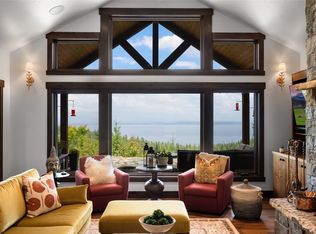
This exceptional waterfront walk-out property features 175 feet of panoramic lake frontage and is situated on nearly an acre of beautifully positioned land. Feels private yet you are less than 5 minutes away from the vibrant community of Lakeside. The 4 bed, 2 bath residence blends warmth and comfort, with a fireplace and a spacious covered deck for watching eagles, osprey, mountain sunsets and sunrises and on very special occasions the spectacular Northern Lights. An outdoor fire pit and a dock with a boat lift, a cabin with 2 twin beds, and a half bath offering a place for guests or a quiet workspace, along with a garage and small shop complete the property. Each season paints a new picture here from outstanding summer living to gorgeous winter landscapes. Whether searching for a great vacation home or year round residence, this is the place for making incredible memories and creating your Flathead Lake legacy.
Active under contract
$3,250,000
415 Caroline Point Rd, Lakeside, MT 59922
4beds
2,053sqft
Single Family Residence
Built in 1991
0.94 Acres Lot
$-- Zestimate®
$1,583/sqft
$-- HOA
What's special
Exceptional waterfront walk-out propertyOutdoor fire pitGarage and small shop
- 484 days
- 933
- 35
Zillow last checked:
Listing updated:
Listed by:
Kelly Kennedy 406-253-1203,
Engel & Völkers Western Frontier - Whitefish
Source: MRMLS,MLS#: 30051893
Facts & features
Interior
Bedrooms & bathrooms
- Bedrooms: 4
- Bathrooms: 2
- Full bathrooms: 2
Heating
- Baseboard, Electric
Appliances
- Included: Dishwasher, Disposal, Microwave, Range, Refrigerator, Washer
- Laundry: Washer Hookup
Features
- Fireplace, Main Level Primary, Vaulted Ceiling(s)
- Basement: None
- Number of fireplaces: 1
Interior area
- Total structure area: 2,245
- Total interior livable area: 2,053 sqft
- Finished area below ground: 0
Video & virtual tour
Property
Parking
- Total spaces: 1.5
- Parking features: Garage
- Garage spaces: 1.5
Features
- Levels: One and One Half
- Patio & porch: Covered, Deck, Front Porch
- Exterior features: Dock, Fire Pit
- Has view: Yes
- View description: Lake, Mountain(s)
- Has water view: Yes
- Water view: true
- Waterfront features: Dock Access, Lake, Navigable Water, Waterfront
- Body of water: Flathead Lake
Lot
- Size: 0.94 Acres
- Features: Views
- Topography: Sloping
Details
- Additional structures: Cabin
- Parcel number: 07370506403210000
- Zoning: None
- Zoning description: 1
- Special conditions: Standard
Construction
Type & style
- Home type: SingleFamily
- Architectural style: Other
- Property subtype: Single Family Residence
Materials
- Foundation: Poured
- Roof: Asphalt
Condition
- New construction: No
- Year built: 1991
Details
- Builder name: Bain
Utilities & green energy
- Sewer: Community/Coop Sewer
- Water: Shared Well
- Utilities for property: Cable Connected, Electricity Connected, High Speed Internet Available
Community & HOA
Community
- Security: Fire Alarm
HOA
- Has HOA: No
Location
- Region: Lakeside
Financial & listing details
- Price per square foot: $1,583/sqft
- Tax assessed value: $2,358,100
- Annual tax amount: $13,770
- Date on market: 6/13/2025
- Listing agreement: Exclusive Right To Sell
- Listing terms: Cash,Conventional
- Road surface type: Gravel
Estimated market value
Not available
Estimated sales range
Not available
$2,662/mo
Price history
| Date | Event | Price |
|---|---|---|
| 6/14/2026 | Contingent | $3,250,000$1,583/sqft |
Source:  Engel & Volkers #30051893 Report a problem Engel & Volkers #30051893 Report a problem | ||
| 5/20/2026 | Price change | $3,250,000-3%$1,583/sqft |
Source:  MRMLS #30051893 Report a problem MRMLS #30051893 Report a problem | ||
| 12/13/2025 | Price change | $3,350,000-13.9%$1,632/sqft |
Source: MRMLS #30051893 Report a problem | ||
| 6/13/2025 | Listed for sale | $3,890,000$1,895/sqft |
Source: MRMLS #30051893 Report a problem | ||
Public tax history
Tax history is unavailable.
Monthly payment
Est. payment
Payment breakdown
Explore the cost of this home by adjusting the details. Changes won't be saved.Climate risks
Neighborhood: 59922
Nearby schools
Schools provided by the listing agent
- District: District No. 29
Source: MRMLS. This data may not be complete. We recommend contacting the local school district to confirm school assignments for this home.
Similar homes
- $2,880,0004 bd2 ba2.7k sqft205 Lakeshore Dr, Lakeside, MT 59922Active

 MLS ID #30075057, David Fetveit, PureWest Real Estate - Lakeside. MRMLS
 - $3,600,0003 bd2 ba2.3k sqftThe Hollenback Trust, Lakeside, MT 59922Active
 MLS ID #30075586, Cory Mehl, Revel Real Estate, Inc. MRMLS
 - $2,340,0003 bd4 ba2.7k sqft504 Ridge Line Dr, Lakeside, MT 59922Active Under Contract
 MLS ID #30077026, Jeanie Deetz, Engel & Völkers Western Frontier - Bigfork. MRMLS
 - $3,200,0004 bd5 ba2.9k sqft1160 Swan Horseshoe Dr, Bigfork, MT 59911Active
 MLS ID #30073041, Rebecca Ann Gilliard, PureWest Real Estate - Bigfork. MRMLS
 - $2,695,0004 bd3 ba1.9k sqft332 Flathead Lodge Rd, Bigfork, MT 59911Active Under ContractMLS ID #30075649, D.J. Walker, Premiere Real Estate Professionals. MRMLS
- $2,450,0003 bd3 ba2.4k sqft685 N Juniper Bay Rd, Somers, MT 59932ActiveMLS ID #30061311, David Fetveit, PureWest Real Estate - Lakeside. MRMLS
- $2,950,0007 bd6 ba2.7k sqft13518 Sylvan Dr, Bigfork, MT 59911ActiveMLS ID #30071895, Patrick Pacheco, Clearwater Montana Properties - Bigfork. MRMLS
- $2,750,0003 bd3 ba2.3k sqft605 Cramer Creek Rd, Somers, MT 59932ActiveMLS ID #30069916, Leslie D Reeder, All Montana Real Estate. MRMLS
- $3,300,0006 bd3 ba2.5k sqft41322 Mello Cove Ln, Dayton, MT 59914ActiveMLS ID #22108175, Marabeth A Fite, Montana Westgate Realty, Inc.. MRMLS
- $2,499,0003 bd3 ba2.9k sqft309 Cardinal Ln, Kalispell, MT 59901ActiveMLS ID #30072818, Josie Spoklie, PureWest Real Estate - Lakeside. MRMLS
- $2,500,0004 bd3 ba2.5k sqft415 Sonstelie Rd, Kalispell, MT 59901ActiveMLS ID #30063878, Rena Saunier, Big Sky Properties of Montana, Inc.. MRMLS
- $1,888,0003 bd5 ba3k sqft33676 Hilltop Terrace, Bigfork, MT 59911ActiveMLS ID #30068187, Jennifer Shelley, PureWest Real Estate - Bigfork. MRMLS
- $2,350,0003 bd3 ba2.4k sqft29545 Drifting Way, Bigfork, MT 59911ActiveMLS ID #30076384, Tom E Brown, Glacier Sotheby's International Realty Bigfork. MRMLS
- $2,950,0003 bd3 ba2.2k sqft416 Jossie Ln, Kalispell, MT 59901ActiveMLS ID #30063882, Ben Vanhelden, PureWest Real Estate - Kalispell. MRMLS
- $1,950,0003 bd2 ba2k sqft8560 State Highway 35, Bigfork, MT 59911ActiveMLS ID #30065540, Ahna Vitt, Glacier Sotheby's International Realty Bigfork. MRMLS
- $1,700,0004 bd2 ba3k sqft182 Moondance Trl, Bigfork, MT 59911ActiveMLS ID #30067136, Alida Tinch, Glacier Sotheby's International Realty Bigfork. MRMLS
- $2,550,0002 bd2 ba1.2k sqft12430 Rippling Waters Rd, Bigfork, MT 59911ActiveMLS ID #30074202, Scott Hollinger, RE/MAX Of Bigfork. MRMLS
- $3,980,0003 bd2 ba2.8k sqft1695 Whalebone Dr, Kalispell, MT 59901ActiveMLS ID #30052060, Austin Baumgarten, Keller Williams Realty Northwest Montana. MRMLS
- $1,795,0003 bd2 ba2.6k sqft989 Lake Of The Woods Ln, Bigfork, MT 59911ActiveMLS ID #30064584, Scott Hollinger, RE/MAX Of Bigfork. MRMLS
- $1,950,0003 bd3 ba2.7k sqft16029 Sunset Heights Dr, Bigfork, MT 59911ActiveMLS ID #30071718, Patrick Pacheco, Clearwater Montana Properties - Bigfork. MRMLS
