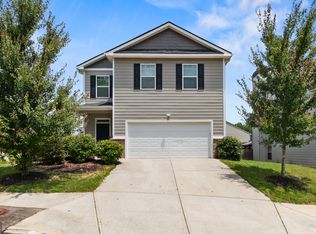
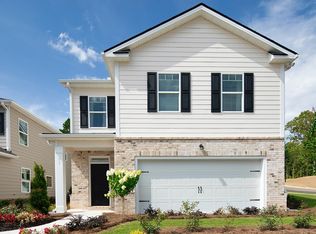

The Holland plan is a spacious 3 bedroom, 2.5 bath home featuring a large family room with a stone fireplace, kitchen with granite counter tops, stainless steel appliances, and pantry. Half bath and laundry on main. Spacious master suite with a large walk in closet, including a tv nook. Master bath features garden tub with a separate shower. Additional spacious bedrooms and large closets. Patio, Hardi-plank siding, 2-car garage, sodded yard. Upgrades for this home include oil rubbed bronze plumbing fixtures, lighting fixtures, and door hardware, custom kitchen and bathroom cabinets,and stone accent on front. Great value!
This property is not currently displayed as for sale or rent on Zillow. This may be different from what's on other websites or public sources.