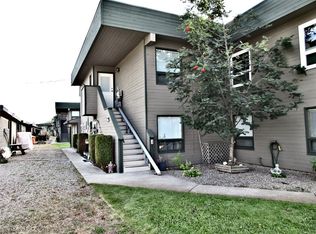
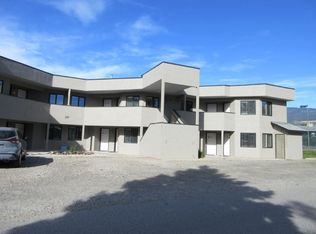
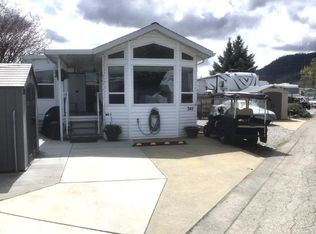
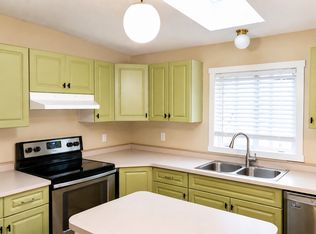
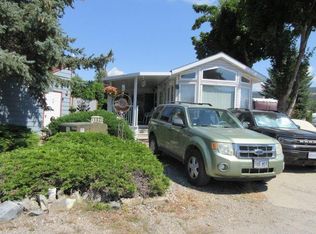
Incredible views! Enjoy the lake view as you relax on your deck, watching the swans swim by. This immaculate 2 bedroom, 2 bath is furnished and ready to move in. The spacious primary bedroom has an updated ensuite with a walk in shower with seat and safety handles. The kitchen is open concept with lots of storage. The furnace was replaced in 2019. The Hot Water Tank was replaced in 2022. The water softener and reverse osmosis are included. You have a carport with additional storage for your bike or golf clubs plus one uncovered parking spot. You are minutes away from Woodlands Adult Rec Centre where you will find the conversation pool, hot tub, pickleball court, coin laundry, games room, billiards and library. Holiday Park Resort is a gated 19+ community. Enjoy all the amenities offered - golf course, pools, hot tubs, Thyme at Ellison restaurant, Upfront Market, gym, hair salon, shuffleboard, dinners and dances, happy hours plus more. The lease term goes to 2046. Leases are registered with the Federal Government. There is no Property Transfer Tax. Long and short term rentals allowed. Close proximity to Kelowna International Airport, wineries, golf courses, ski hills, Rail Trail, shopping and entertainment.
For sale
C$280,000
415 Commonwealth Rd #1121, Duck Lake 7, BC V4V
2beds
1,100sqft
Apartment
Built in 1990
-- sqft lot
$-- Zestimate®
C$255/sqft
C$737/mo HOA
What's special
Lake viewRelax on your deckSpacious primary bedroomOne uncovered parking spot
- 35 days |
- 67 |
- 1 |
Zillow last checked:
Listing updated:
Listed by:
Marion Lahey,
Coldwell Banker Horizon Realty
Source: Association of Interior REALTORS,MLS®#: 10384022Originating MLS®#: Association of Interior REALTORS
Facts & features
Interior
Bedrooms & bathrooms
- Bedrooms: 2
- Bathrooms: 2
- Full bathrooms: 2
Primary bedroom
- Level: Main
- Area: 164.44 Square Feet
- Dimensions: 12.33x13.33
Bedroom
- Level: Main
- Area: 146.47 Square Feet
- Dimensions: 13.42x10.92
Other
- Features: Three Piece Bathroom
- Level: Main
- Area: 39.74 Square Feet
- Dimensions: 4.92x8.08
Dining room
- Level: Main
- Area: 102.8 Square Feet
- Dimensions: 9.42x10.92
Other
- Features: Three Piece Bathroom
- Level: Main
- Area: 57.42 Square Feet
- Dimensions: 6.50x8.83
Kitchen
- Level: Main
- Area: 86.32 Square Feet
- Dimensions: 9.42x9.17
Living room
- Level: Main
- Area: 205.18 Square Feet
- Dimensions: 15.58x13.17
Heating
- Forced Air, Natural Gas
Cooling
- Central Air
Appliances
- Included: Dryer, Dishwasher, Electric Range, Microwave, Refrigerator, Washer
- Laundry: In Unit
Features
- Flooring: Ceramic Tile, Partially Carpeted, Vinyl
- Windows: Window Treatments
- Has basement: No
- Has fireplace: No
- Common walls with other units/homes: 1 Common Wall
Interior area
- Total interior livable area: 1,100 sqft
- Finished area above ground: 1,100
- Finished area below ground: 0
Property
Parking
- Total spaces: 2
- Parking features: Detached Carport, On Site, Open
- Carport spaces: 1
- Uncovered spaces: 1
- Details: Strata Parking Type:Part of Strata/Assoc Lot
Features
- Levels: One
- Stories: 1
- Patio & porch: Covered, Deck
- Exterior features: Balcony
- Pool features: In Ground, Pool
- Has view: Yes
- View description: Lake
- Has water view: Yes
- Water view: Lake
- Waterfront features: Other, Waterfront
Lot
- Features: Easy Access, Near Golf Course, Landscaped, Paved, Secluded, Waterfront
Details
- Additional structures: Kennel/Dog Run, Other, Tennis Court(s)
- Parcel number: 000000000
- Zoning: Res
- Special conditions: Third Party Approval,Standard
Construction
Type & style
- Home type: Apartment
- Property subtype: Apartment
Materials
- Wood Siding, Wood Frame
- Foundation: Concrete Perimeter
Condition
- New construction: No
- Year built: 1990
Utilities & green energy
- Sewer: Septic Tank
- Water: Well
- Utilities for property: Electricity Available, Natural Gas Available, Phone Available, Sewer Available, Water Available, Cable Available, High Speed Internet Available
Community & HOA
Community
- Features: Recreation Area, Airport/Runway, Shopping
- Security: Gated Community
- Senior community: Yes
HOA
- Has HOA: No
- Amenities included: Clubhouse, Sport Court, Fitness Center, Hobby Room, Barbecue, Storage, Workshop Area
- Services included: Association Management, Insurance, Maintenance Grounds, Recreation Facilities, Sewer, Snow Removal, Trash, Water
- HOA fee: C$8,847 annually
Location
- Region: Duck Lake 7
Financial & listing details
- Price per square foot: C$255/sqft
- Annual tax amount: C$1,505
- Date on market: 4/21/2026
- Cumulative days on market: 34 days
- Listing terms: Cash
- Inclusions: All Furniture
- Exclusions: Personal belongs. Stereo
- Ownership: Leasehold,Indigenous Lands
Marion Lahey
Marion Lahey
By pressing Contact Agent, you agree that the real estate professional identified above may call/text you about your search, which may involve use of automated means and pre-recorded/artificial voices. You don't need to consent as a condition of buying any property, goods, or services. Message/data rates may apply. You also agree to our Terms of Use. Zillow does not endorse any real estate professionals. We may share information about your recent and future site activity with your agent to help them understand what you're looking for in a home.
Price history
Price history is unavailable.
Public tax history
Tax history is unavailable.
Climate risks
Neighborhood: V4V
Nearby schools
GreatSchools rating
No schools nearby
We couldn't find any schools near this home.
- British Columbia
- Central Okanagan Regional District
- Duck Lake 7
- V4V
- 415 Commonwealth Rd Unit 1121
Nearby cities
Nearby zip codes
Other Duck Lake 7 Topics
