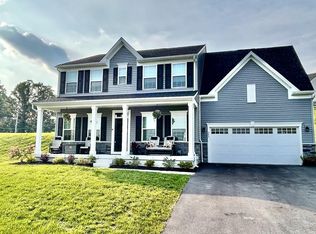
415 Courtland Rd, Atglen, PA 19310
What's special
- 154 days |
- 972 |
- 25 |
Zillow last checked:
Listing updated:
Kurt R Kline 717-271-3333,
Kingsway Realty - Ephrata (717) 733-4777
Facts & features
Interior
Bedrooms & bathrooms
- Bedrooms: 3
- Bathrooms: 2
- Full bathrooms: 2
- Main level bathrooms: 2
- Main level bedrooms: 3
Basement
- Description: Percent Finished: 58.0
- Area: 1519
Heating
- Central, Propane
Cooling
- Central Air, Electric
Appliances
- Included: Microwave, Dishwasher, Oven/Range - Electric, Electric Water Heater
- Laundry: Main Level
Features
- Bathroom - Stall Shower, Bathroom - Tub Shower, Breakfast Area, Ceiling Fan(s), Combination Dining/Living, Combination Kitchen/Dining, Combination Kitchen/Living, Dining Area, Entry Level Bedroom, Family Room Off Kitchen, Open Floorplan, Eat-in Kitchen, Kitchen Island, Kitchen - Table Space, Pantry, Primary Bath(s), Recessed Lighting, Walk-In Closet(s), Other
- Flooring: Carpet
- Windows: Double Hung, ENERGY STAR Qualified Windows, Energy Efficient
- Basement: Full,Walk-Out Access,Finished
- Has fireplace: No
Interior area
- Total structure area: 3,507
- Total interior livable area: 2,280 sqft
- Finished area above ground: 1,548
- Finished area below ground: 732
Video & virtual tour
Property
Parking
- Total spaces: 2
- Parking features: Garage Faces Front, Garage Door Opener, Attached
- Attached garage spaces: 2
Accessibility
- Accessibility features: None
Features
- Levels: One
- Stories: 1
- Exterior features: Sidewalks, Street Lights, Other
- Pool features: None
- Has view: Yes
- View description: Panoramic, Valley, Other
Lot
- Size: 0.27 Acres
- Features: Cul-De-Sac, Irregular Lot, Rural
Details
- Additional structures: Above Grade, Below Grade
- Parcel number: 0703 0198
- Zoning: RESIDENTIAL
- Special conditions: Standard
Construction
Type & style
- Home type: SingleFamily
- Architectural style: Traditional
- Property subtype: Single Family Residence
Materials
- Vinyl Siding
- Foundation: Concrete Perimeter
- Roof: Architectural Shingle,Asphalt,Fiberglass
Condition
- Very Good
- New construction: No
- Year built: 2024
Details
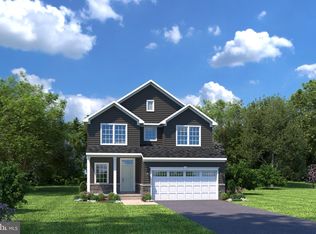
- Builder model: PISA TORRE
- Builder name: RYAN HOMES
Utilities & green energy
- Electric: 200+ Amp Service
- Sewer: Public Sewer
- Water: Public
- Utilities for property: Propane, Underground Utilities, Fiber Optic, Cable, Broadband
Community & HOA
Community
- Subdivision: Applewood
HOA
- Has HOA: Yes
- HOA fee: $76 monthly
Location
- Region: Atglen
- Municipality: ATGLEN BORO
Financial & listing details
- Price per square foot: $204/sqft
- Tax assessed value: $158,870
- Annual tax amount: $8,757
- Date on market: 12/27/2025
- Listing agreement: Exclusive Right To Sell
- Listing terms: Cash,Conventional,FHA,VA Loan
- Ownership: Fee Simple

Kurt Kline
(717) 271-3333
By pressing Contact Agent, you agree that the real estate professional identified above may call/text you about your search, which may involve use of automated means and pre-recorded/artificial voices. You don't need to consent as a condition of buying any property, goods, or services. Message/data rates may apply. You also agree to our Terms of Use. Zillow does not endorse any real estate professionals. We may share information about your recent and future site activity with your agent to help them understand what you're looking for in a home.
Estimated market value
$462,100
$439,000 - $485,000
$3,284/mo
Price history
| Date | Event | Price |
|---|---|---|
| 4/29/2026 | Price change | $465,000-2.8%$204/sqft |
Source: | ||
| 1/28/2026 | Price change | $478,500-2.1%$210/sqft |
Source: | ||
| 12/27/2025 | Listed for sale | $489,000+3.2%$214/sqft |
Source: | ||
| 9/16/2024 | Sold | $473,635+278.9%$208/sqft |
Source: Public Record Report a problem | ||
| 5/16/2024 | Sold | $125,000$55/sqft |
Source: Public Record Report a problem | ||
Public tax history
| Year | Property taxes | Tax assessment |
|---|---|---|
| 2025 | $8,570 +743.5% | $158,870 +734% |
| 2024 | $1,016 | $19,050 |
Find assessor info on the county website
Monthly payment
Payment breakdown
Climate risks
Neighborhood: 19310
Nearby schools
GreatSchools rating
- 3/10Octorara Intermediate SchoolGrades: 5-6Distance: 2.1 mi
- 2/10Octorara Area Middle SchoolGrades: 7-8Distance: 2.4 mi
- 6/10Octorara Area Junior-Senior High SchoolGrades: 9-12Distance: 2.3 mi
Schools provided by the listing agent
- Elementary: Octorara Primary Lc
- Middle: Octorara
- High: Octorara
- District: Octorara Area
Source: Bright MLS. This data may not be complete. We recommend contacting the local school district to confirm school assignments for this home.
- Pennsylvania
- Chester County
- Atglen
- 19310
- 415 Courtland Rd