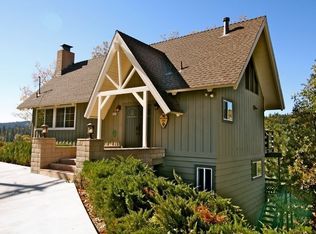
Mountain Modern Luxury at the Country Club. ~ Escape to this stunning 2,290 sq. ft. retreat, perfectly positioned on over a third of an acre of usable, forested land. Located between the prestigious Lake Arrowhead Country Club, Golf Course and Grass Valley Park. This home offers the ultimate blend of sophisticated updates and rugged mountain charm. ~ The Home: Awesome "Prow style" that features level-entry! Step into everyone’s favorite open floor plan, where the gourmet kitchen, dining, and living areas flow seamlessly together. Soaring two-story vaulted and beamed ceilings and floor-to-ceiling windows with remote-control solar shades flood the space with natural light, framing serene forest views. Every inch has been thoughtfully updated, including modern flooring, designer baths, and expansive new decks perfect for entertaining. ~ The Layout: Upper Level: A dedicated sanctuary. The entire top floor is a private Master Retreat, offering unmatched scale and comfort.
Main Level: Features a guest-friendly bedroom and full bath for easy living. ~ The Garage: A rare 700 sq. ft. attached space. At 38 feet deep, it’s a dream for boat storage, a workshop, or multiple vehicles AND extra nice driveway for parking for plenty of guests. ~ The Lifestyle: Offered wonderfully furnished & decorated. Enjoy the convenience of a level-entry home on a county-maintained, plowed road with all public utilities and high-speed internet plus XL indoor laundry room, Central heat AND A/C, too! You’re just 5 minutes from the Lake Arrowhead Village and private lake access. ~ ncludes Full Lake Rights. ~ Experience the best of the mountain. Schedule your tour today!
115 days
|
272
|
13
|
Zillow last checked:
Listing updated:
Listed by:
BARRY LIEBERMANDRE #01717124909-553-6507,
RE/MAX LAKESIDE
Source: CRMLS,MLS#: IG26070882Originating MLS: California Regional MLS
Facts & features
Interior
Bedrooms & bathrooms
Bedrooms: 4
Bathrooms: 4
Full bathrooms: 3
1/2 bathrooms: 1
Main level bathrooms: 1
Main level bedrooms: 1
Rooms
Room types: Bonus Room, Bedroom, Family Room, Kitchen, Laundry, Living Room, Primary Bathroom, Primary Bedroom
Included: Dishwasher, Gas Range, Refrigerator, Dryer, Washer
Laundry: Inside, Laundry Room
Features
Beamed Ceilings, Cathedral Ceiling(s), Furnished, Granite Counters, High Ceilings, Living Room Deck Attached, Open Floorplan, Two Story Ceilings, Bedroom on Main Level, Primary Suite
Windows: Double Pane Windows
Has fireplace: Yes
Fireplace features: Gas, Living Room, Wood Burning
Furnished: Yes
Common walls with other units/homes: No Common Walls
Explore the cost of this home by adjusting the details. Changes won't be saved.
Principal & interest
$1,547
Mortgage insurance
$0
Property taxes
$170
Home insurance
$105
HOA fees
$0
Utilities
Not included
All calculations are estimates and provided by Zillow, Inc. for informational purposes only. Actual amounts may vary.
HOA fees may include property taxes on listings classified as Co-Ops. Contact the listing agent and/or owner for fee details.
Mortgage interest rates are dependent on a number of factors, including credit score, down payment, and repayment length. Interest rate data provided by Zillow Group Marketplace, Inc. as of 1/1/1970 from various mortgage lenders with which we have lead or other similar arrangements; the Estimated Payment is an average of those rates.
See how much you could borrow to make a competitive offer.