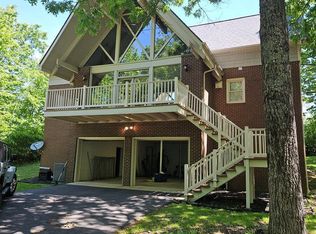
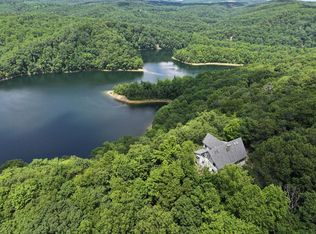
OWN YOUR MOUNTAIN DREAM ESTATE -- A ONE-OF-A-KIND NEW CONSTRUCTION ON 185+/- ACRES! There are properties that check all the boxes, and then there are properties that redefine what it means to own real estate. This extraordinary 4-bedroom, 3.5-bath new construction is set on approximately 185+/- acres of secluded, breathtaking land, with the opportunity to purchase an additional 140+/- acres--creating the potential for an incredible 320+/- acre private estate. With mountain beauty, abundant wildlife, creeks, natural springs, extraordinary privacy, and multiple outbuildings, this is a rare opportunity to own something truly special. From the moment you enter the home, the quality and attention to detail are unmistakable. The beautifully designed kitchen features Knotty Alder Appaloosa cabinetry with soft-close doors and drawers, illuminated glass-front cabinets, generous storage beneath the oversized island, Cambria Bellingham quartz countertops and backsplash, a farmhouse apron sink with a hands-free Moen faucet, a Forno dual-fuel double oven, and a drawer microwave. A striking Asheville Slate porcelain tile floor and white tongue-and-groove ceiling complete the space, while a pass-through opens directly into the breezeway, creating an easy connection between the heart of the home and its outdoor living spaces. The living room is warm, sophisticated, and designed for gathering, featuring beautiful Baltic Jasper flooring, a white tongue-and-groove ceiling, recessed lighting, ceiling fan, and a stunning Mojavi stone fireplace with gas logs. The home's design continues to blend refined finishes with the natural character of the surrounding property. Throughout, you'll find Master Craft Knotty Alder interior doors, matte black Kwikset hardware, crown molding, black-framed windows, Moen fixtures, and carefully selected tile and flooring. The home is finished in Agreeable Gray, creating a timeless backdrop for the natural beauty outside. The bedroom spaces are equally impressive, including two luxurious primary suites, each designed to offer privacy and comfort. Primary Suite One features two walk-in closets and a beautifully appointed bathroom with Cascade Gray porcelain tile, an Atlantida porcelain shower surround, copper penny glass mosaic shower flooring, and a freestanding soaking tub. Primary Suite Two includes French doors leading directly to the back deck, along with a spacious ensuite bathroom featuring dual sinks and a double shower, plus a private closet with additional built-in functionality. Additional bedrooms feature generous closets, crown molding, ceiling fans, and beautiful flooring. One of the home's most memorable spaces is the breezeway, where two sets of Pella sliding glass doors frame the connection to the outdoors. With Baltic Jasper flooring, two ceiling fans, recessed lighting, a white tongue-and-groove ceiling, and a second Mojavi stone fireplace with gas logs, this is an incredible year-round gathering space. The adjoining flex room adds even more versatility, featuring a bar with sink, making it ideal for entertaining, a game room, lounge, or recreation space. An office, spacious pantry, laundry room, mudroom, and half bath further enhance the home's functionality. For those who appreciate an exceptional garage, this property is truly in a league of its own. The attached garage features four 8' x 10' garage doors with electric openers, an epoxy floor, and a full-size golf simulator, creating an incredible space for both vehicles and recreation. The attached garage also has a drive-through configuration, offering exceptional convenience. A detached garage and additional structures provide even more flexibility for vehicles, equipment, hobbies, or agricultural use. There is also a pole barn and two additional buildings with water tanks, providing substantial storage and utility space. All information to be independently verified by buyer and buyer's agent. More information in agent remarks.
For sale
$2,900,000
415 Grahams Farm Rd, Stuart, VA 24171
4beds
3,008sqft
Single Family Residence
Built in 2024
185 Acres Lot
$-- Zestimate®
$964/sqft
$-- HOA
What's special
Finished in agreeable grayMatte black kwikset hardwareMultiple outbuildingsBeautiful baltic jasper flooringHalf bathRecessed lightingExtraordinary privacy
- 1 day
- 130
- 19
Zillow last checked:
Listing updated:
Listed by:
Kendra Porter 540-676-5454,
Virginia Realty Group 5406765454
Source: Bright MLS,MLS#: VAPK2000016
Facts & features
Interior
Bedrooms & bathrooms
- Bedrooms: 4
- Bathrooms: 4
- Full bathrooms: 3
- 1/2 bathrooms: 1
- Main level bathrooms: 4
- Main level bedrooms: 4
Heating
- Heat Pump, Electric
Cooling
- Heat Pump, Electric
Appliances
- Included: Dryer, Refrigerator, Stainless Steel Appliance(s), Washer, Water Heater
Features
- Bathroom - Walk-In Shower, Soaking Tub, Breakfast Area, Ceiling Fan(s), Dining Area, Entry Level Bedroom, Open Floorplan, Eat-in Kitchen, Kitchen - Galley, Kitchen - Gourmet, Primary Bath(s), Upgraded Countertops, Walk-In Closet(s)
- Has basement: No
- Number of fireplaces: 1
Interior area
- Total structure area: 3,008
- Total interior livable area: 3,008 sqft
- Finished area above ground: 3,008
Property
Parking
- Total spaces: 2
- Parking features: Storage, Built In, Covered, Garage Faces Front, Garage Faces Rear, Attached
- Attached garage spaces: 2
Accessibility
- Accessibility features: None
Features
- Levels: One
- Stories: 1
- Exterior features: Sidewalks
- Pool features: None
- Has view: Yes
- View description: Mountain(s)
Lot
- Size: 185 Acres
- Dimensions: 185 Acres
- Features: Backs to Trees, Cleared, Front Yard, Landscaped, Mountainous, Wooded, Premium, Private, Rear Yard, Rural, Secluded, SideYard(s)
Details
- Additional structures: Above Grade, Outbuilding
- Parcel number: 51149E
- Zoning: NA
- Special conditions: Standard
Construction
Type & style
- Home type: SingleFamily
- Architectural style: Other
- Property subtype: Single Family Residence
Materials
- Other
- Foundation: Other
Condition
- New construction: No
- Year built: 2024
Utilities & green energy
- Sewer: Private Septic Tank
- Water: Well
Community & HOA
Community
- Subdivision: None Available
HOA
- Has HOA: No
Location
- Region: Stuart
Financial & listing details
- Price per square foot: $964/sqft
- Annual tax amount: $6,813
- Date on market: 9/18/2026
- Listing agreement: Exclusive Right To Sell
- Ownership: Other
Estimated market value
Not available
Estimated sales range
Not available
Not available
Price history
| Date | Event | Price |
|---|---|---|
| 9/18/2026 | Listed for sale | $2,900,000-31%$964/sqft |
Source:  Bright MLS #VAPK2000016 Report a problem Bright MLS #VAPK2000016 Report a problem | ||
| 1/15/2026 | Listing removed | $4,200,000$1,396/sqft |
Source: MVMLS #145549 Report a problem | ||
| 11/13/2025 | Listed for sale | $4,200,000$1,396/sqft |
Source: MVMLS #145549 Report a problem | ||
Public tax history
Tax history is unavailable.
Monthly payment
Est. payment
Payment breakdown
Explore the cost of this home by adjusting the details. Changes won't be saved.Climate risks
Neighborhood: 24171
Nearby schools
Schools provided by the listing agent
- District: Patrick County Public Schools
Source: Bright MLS. This data may not be complete. We recommend contacting the local school district to confirm school assignments for this home.