Welcome to 415 Greenville Road, a truly one-of-a-kind custom brick estate nestled on 10.8 private acres in the highly sought-after Cocalico School District. Hidden at the end of a paved 500-foot driveway and surrounded by mature landscaping, this exceptional property offers complete privacy while remaining just minutes from the PA Turnpike and Routes 222 and 322. Built with quality and efficiency in mind, this custom home features 2x6 construction, Andersen windows, geothermal HVAC, luxury vinyl plank flooring throughout, and an oversized three-car garage complete with an EV charging station. The thoughtfully designed floor plan offers four bedrooms and 3.5 bathrooms, including a luxurious primary suite with a large walk-in closet and a recently renovated spa-inspired bathroom. The heart of the home is the beautifully appointed kitchen featuring granite countertops, custom Conestoga cabinetry, and a center island that provides additional seating along with the formal dining area, perfect when hosting larger gatherings. The kitchen transitions nicely to the spacious living room with a vaulted ceiling and stone fireplace with a wood-burning insert. A dedicated first-floor home office provides the perfect work-from-home setup, while an additional full bathroom with convenient exterior access is ideal for guests enjoying the pool. Step outside to your own private resort featuring a spectacular 35,000-gallon heated concrete swimming pool, an oversized hot tub, expansive outdoor entertaining areas, and endless opportunities to relax and unwind. Explore your own ATV and hiking trails throughout the wooded acreage, all while benefiting from the property's enrollment in the Clean and Green program. Additional outbuildings include a detached two-story brick garage/workshop, a 12' x 25' utility building, and a woodshed, providing exceptional space for hobbies, storage, or recreational equipment. This remarkable property truly has it all: quality craftsmanship, energy-efficient construction, unmatched privacy, and room to enjoy the outdoors. A rare opportunity to own a custom estate where every day feels like a getaway!
Sold for $1,200,000
$1,200,000
415 Greenville Rd, Denver, PA 17517
4beds
4,448sqft
Single Family Residence
Built in 1993
10.8 Acres Lot
$1,143,400 Zestimate®
$270/sqft
$3,908 Estimated rent
Home value
$1,143,400
$1.09M - $1.20M
$3,908/mo
Zestimate® history
Owner options
List your home for rent
$3,908/mo
Rent Zestimate®
Find your next renter with Zillow Rental Manager. Plus, with online applications, you can quickly screen prospective tenants – for free.
$3,908/mo
Rent Zestimate®
Refinance and save
$6,313/mo
Est. payment
Refinancing to a lower rate could help reduce your monthly payments and save thousands over the life of the loan.
$6,313/mo
Est. payment
Explore your selling options
Work with a Zillow partner agent
Leverage their expertise and Zillow's premium Showcase listings to get your home seen by more buyers.
Get startedList with your own agent
Get your home in front of millions of buyers by listing it on Zillow.
Learn how to do itSell it yourself
Take full control of how buyers see your home on Zillow by listing For Sale by Owner (FSBO).
List your homeWhat's special
Geothermal hvacCustom brick estateCustom conestoga cabinetryOversized hot tubSurrounded by mature landscapingRecently renovated spa-inspired bathroomAndersen windows
Zillow last checked:
Listing updated:
Listed by:
Samuel Padovani 484-955-9599,
RE/MAX Of Reading,
Co-Listing Team: The Matt Wolf Team, Co-Listing Agent: Matthew Wolf 610-587-3844,
RE/MAX Of Reading
Bought with:
Brenda Zimmerman
Today's Realty
Source: Bright MLS,MLS#: PALA2091138
Facts & features
Interior
Bedrooms & bathrooms
- Bedrooms: 4
- Bathrooms: 4
- Full bathrooms: 3
- 1/2 bathrooms: 1
- Main level bathrooms: 2
Rooms
- Room types: Living Room, Dining Room, Bedroom 2, Bedroom 3, Bedroom 4, Kitchen, Basement, Bedroom 1, Laundry, Office
Bedroom 1
- Features: Ceiling Fan(s), Flooring - Carpet, Bathroom - Walk-In Shower, Attached Bathroom, Walk-In Closet(s)
- Level: Upper
- Area: 221 Square Feet
- Dimensions: 13 X 17
Bedroom 2
- Features: Flooring - Luxury Vinyl Plank
- Level: Upper
- Area: 120 Square Feet
- Dimensions: 10 X 12
Bedroom 3
- Features: Flooring - Luxury Vinyl Plank
- Level: Upper
- Area: 140 Square Feet
- Dimensions: 10 X 14
Bedroom 4
- Features: Flooring - Luxury Vinyl Plank
- Level: Upper
- Area: 182 Square Feet
- Dimensions: 13 X 14
Basement
- Features: Basement - Finished
- Level: Lower
- Area: 1350 Square Feet
- Dimensions: 30 X 45
Dining room
- Features: Flooring - Luxury Vinyl Plank, Lighting - Pendants, Formal Dining Room
- Level: Main
- Area: 195 Square Feet
- Dimensions: 13 X 15
Kitchen
- Features: Eat-in Kitchen, Granite Counters, Kitchen Island, Pantry, Kitchen - Electric Cooking
- Level: Main
- Area: 375 Square Feet
- Dimensions: 15 X 25
Laundry
- Features: Flooring - Luxury Vinyl Plank
- Level: Main
- Area: 104 Square Feet
- Dimensions: 8 X 13
Living room
- Features: Flooring - Luxury Vinyl Plank, Fireplace - Wood Burning, Cathedral/Vaulted Ceiling, Skylight(s)
- Level: Main
- Area: 390 Square Feet
- Dimensions: 15 X 26
Office
- Features: Flooring - HardWood
- Level: Main
- Area: 182 Square Feet
- Dimensions: 13 X 14
Heating
- Forced Air, Geothermal
Cooling
- Central Air, Geothermal, Electric
Appliances
- Included: Microwave, Dishwasher, Dryer, Washer, Exhaust Fan, Extra Refrigerator/Freezer, Oven/Range - Electric, Refrigerator, Stainless Steel Appliance(s), Water Dispenser, Water Heater, Double Oven, Water Treat System, Electric Water Heater
- Laundry: Main Level, Laundry Room
Features
- Attic, Bathroom - Walk-In Shower, Breakfast Area, Ceiling Fan(s), Built-in Features, Walk-In Closet(s), Upgraded Countertops, Sound System, Recessed Lighting, Primary Bath(s), Pantry, Kitchen - Table Space, Kitchen Island, Eat-in Kitchen, Formal/Separate Dining Room, Family Room Off Kitchen, Dining Area, Bathroom - Tub Shower, 9'+ Ceilings, 2 Story Ceilings, Cathedral Ceiling(s), Vaulted Ceiling(s), Dry Wall
- Flooring: Luxury Vinyl, Hardwood, Carpet, Wood
- Windows: Skylight(s)
- Basement: Connecting Stairway,Interior Entry,Exterior Entry,Rear Entrance,Walk-Out Access,Windows
- Number of fireplaces: 1
- Fireplace features: Insert, Stone, Wood Burning, Mantel(s), Wood Burning Stove
Interior area
- Total structure area: 4,448
- Total interior livable area: 4,448 sqft
- Finished area above ground: 3,098
- Finished area below ground: 1,350
Property
Parking
- Total spaces: 3
- Parking features: Storage, Garage Faces Side, Garage Door Opener, Inside Entrance, Oversized, Electric Vehicle Charging Station(s), Driveway, Paved, Attached
- Attached garage spaces: 3
- Has uncovered spaces: Yes
Accessibility
- Accessibility features: None
Features
- Levels: Two
- Stories: 2
- Patio & porch: Deck, Patio, Porch
- Exterior features: Extensive Hardscape, Lighting, Play Area, Storage
- Has private pool: Yes
- Pool features: Concrete, Fenced, Heated, In Ground, Pool/Spa Combo, Private
- Spa features: Hot Tub
- Fencing: Aluminum
- Has view: Yes
- View description: Trees/Woods, Creek/Stream
- Has water view: Yes
- Water view: Creek/Stream
Lot
- Size: 10.8 Acres
- Dimensions: 1101 x 779
- Features: Front Yard, SideYard(s), Rear Yard, Poolside, Backs to Trees, Landscaped, Not In Development, Open Lot, Wooded, Private, Secluded, Sloped, Stream/Creek, Rural
Details
- Additional structures: Above Grade, Below Grade, Outbuilding
- Parcel number: 0901662400000
- Zoning: RES
- Special conditions: Standard
- Other equipment: Negotiable
Construction
Type & style
- Home type: SingleFamily
- Architectural style: Colonial,Traditional
- Property subtype: Single Family Residence
Materials
- Frame, Brick, Vinyl Siding
- Foundation: Block, Stone
- Roof: Pitched,Shingle
Condition
- Very Good,Excellent
- New construction: No
- Year built: 1993
Utilities & green energy
- Electric: Circuit Breakers, 200+ Amp Service
- Sewer: On Site Septic
- Water: Well
- Utilities for property: Cable Available
Community & HOA
Community
- Security: Exterior Cameras, Security System
- Subdivision: None Available
HOA
- Has HOA: No
Location
- Region: Denver
- Municipality: WEST COCALICO TWP
Financial & listing details
- Price per square foot: $270/sqft
- Tax assessed value: $282,500
- Annual tax amount: $7,695
- Date on market: 7/8/2026
- Listing agreement: Exclusive Right To Sell
- Listing terms: Conventional,Cash,FHA,VA Loan
- Inclusions: Washer, Dryer
- Exclusions: Personal Property
- Ownership: Fee Simple
Price history
| Date | Event | Price |
|---|---|---|
| 8/31/2026 | Sold | $1,200,000+4.3%$270/sqft |
Source:  Bright MLS #PALA2091138 Report a problem Bright MLS #PALA2091138 Report a problem | ||
| 7/17/2026 | Pending sale | $1,150,000$259/sqft |
Source: Bright MLS #PALA2091138 Report a problem | ||
| 7/11/2026 | Listing removed | $1,150,000$259/sqft |
Source: Bright MLS #PALA2091138 Report a problem | ||
| 7/8/2026 | Listed for sale | $1,150,000+150.3%$259/sqft |
Source: Bright MLS #PALA2091138 Report a problem | ||
| 6/5/2018 | Sold | $459,420$103/sqft |
Source: Public Record Report a problem | ||
Public tax history
| Year | Property taxes | Tax assessment |
|---|---|---|
| 2026 | $9,646 +4.4% | $354,100 |
| 2025 | $9,238 +4.3% | $354,100 |
| 2024 | $8,859 +2.4% | $354,100 |
| 2023 | $8,654 +2.7% | $354,100 |
| 2022 | $8,426 | $354,100 |
| 2021 | $8,426 +518.7% | $354,100 |
| 2020 | $1,362 -83.6% | $354,100 |
| 2019 | $8,326 +523% | $354,100 |
| 2018 | $1,337 -84.4% | $354,100 +18.4% |
| 2017 | $8,593 | $299,100 |
| 2016 | $8,593 +59.4% | $299,100 |
| 2015 | $5,392 | $299,100 |
Find assessor info on the county website
Neighborhood: 17517
Nearby homes
- $591,8004 bd3 ba2.6k sqft425 Greenville Rd, Denver, PA 17517Off Market
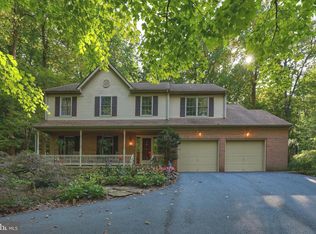
- $312,6003 bd1 ba1.6k sqft405 Greenville Rd, Denver, PA 17517Off Market
- $721,6003 bd2 ba2.5k sqft399 Greenville Rd, Denver, PA 17517Off Market
- $363,3003 bd2 ba2.5k sqft399 Greenville Rd, Denver, PA 17517Off Market
- $363,3003 bd-- ba2.5k sqft399 Greenville Rd, Denver, PA 17517Off Market
- $310,9003 bd2 ba1.3k sqft395 Greenville Rd, Denver, PA 17517Off Market
- $110,6003 bd-- ba1.3k sqft395 Greenville Rd, Denver, PA 17517Off Market
- $110,6003 bd2 ba1.3k sqft395 Greenville Rd, Denver, PA 17517Off Market
Nearby schools
GreatSchools rating
- 10/10Denver El SchoolGrades: K-5Distance: 2.2 mi
- 8/10Cocalico Middle SchoolGrades: 6-8Distance: 1.9 mi
- 8/10Cocalico Senior High SchoolGrades: 9-12Distance: 2.2 mi
Schools provided by the listing agent
- District: Cocalico
Source: Bright MLS. This data may not be complete. We recommend contacting the local school district to confirm school assignments for this home.
Sell for more on Zillow
Get a Zillow Showcase℠ listing at no additional cost and you could sell for .
$1,143,400
2% more
+$22,868
With Zillow Showcase(estimated)
$1,166,268
Sell for more on Zillow
Get a Zillow Showcase℠ listing at no additional cost and you could sell for .
$1,143,400
2% more
+$22,868
With Zillow Showcase(estimated)
$1,166,268
- Pennsylvania
- Lancaster County
- Denver
- 17517
- 415 Greenville Rd
