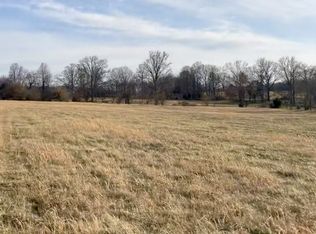
***THIS IS A LIVE, ONSITE AND ONLINE AUCTION SATURDAY, OCTOBER 31, 2026 @9:00 A.M.*** Welcome to the country in this 2,392 square foot home with a partial wrap-around porch, 3 bedrooms, 2 bathrooms, large living room, and kitchen/dining room combo. There are 2 bedrooms and a bath on the main level with a large master suite upstairs. Need expansion room? Make the 1,040 square foot basement the flex space you need. There are 4 rooms that could be bedrooms, kid’s play space, craft room, or whatever your imagination creates. Pull your vehicles under the attached 2 car carport. If you love the outdoors and entertaining, you will love the massive deck and pool area. Part of the deck is covered with a large portion for sunning and hanging around the pool. Park your tractor, lawnmower, outdoor toys in one of the 2 lean-tos while leaving the 20×30 building as a shop or extra garage space. This area has an attic loft area for extra storage. All of this is on 1.5 acres giving you space to not be too close to your neighbors.
Active
Price Unknown
415 Halltown Rd, Portland, TN 37148
3beds
2,392sqft
Single Family Residence, Residential
Built in 1988
1.54 Acres Lot
$-- Zestimate®
$--/sqft
$-- HOA
What's special
Partial wrap-around porchLarge master suite upstairs
- 4 hours
- 26
- 7
Zillow last checked:
Listing updated:
Listed by:
Wally Gilliam, Jr 615-325-4597,
Wally Gilliam Realty & Auction
Source: RealTracs MLS as distributed by MLS GRID,MLS#: 3627200
Facts & features
Interior
Bedrooms & bathrooms
- Bedrooms: 3
- Bathrooms: 2
- Full bathrooms: 2
- Main level bedrooms: 2
Kitchen
- Features: Eat-in Kitchen
- Level: Eat-in Kitchen
Heating
- Central
Cooling
- Central Air
Appliances
- Included: Electric Range, Dishwasher
- Laundry: Electric Dryer Hookup, Washer Hookup
Features
- Ceiling Fan(s), Pantry, Walk-In Closet(s)
- Flooring: Laminate
- Basement: Finished
- Number of fireplaces: 1
Interior area
- Total structure area: 2,392
- Total interior livable area: 2,392 sqft
- Finished area above ground: 2,392
Property
Parking
- Total spaces: 2
- Parking features: Attached
- Carport spaces: 2
Features
- Levels: One
- Stories: 2
- Patio & porch: Porch, Covered, Deck
- Has private pool: Yes
- Pool features: Above Ground
Lot
- Size: 1.54 Acres
Details
- Additional structures: Storage
- Parcel number: 073 00303 000
- Special conditions: Auction
Construction
Type & style
- Home type: SingleFamily
- Property subtype: Single Family Residence, Residential
Materials
- Vinyl Siding
Condition
- New construction: No
- Year built: 1988
Utilities & green energy
- Sewer: Septic Tank
- Water: Public
- Utilities for property: Water Available
Community & HOA
HOA
- Has HOA: No
Location
- Region: Portland
Financial & listing details
- Tax assessed value: $360,800
- Annual tax amount: $1,282
- Date on market: 10/26/2026
Estimated market value
Not available
Estimated sales range
Not available
Not available
Public tax history
| Year | Property taxes | Tax assessment |
|---|---|---|
| 2025 | $1,282 | $90,200 |
| 2024 | $1,282 +34.2% | $90,200 +112.6% |
| 2023 | $955 -0.5% | $42,425 -75% |
| 2022 | $960 +0% | $169,700 |
| 2021 | $960 | $169,700 |
| 2020 | $960 | $169,700 |
| 2019 | $960 +11.3% | $169,700 +23% |
| 2018 | $863 | $138,000 |
| 2017 | -- | -- |
| 2016 | -- | -- |
| 2015 | -- | -- |
| 2014 | -- | -- |
| 2011 | $909 +37.5% | $34,036 +4% |
| 2010 | $661 | $32,724 |
| 2009 | $661 | $32,724 |
| 2008 | -- | $32,724 +3.6% |
| 2007 | $720 | $31,579 |
| 2006 | $720 -0.3% | $31,579 +13.3% |
| 2005 | $722 +3.5% | $27,875 +3.5% |
| 2004 | $698 | $26,941 |
| 2002 | $698 | $26,941 +8.6% |
| 2001 | -- | $24,804 -75% |
| 2000 | -- | $99,215 |
Find assessor info on the county website
Climate risks
Neighborhood: 37148
Nearby schools
Schools provided by the listing agent
- Elementary: Oakmont Elementary
- Middle: White House Middle School
- High: White House High School
Source: RealTracs MLS as distributed by MLS GRID. This data may not be complete. We recommend contacting the local school district to confirm school assignments for this home.