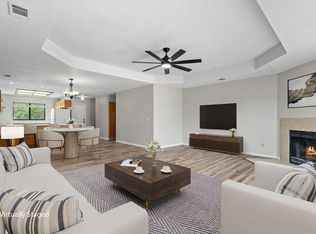
Check this out! Completely remodeled and move-in ready! This beautifully updated one-level home offers 3 bedrooms and 2 bathrooms in an excellent, convenient location! Step inside to a fresh, modern interior with thoughtful updates throughout, creating a comfortable and inviting space you'll be proud to call home. The single-level layout offers easy living with everything conveniently located on one floor. Brand New updates include - roof, windows, doors, HVAC, ductwork, electrical, plumbing, toilets, sinks, tub, showers faucets, kitchen appliances, garage door & opener, drywall, paint, trim, Luxury Vinyl Plank flooring, front deck, painted exterior & landscaping! Whether you're looking for a primary residence, second home, or investment opportunity, this turnkey property is a must-see! Great location, beautifully remodeled, and ready for its new owners!
Active
$249,900
415 Heritage Estates Road, Branson, MO 65616
3beds
1,440sqft
Single Family Residence
Built in 1965
8,276 Square Feet Lot
$240,300 Zestimate®
$174/sqft
$-- HOA
What's special
Fresh modern interiorBeautifully updated one-level homeLuxury vinyl plank flooringPainted exteriorComfortable and inviting space
- 29 days
- 1,407
- 80
Likely to sell faster than
Zillow last checked:
Listing updated:
Listed by:
Tim Parsons 417-229-3175,
Keller Williams Tri-Lakes
Source: SOMOMLS as distributed by MLS GRID,MLS#: 60333561
Facts & features
Interior
Bedrooms & bathrooms
- Bedrooms: 3
- Bathrooms: 2
- Full bathrooms: 2
Rooms
- Room types: Bonus Room
Primary bedroom
- Area: 252
- Dimensions: 21 x 12
Bedroom 2
- Area: 110
- Dimensions: 11 x 10
Bedroom 3
- Area: 110
- Dimensions: 11 x 10
Primary bathroom
- Area: 54
- Dimensions: 9 x 6
Bathroom full
- Area: 32
- Dimensions: 8 x 4
Family room
- Area: 180
- Dimensions: 18 x 10
Garage
- Area: 416
- Dimensions: 16 x 26
Kitchen
- Description: Kitchen/Dining
- Area: 209
- Dimensions: 19 x 11
Laundry
- Area: 45
- Dimensions: 5 x 9
Living room
- Area: 196
- Dimensions: 14 x 14
Heating
- Central, Electric
Cooling
- Central Air, Ceiling Fan(s)
Appliances
- Included: Electric Cooktop, Free-Standing Electric Oven, Microwave, Electric Water Heater, Dishwasher
- Laundry: W/D Hookup
Features
- Walk-in Shower, Granite Counters
- Flooring: Vinyl
- Has basement: No
- Has fireplace: No
Interior area
- Total structure area: 1,440
- Total interior livable area: 1,440 sqft
- Finished area above ground: 1,440
- Finished area below ground: 0
Property
Parking
- Total spaces: 1
- Parking features: Driveway, Garage Faces Front
- Attached garage spaces: 1
- Has uncovered spaces: Yes
Features
- Levels: One
- Stories: 1
- Patio & porch: Patio, Covered, Deck
Lot
- Size: 8,276 Square Feet
- Features: Level
Details
- Parcel number: 171.002003001007.000
Construction
Type & style
- Home type: SingleFamily
- Property subtype: Single Family Residence
Materials
- Wood Siding
- Foundation: Block
- Roof: Composition
Condition
- Year built: 1965
Utilities & green energy
- Sewer: Public Sewer
- Water: Public
Community & HOA
Community
- Subdivision: Heritage Estates
Location
- Region: Branson
Financial & listing details
- Price per square foot: $174/sqft
- Tax assessed value: $69,770
- Annual tax amount: $639
- Date on market: 9/10/2026
- Road surface type: Asphalt, Concrete
Estimated market value
$240,300
$228,000 - $252,000
$1,630/mo
Price history
| Date | Event | Price |
|---|---|---|
| 9/10/2026 | Listed for sale | $249,900+163.1%$174/sqft |
Source:  SOMOMLS as distributed by MLS GRID #60333561 Report a problem SOMOMLS as distributed by MLS GRID #60333561 Report a problem | ||
| 5/9/2017 | Listing removed | $95,000$66/sqft |
Source: Good Life Realty of Missouri #60067235 Report a problem | ||
| 1/16/2017 | Price change | $95,000-5%$66/sqft |
Source: Good Life Realty of Missouri #60067235 Report a problem | ||
| 11/25/2016 | Listed for sale | $100,000$69/sqft |
Source: Good Life Realty of Missouri #60067235 Report a problem | ||
Public tax history
| Year | Property taxes | Tax assessment |
|---|---|---|
| 2025 | $639 -8.9% | $13,260 -9.4% |
| 2024 | $702 +0% | $14,630 |
| 2023 | $702 -0.1% | $14,630 |
| 2022 | $702 +0.3% | $14,630 |
| 2021 | $700 +3.3% | $14,630 |
| 2020 | $677 +2% | $14,630 +11.4% |
| 2019 | $664 | $13,130 +15.8% |
| 2018 | $664 +15.6% | $11,340 |
| 2017 | $574 +1.3% | $11,340 |
| 2016 | $567 +0% | $11,340 |
| 2015 | $567 +0.2% | $11,340 +4.2% |
| 2014 | $566 | $10,880 |
| 2012 | -- | $10,880 |
| 2011 | -- | $10,880 |
| 2010 | -- | $10,880 |
Find assessor info on the county website
Monthly payment
Est. payment
Payment breakdown
Explore the cost of this home by adjusting the details. Changes won't be saved.Climate risks
Neighborhood: 65616
Nearby schools
Schools provided by the listing agent
- Elementary: Kirbyville
- Middle: Kirbyville
- High: Branson
Source: SOMOMLS as distributed by MLS GRID. This data may not be complete. We recommend contacting the local school district to confirm school assignments for this home.
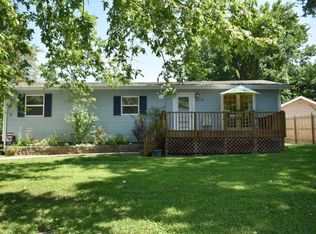
Similar homes
- $249,9004 bd3 ba1.4k sqft166 Teresa Terrace, Branson, MO 65616Active
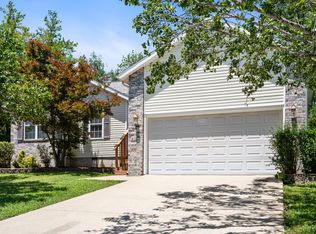
 MLS ID #60326924, Kimberly Hagan, Keller Williams Tri-Lakes. SOMOMLS as distributed by MLS GRID
 - $259,0003 bd2 ba1.2k sqft507 Sandpiper Drive, Branson, MO 65616Active
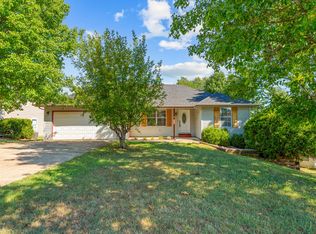 MLS ID #60332674, Gary Nelson, EXP Realty, LLC.. SOMOMLS as distributed by MLS GRID
 - $279,9003 bd3 ba2k sqft660 Ellison Street, Branson, MO 65616Active
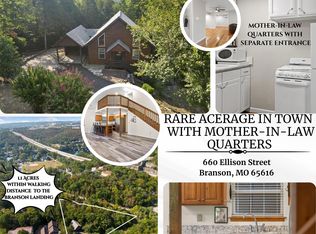 MLS ID #60334374, Windy Burt, Real Broker, LLC. SOMOMLS as distributed by MLS GRID
 - $219,9003 bd2 ba1.7k sqft202 Travis Trail, Branson, MO 65616Active
 MLS ID #60331015, Kimberly Hagan, Keller Williams Tri-Lakes. SOMOMLS as distributed by MLS GRID
 - $264,9003 bd2 ba1.8k sqft139 Grape Lane, Branson, MO 65616ActiveMLS ID #60332355, Dave Dove, Gerken & Associates, Inc.. SOMOMLS as distributed by MLS GRID
- $214,9003 bd1 ba1k sqft610 Pocahontas Street, Branson, MO 65616ActiveMLS ID #60324216, Sheena Rains, ReeceNichols - Branson. SOMOMLS as distributed by MLS GRID
- $250,0003 bd2 ba1.6k sqft221 N Hickory Street, Forsyth, MO 65653ActiveMLS ID #60333825, Adam Graddy, Keller Williams Local. SOMOMLS as distributed by MLS GRID
- $269,0003 bd2 ba1.6k sqft7 Oak Court, Branson, MO 65616ActiveMLS ID #60333000, The Best Team, Keller Williams Tri-Lakes. SOMOMLS as distributed by MLS GRID
- $269,0003 bd2 ba1.7k sqft19 Oak Court, Branson, MO 65616ActiveMLS ID #60332998, The Best Team, Keller Williams Tri-Lakes. SOMOMLS as distributed by MLS GRID
- $265,0002 bd1 ba816 sqft517 W College Street, Branson, MO 65616ActiveMLS ID #60329718, One.Five Real Estate Advisors, EXP Realty, LLC.. SOMOMLS as distributed by MLS GRID
- $324,9903 bd2 ba2.1k sqft201 Judy Street, Branson, MO 65616ActiveMLS ID #60332991, Luke Menard, Menard Realty Group, LLC. SOMOMLS as distributed by MLS GRID
- $279,0003 bd2 ba1.6k sqft12 Ash Court, Branson, MO 65616ActiveMLS ID #60332999, The Best Team, Keller Williams Tri-Lakes. SOMOMLS as distributed by MLS GRID
- $245,0003 bd3 ba1.4k sqft102 Winston Lane, Hollister, MO 65672ActiveMLS ID #60326905, Emily Christenson, ReeceNichols - Branson. SOMOMLS as distributed by MLS GRID
- $249,9004 bd2 ba1.6k sqft183 Allaman Drive, Forsyth, MO 65653ActiveMLS ID #60327786, Teresa C Hilliard, Keller Williams Tri-Lakes. SOMOMLS as distributed by MLS GRID
- $215,0003 bd2 ba1.2k sqft161 Woodland Drive, Branson, MO 65616ActiveMLS ID #60334080, Trina Danley, Real Broker, LLC. SOMOMLS as distributed by MLS GRID
- $308,0003 bd3 ba1.7k sqft153 Sapling Drive, Branson, MO 65616ActiveMLS ID #60311656, Denice S Bart, Bart & Brown Realty. SOMOMLS as distributed by MLS GRID
- $372,0003 bd2 ba1.2k sqft280 Sharyhill Road, Branson, MO 65616ActiveMLS ID #60320082, Shannon Achterberg, ReeceNichols - Branson. SOMOMLS as distributed by MLS GRID
- $229,0002 bd2 ba1.2k sqft350 S Wildwood Drive ## E20 BLDG E, Branson, MO 65616ActiveMLS ID #60333868, Cole Currier, Currier & Company. SOMOMLS as distributed by MLS GRID
- $289,0003 bd2 ba1.9k sqft5 Woodland Avenue, Kimberling City, MO 65686ActiveMLS ID #60335514, Whyte Steg & Associates, Century 21 Community. SOMOMLS as distributed by MLS GRID
- $249,0002 bd2 ba1.2k sqft234 Sunset Cove Lane #A-107, Branson, MO 65616ActiveMLS ID #60330086, Kandis Davis, Kandis Davis Real Estate LLC. SOMOMLS as distributed by MLS GRID
