Skip main navigation
Active with contingency
  • $4,750,000

    415 Highcroft Rd, Wayzata, MN 55391

    6beds
    6,091sqft
    : 
    $31,124/mo
    Get pre-qualified
    Single Family
    Built in 1957
    1.56 Acres Lot
    $4,494,500 Zestimate®
    $780/sqft
    $-- HOA

    What's special

    Fully fenced backyardScreened-in porchNew brava composite roofNew window treatments throughoutGuest bedroomOpen flowing floorplanSpa-like ensuite
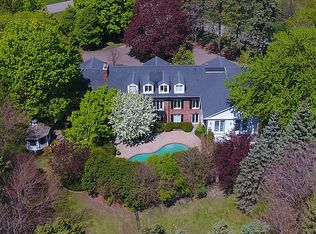
    Beautifully updated throughout, this landmark Highcroft home offers unparalleled finishes and details at every turn! Enjoy the open flowing floorplan with walls of windows showcasing the private backyard and gourmet kitchen with French doors that open to the spacious deck, creating the perfect blend of indoor + outdoor living. Thoughtfully designed main-level primary suite with serene nature views, walk-in closet and spa-like ensuite. Upper-level featuring four large bedrooms, two bathrooms with dual vanities and loft area. The spacious walkout lower-level offers a large family room with game area; changing room with washer + dryer for ease when using the pool; exercise room; guest bedroom and game + billiards area with doors that open to the incredibly private setting, the ideal space for entertaining! Additional features: main-level office; main and lower level laundry; screened-in porch and 3+car garage. See supplements for full list of improvements since purchasing including but not limited to new Brava composite roof; fully fenced backyard; HVAC; added an upper-level bathroom; new window treatments throughout; new light fixtures and much more! Tranquil 1.56 acre setting in the heart of Highcroft, within walking distance to the beach, shops, restaurants and all the amenities downtown Wayzata has to offer!
    1 day
    641
    24

    Zillow last checked:

    Listing updated:

    Listed by:

    Jeffrey J Dewing 612-597-0424,

    Coldwell Banker Realty

    Source: NorthstarMLS as distributed by MLS GRID,MLS#: 7135480MLS Logo

      Facts & features

      Interior

      Bedrooms & bathrooms
      • Bedrooms: 6
      • Bathrooms: 6
      • Full bathrooms: 1
      • 3/4 bathrooms: 3
      • 1/2 bathrooms: 2
      Bedroom
      • Level: Main
      Bedroom 2
      • Level: Upper
      Bedroom 3
      • Level: Upper
      Bedroom 4
      • Level: Upper
      Bedroom 5
      • Level: Upper
      Bedroom 6
      • Level: Lower
      Dining room
      • Level: Main
      Exercise room
      • Level: Lower
      Family room
      • Level: Main
      Family room
      • Level: Main
      Family room
      • Level: Lower
      Game room
      • Level: Lower
      Kitchen
      • Level: Main
      Living room
      • Level: Main
      Office
      • Level: Main
      Heating
      • Forced Air
      Cooling
      • Central Air
      Appliances
      • Included: Air-To-Air Exchanger, Chandelier, Cooktop, Dishwasher, Dryer, Exhaust Fan, Humidifier, Microwave, Refrigerator, Wall Oven, Washer, Water Softener Owned
      • Laundry: Lower Level, Main Level
      Features
      • Basement: Finished,Walk-Out Access
      • Number of fireplaces: 2
      • Fireplace features: Family Room
      Interior area
      • Total structure area: 6,091
      • Total interior livable area: 6,091 sqft
      • Finished area above ground: 4,641
      • Finished area below ground: 1,450

      Property

      Parking
      • Total spaces: 3
      • Parking features: Attached, Garage Door Opener, Insulated Garage
      • Attached garage spaces: 3
      • Has uncovered spaces: Yes
      Accessibility
      • Accessibility features: None
      Features
      • Levels: Two
      • Stories: 2
      • Patio & porch: Front Porch, Patio, Screened
      • Has private pool: Yes
      • Pool features: In Ground, Outdoor Pool
      • Fencing: Full
      Lot
      • Size: 1.56 Acres
      Details
      • Foundation area: 2448
      • Parcel number: 0111723410018
      • Zoning description: Residential-Single Family

      Construction

      Type & style
      • Home type: SingleFamily
      • Property subtype: Single Family
      Materials
      • Roof: Age 8 Years or Less
      Condition
      • New construction: No
      • Year built: 1957

      Utilities & green energy

      • Gas: Natural Gas
      • Sewer: City Sewer/Connected
      • Water: City Water/Connected

      Community & HOA

      Community
      • Subdivision: Highcroft
      HOA
      • Has HOA: No
      Location
      • Region: Wayzata

      Financial & listing details

      • Price per square foot: $780/sqft
      • Tax assessed value: $2,634,400
      • Annual tax amount: $33,575
      • Date on market: 9/9/2026

        Estimated market value

        $4,494,500

        $4.27M - $4.72M

        Not available

        Price history

        DateEventPrice
        9/9/2026Listed for sale$4,750,000+14.1%$780/sqft
        Source: NorthstarMLS as distributed by MLS GRID #7135480 Report a problem
        7/22/2025Sold$4,162,151+249.8%$683/sqft
        Source: NorthstarMLS as distributed by MLS GRID #6710390 Report a problem
        7/1/2015Sold$1,190,000+23.3%$195/sqft
        Source: Public Record Report a problem
        9/13/2012Sold$965,000-8.1%$158/sqft
        Source: Lake Superior Area Realtors as distributed by MLS GRID #1732382 Report a problem
        7/13/2012Price change$1,050,000-4.5%$172/sqft
        Source: Coldwell Banker Burnet - Minneapolis Lakes #4124178 Report a problem
        4/12/2012Price change$1,100,000-7.9%$181/sqft
        Source: Coldwell Banker Burnet - Minneapolis Lakes #4124178 Report a problem
        2/21/2012Listed for sale$1,195,000+50.7%$196/sqft
        Source: Coldwell Banker Burnet - Minneapolis Lakes #4124178 Report a problem
        6/29/2000Sold$792,750$130/sqft
        Source: Public Record Report a problem

        Public tax history

        YearProperty taxesTax assessment
        2025$29,318 +15%$2,634,400 +10.8%
        2024$25,503 +21.9%$2,377,500 +9.9%
        2023$20,915 +4.6%$2,163,900 +24.4%
        2022$19,998 +13.9%$1,740,000 +17.1%
        2021$17,563 -1.9%$1,486,000 +12.5%
        2020$17,905 +1.9%$1,321,000 +1.7%
        2019$17,563 -1.9%$1,299,000 +10.7%
        2018$17,905 +5.7%$1,173,000 -3%
        2017$16,937 -0.7%$1,209,000 +5.8%
        2016$17,049 +2.8%$1,143,000 +0.9%
        2015$16,585 -1.9%$1,133,000 +13.5%
        2014$16,901 -2.5%$998,000 -13.3%
        2013$17,337 -12%$1,151,000 -14.2%
        2012$19,710 +5.4%$1,342,000
        2011$18,695 +0.6%$1,342,000 -6.5%
        2010$18,575 +2.9%$1,435,000 -2.2%
        2009$18,046 +24%$1,468,000 +27.6%
        2006$14,559 +25.2%$1,150,800 +23.6%
        2005$11,632 +30%$931,200 +33.7%
        2004$8,945 +9.1%$696,700 +12%
        2002$8,198 -35.8%$622,100
        2001$12,763 --
        Find assessor info on the county website

        Monthly payment

        Est. payment

        Payment breakdown

        Explore the cost of this home by adjusting the details. Changes won't be saved.
        All calculations are estimates and provided by Zillow, Inc. for informational purposes only. Actual amounts may vary.
        HOA fees may include property taxes on listings classified as Co-Ops. Contact the listing agent and/or owner for fee details.
        See how much you could borrow to make a competitive offer.

        Climate risks

        Neighborhood: 55391

        Getting around

        21 / 100
        Car-Dependent
        38 / 100
        Somewhat Bikeable

        Nearby schools

        GreatSchools rating

        A local agent can set up tours, give advice and negotiate with sellers.

        Browse local experts