Best Value! Reduced $50,000! Built in 2025, this 3-bedroom home sits on a 1-acre +/- lakefront lot with its own private boat dock. Nestled in Walters Creek, this property is located in a no-ski area known for some of the best swimming and fishing on Rough River Lake. Whether you're looking for the perfect weekend retreat, a turnkey Airbnb investment, or a full-time residence, this home is the ideal size and its fully furnished, making your transition to lake living effortless. The contemporary design features an attractive black metal exterior, welcoming covered front porch, and an expansive covered rear deck—perfect for relaxing or entertaining while enjoying the peaceful surroundings. Inside, vaulted ceilings with 9-foot wall framing throughout creates a bright, open, and spacious feel throughout the main living area. The home offers three comfortable bedrooms and a generously sized bathroom, all finished with tasteful, modern touches. Indian Valley is known for its welcoming community and vibrant neighborhood events, including golf cart poker runs, spectacular Fourth of July fireworks, Bluegrass on the Patio, Derby festivities, and more. Residents also enjoy the convenience of the community boat ramp and courtesy dock, making launching your boat quick and easy. If you've been searching for a great value in a move-in-ready lake property with modern style, private waterfront access, and an outstanding community atmosphere, this is one you won't want to miss. Call today to schedule your private showing and start enjoying the Rough River lifestyle! Their 2023 South Bay Tritoon also available for purchase. Call today.
For sale
Price cut: $10K (8/6)
$289,000
415 Indian Ridge Rd, Falls Of Rough, KY 40119
3beds
1,200sqft
Single Family Residence, Residential
Built in 2025
0.98 Acres Lot
$282,400 Zestimate®
$241/sqft
$5/mo HOA
What's special
Tasteful modern touchesContemporary designPrivate boat dockAlmost-new barndominiumPrivate waterfront accessExpansive covered rear deckAttractive black metal exterior
- 84 days
- 90
- 8
Zillow last checked:
Listing updated:
Listed by:
Randy S Hayden 270-316-8831,
CHANGE OF PLACE REAL ESTATE, LLC
Source: Greater Owensboro Realtor Association,MLS#: 95275
Facts & features
Interior
Bedrooms & bathrooms
- Bedrooms: 3
- Bathrooms: 1
- Full bathrooms: 1
Kitchen
- Features: Eat-in Kitchen, Bar
Heating
- Electric
Cooling
- Has cooling: Yes
Appliances
- Included: Range, Refrigerator, Electric Water Heater, Tankless Water Heater, Wine Cooler
- Laundry: W/D Hookup
Features
- Ceiling Fan(s), Vaulted Ceiling(s)
- Flooring: Laminate
- Basement: None
- Attic: Access Only
- Has fireplace: No
- Fireplace features: None
Interior area
- Total structure area: 1,200
- Total interior livable area: 1,200 sqft
- Finished area above ground: 1,200
- Finished area below ground: 0
Property
Parking
- Parking features: Gravel
- Has uncovered spaces: Yes
Features
- Levels: One
- Stories: 1
- Patio & porch: Deck, Front Porch
Lot
- Size: 0.98 Acres
- Dimensions: 0.98
- Features: 75-100 Front, Wooded
Details
- Parcel number: Indian V243
Construction
Type & style
- Home type: SingleFamily
- Architectural style: Craftsman,Ranch
- Property subtype: Single Family Residence, Residential
Materials
- Frame
- Foundation: Crawl Space, Pillar/Post/Pier, Slab
- Roof: Metal
Condition
- New construction: No
- Year built: 2025
Utilities & green energy
- Sewer: Septic Tank
- Water: Public
Community & HOA
Community
- Subdivision: Rough River
HOA
- Has HOA: Yes
- HOA fee: $60 annually
Location
- Region: Falls Of Rough
Financial & listing details
- Price per square foot: $241/sqft
- Date on market: 7/11/2026
Estimated market value
$282,400
$268,000 - $297,000
$1,422/mo
Price history
| Date | Event | Price |
|---|---|---|
| 8/6/2026 | Price change | $289,000-3.3%$241/sqft |
Source:  Metro Search Inc. LLC DBA Apex MLS #1722086 Report a problem Metro Search Inc. LLC DBA Apex MLS #1722086 Report a problem | ||
| 7/23/2026 | Price change | $299,000-8%$249/sqft |
Source:  Greater Owensboro Realtor Association #95275 Report a problem Greater Owensboro Realtor Association #95275 Report a problem | ||
| 7/16/2026 | Price change | $325,000-4.4%$271/sqft |
Source: Greater Owensboro Realtor Association #95275 Report a problem | ||
| 7/1/2026 | Listed for sale | $339,900$283/sqft |
Source: Metro Search Inc. LLC DBA Apex MLS #1722086 Report a problem | ||
Public tax history
Tax history is unavailable.
Monthly payment
Est. payment
Payment breakdown
Explore the cost of this home by adjusting the details. Changes won't be saved.Climate risks
Neighborhood: 40119
Nearby schools
Schools provided by the listing agent
- Elementary: Caneyville Elementary School
- Middle: Grayson County Middle School
- High: GRAYSON COUNTY HIGH SCHOOL
Source: Greater Owensboro Realtor Association. This data may not be complete. We recommend contacting the local school district to confirm school assignments for this home.
- $15,000-- bd-- ba-- sqft399 Indian Ridge Rd, Falls Of Rough, KY 40119Off Market
- $76,800-- bd-- ba-- sqft399 Indian Ridge Rd, Falls Of Rough, KY 40119Off Market
- $204,500-- bd-- ba-- sqft381 Indian Ridge Rd, Falls Of Rough, KY 40119Off Market
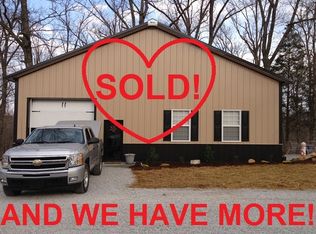
- $147,500-- bd-- ba-- sqft500 Indian Ridge Rd, Falls Of Rough, KY 40119Off Market
Similar homes
- $339,9002 bd1 ba800 sqft161 Tomahawk Cir, Falls Of Rough, KY 40119For Sale
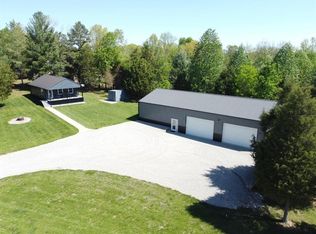
 MLS ID #94654, Randy S Hayden, CHANGE OF PLACE REAL ESTATE, LLC. Greater Owensboro Realtor Association
 - $274,9993 bd2 ba1.2k sqft369 Old Fat Bruce Rd, Falls Of Rough, KY 40119For Sale

 MLS ID #1713544, Alissa Doan, Red Edge Realty. Metro Search Inc. LLC DBA Apex MLS
 - $264,0003 bd1 ba882 sqft241 Apache Trce, Falls Of Rough, KY 40119For Sale
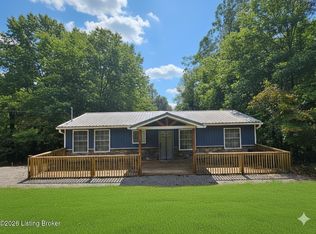 MLS ID #1718534, Douglas E Clinkenbeard, RE/MAX Executive Group, Inc.. Metro Search Inc. LLC DBA Apex MLS
 - $359,9002 bd2 ba1.2k sqft1129 Indian Ridge Rd, Leitchfield, KY 40119For Sale
 MLS ID #94520, Randy S Hayden, CHANGE OF PLACE REAL ESTATE, LLC. Greater Owensboro Realtor Association
 - $319,0003 bd2 ba1.5k sqft95 Waterside Ct, Falls Of Rough, KY 40119For SaleMLS ID #1721463, Tom A Chamberlain, TC Realty. Metro Search Inc. LLC DBA Apex MLS
- $260,0002 bd1 ba1.5k sqft49 Young Way, Falls Of Rough, KY 40119For SaleMLS ID #1726756, Ciara F Yaden, Welcome Home Realty Group. Metro Search Inc. LLC DBA Apex MLS
- $249,0003 bd2 ba1.7k sqft285 Parkside Ln, Falls Of Rough, KY 40119For SaleMLS ID #1725145, Kari Jones, Greater Rough River Realty Group. Metro Search Inc. LLC DBA Apex MLS
- $300,0002 bd1 ba1k sqft822 Spring Shores Ln, Falls Of Rough, KY 40119For SaleMLS ID #1721743, Melinda Recktenwald, Greater Rough River Realty Group. Metro Search Inc. LLC DBA Apex MLS
- $299,9003 bd2 ba1.3k sqft424 N Lakeside Ln, Leitchfield, KY 42754For SaleMLS ID #1729445, Lisa Armstrong, The Key Factor, LLC. Metro Search Inc. LLC DBA Apex MLS
- $235,0002 bd1 ba1.2k sqft652 Pine Ridge Rd, Falls Of Rough, KY 40119For SaleMLS ID #1724176, Emily B Lukeas, United Real Estate Louisville. Metro Search Inc. LLC DBA Apex MLS
- $280,0003 bd2 ba1.7k sqft3459 S Highway 259, Harned, KY 40144For SaleMLS ID #1728924, Alissa Doan, Red Edge Realty. Metro Search Inc. LLC DBA Apex MLS
- $299,9003 bd2 ba1.2k sqft6286 Brandenburg Rd, Leitchfield, KY 42754For SaleMLS ID #1706774, Dana Stewart, Welcome Home Realty Group. Metro Search Inc. LLC DBA Apex MLS
- $329,9003 bd2 ba1.2k sqft471 Timberlake Ln, Mc Daniels, KY 40152For SaleMLS ID #1728309, Kari Jones, Greater Rough River Realty Group. Metro Search Inc. LLC DBA Apex MLS
- $250,0003 bd2 ba1.4k sqft1905 Hickory Grove Rd, Leitchfield, KY 42754For SaleMLS ID #1729323, Zachery Willis, FHRA, Inc.. Metro Search Inc. LLC DBA Apex MLS
- $199,5003 bd2 ba1k sqft96 Shores Ln, Falls Of Rough, KY 40119For SaleMLS ID #95249, Jenna M. Arnold, Key Associates Signature Realty. Greater Owensboro Realtor Association
- $229,0002 bd1 ba784 sqft1253 Thomason Cemetery Rd, Leitchfield, KY 42754For Sale
 MLS ID #RA20263467, Melissa Thomas, Crye-Leike Executive Realty. RASK
