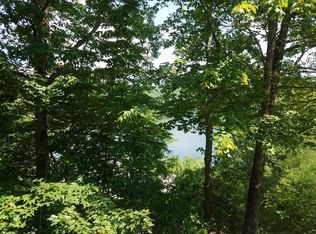
EXPERIENCE LUXURY MOUNTAIN ESTATE LIVING AT ITS FINEST on just over four private, wooded acres. This exceptional log and stone home blends rustic elegance with high-end custom craftsmanship, offering 4 bedrooms, 3 full bathrooms, 2 half bathrooms, and multiple versatile bonus rooms.From the moment you enter, you're greeted by soaring vaulted ceilings with exposed beams and impeccable attention to detail at every turn. The home features TWO stunning floor-to-ceiling stacked stone fireplaces, creating warm and inviting gathering spaces. A private elevator provides convenience across levels, while a dedicated media room and integrated security system add both comfort and peace of mind. Outdoors, the estate is thoughtfully equipped with an impressive array of outbuildings, including a highly customized two-story office ideal for remote work or creative pursuits, an RV carport complete with a dump station, a 2-bay garage, and an additional 3-bay garage offering abundant storage and workspace. A greenhouse, pump house, and a beautifully crafted log gazebo housing an 8-person hot tub further elevate the property's appeal. In addition is a fully equipped outdoor kitchen, a cozy fire pit area, and a garden complete with planter boxes and mature fruit trees--perfect for both relaxation and sustainable living. This remarkable estate offers too many features to fully capture--comprehensive documentation is available detailing the extensive upgrades and amenities. A rare opportunity to own a truly distinctive mountain retreat.
Sold for $1,350,000
Zillow last checked:
Listing updated:
Bought with:
Bonnie DuPree, 257035
REMAX Town & Country - Murphy
Source: Hive MLS,MLS#: 98544416 Originating MLS: Mountain Lakes Board of REALTORS®
Originating MLS: Mountain Lakes Board of REALTORS®Price history
| Date | Event | Price |
|---|---|---|
| 8/17/2026 | Sold | $1,350,000-3.6%$255/sqft |
Source:  Hive MLS #98544416 Report a problem Hive MLS #98544416 Report a problem | ||
| 7/22/2026 | Contingent | $1,399,800$264/sqft |
Source: Hive MLS #98544416 Report a problem | ||
| 7/8/2026 | Price change | $1,399,800-6.7%$264/sqft |
Source: Hive MLS #98544416 Report a problem | ||
| 6/20/2026 | Price change | $1,499,800+7.1%$283/sqft |
Source: Hive MLS #98544416 Report a problem | ||
| 6/16/2026 | Price change | $1,399,800-6.7%$264/sqft |
Source: Hive MLS #98544416 Report a problem | ||
| 6/1/2026 | Price change | $1,499,800-6.3%$283/sqft |
Source: Hive MLS #98544416 Report a problem | ||
| 4/17/2026 | Listed for sale | $1,599,800-17.9%$302/sqft |
Source:  Mountain Lakes BOR #158044 Report a problem Mountain Lakes BOR #158044 Report a problem | ||
| 2/2/2026 | Listing removed | $1,949,000$368/sqft |
Source:  FMLS GA #7622926 Report a problem FMLS GA #7622926 Report a problem | ||
| 8/8/2025 | Price change | $1,949,000-2.3%$368/sqft |
Source: Mountain Lakes BOR #152348 Report a problem | ||
| 7/17/2025 | Price change | $1,994,000-0.1%$377/sqft |
Source: NGBOR #414272 Report a problem | ||
| 6/26/2025 | Price change | $1,995,000-15.1%$377/sqft |
Source: Mountain Lakes BOR #152348 Report a problem | ||
| 5/5/2025 | Price change | $2,349,000-13%$444/sqft |
Source: Mountain Lakes BOR #152348 Report a problem | ||
| 3/27/2025 | Listed for sale | $2,700,000+1.9%$510/sqft |
Source: NGBOR #414272 Report a problem | ||
| 7/31/2024 | Listing removed | $2,649,000$500/sqft |
Source: NGBOR #324062 Report a problem | ||
| 9/23/2023 | Listing removed | -- |
Source: NGBOR #324062 Report a problem | ||
| 8/7/2023 | Price change | $2,649,000-5%$500/sqft |
Source: Mountain Lakes BOR #144669 Report a problem | ||
| 6/14/2023 | Price change | $2,789,000-2.1%$527/sqft |
Source: Mountain Lakes BOR #144669 Report a problem | ||
| 6/2/2023 | Listed for sale | $2,850,000$538/sqft |
Source:  GAMLS #10147593 Report a problem GAMLS #10147593 Report a problem | ||
| 5/19/2023 | Pending sale | $2,850,000$538/sqft |
Source: Mountain Lakes BOR #144669 Report a problem | ||
| 4/10/2023 | Listed for sale | $2,850,000$538/sqft |
Source: GAMLS #10147593 Report a problem | ||
Get a cash offer in 3 minutes
Find out how much your home could sell for in as little as 3 minutes with a no-obligation cash offer.
Estimated market value
$1,349,900
