Step back in time on a picturesque, tree-lined street with sidewalks in the heart of Old Wethersfield. Situated on a beautifully landscaped level lot just under a 1/2 acre directly across from Hanmer Park, this exceptional Colonial presents a rare opportunity to own & preserve one of the area's finest historic homes. This spacious 3 bedroom residence showcases timeless craftsmanship, including 9-foot ceilings on the first floor, hardwood floors thru-out, original moldings, solid three-panel doors, & exquisite woodwork. The formal dining room features built-in cabinetry & opens gracefully into a generously sized living room anchored by a classic fireplace. The enclosed front porch provides inviting seasonal living space & the perfect spot to relax while enjoying the neighborhood's charm. The second floor offers three generously sized bedrooms plus a smaller room ideal for a home office or nursery. The finished third floor adds valuable bonus space with endless potential, though it is currently unheated. The kitchen is equipped with a gas stove, dishwasher, refrigerator, & a convenient first-floor half bath adds everyday functionality. Outside, a rare four-car tandem garage with loft space provides outstanding storage, workshop, studio, or hobby possibilities. From its remarkable architectural details to its generous living space & unbeatable location, this distinctive property offers endless opportunities to restore, personalize, and enjoy a true Old Wethersfield treasure.
Sold for $467,500
$467,500
415 Main Street, Wethersfield, CT 06109
3beds
1,467sqft
Single Family Residence
Built in 1915
0.43 Acres Lot
$467,600 Zestimate®
$319/sqft
$3,221 Estimated rent
Home value
$467,600
$435,000 - $505,000
$3,221/mo
Zestimate® history
Owner options
List your home for rent
$3,221/mo
Rent Zestimate®
Find your next renter with Zillow Rental Manager. Plus, with online applications, you can quickly screen prospective tenants – for free.
$3,221/mo
Rent Zestimate®
Refinance and save
$3,462/mo
Est. payment
Refinancing to a lower rate could help reduce your monthly payments and save thousands over the life of the loan.
$3,462/mo
Est. payment
Explore your selling options
Work with a Zillow partner agent
Leverage their expertise and Zillow's premium Showcase listings to get your home seen by more buyers.
Get startedList with your own agent
Get your home in front of millions of buyers by listing it on Zillow.
Learn how to do itSell it yourself
Take full control of how buyers see your home on Zillow by listing For Sale by Owner (FSBO).
List your homeWhat's special
Zillow last checked:
Listing updated:
Listed by:
Roger M. Veilleux (860)250-3252,
William Raveis Real Estate 860-258-6202
Bought with:
Annie Dillon, RES.0756750
William Raveis Real Estate
Source: Smart MLS,MLS#: 24192609
Facts & features
Interior
Bedrooms & bathrooms
- Bedrooms: 3
- Bathrooms: 2
- Full bathrooms: 1
- 1/2 bathrooms: 1
Primary bedroom
- Features: Hardwood Floor
- Level: Upper
- Area: 145.18 Square Feet
- Dimensions: 11.9 x 12.2
Bedroom
- Features: Hardwood Floor
- Level: Upper
- Area: 145.18 Square Feet
- Dimensions: 11.9 x 12.2
Bedroom
- Features: Hardwood Floor
- Level: Upper
- Area: 129.95 Square Feet
- Dimensions: 11.3 x 11.5
Bathroom
- Features: Vinyl Floor
- Level: Main
- Area: 41.04 Square Feet
- Dimensions: 5.7 x 7.2
Bathroom
- Features: Vinyl Floor
- Level: Upper
- Area: 39.2 Square Feet
- Dimensions: 4.9 x 8
Dining room
- Features: High Ceilings, Built-in Features, Hardwood Floor
- Level: Main
- Area: 193.12 Square Feet
- Dimensions: 13.6 x 14.2
Kitchen
- Features: High Ceilings, Hardwood Floor
- Level: Main
- Area: 166.8 Square Feet
- Dimensions: 12 x 13.9
Living room
- Features: High Ceilings, Built-in Features, Fireplace, Hardwood Floor
- Level: Main
- Area: 348.94 Square Feet
- Dimensions: 14.6 x 23.9
Office
- Features: Hardwood Floor
- Level: Upper
- Area: 60.95 Square Feet
- Dimensions: 5.3 x 11.5
Rec play room
- Features: Wall/Wall Carpet
- Level: Third,Upper
- Area: 396.74 Square Feet
- Dimensions: 16.6 x 23.9
Heating
- Hot Water, Oil
Cooling
- None
Appliances
- Included: Gas Range, Microwave, Refrigerator, Dishwasher, Washer, Dryer, Water Heater
- Laundry: Lower Level
Features
- Doors: Storm Door(s)
- Windows: Storm Window(s)
- Basement: Full,Unfinished,Concrete
- Attic: Partially Finished,Floored,Walk-up
- Number of fireplaces: 1
Interior area
- Total structure area: 1,467
- Total interior livable area: 1,467 sqft
- Finished area above ground: 1,467
Property
Parking
- Total spaces: 4
- Parking features: Tandem, Detached, Garage Door Opener
- Garage spaces: 4
Features
- Patio & porch: Enclosed, Porch
- Exterior features: Sidewalk, Rain Gutters
Lot
- Size: 0.43 Acres
- Features: Level, Landscaped
Details
- Parcel number: 761503
- Zoning: A
Construction
Type & style
- Home type: SingleFamily
- Architectural style: Colonial
- Property subtype: Single Family Residence
Materials
- Aluminum Siding, Wood Siding
- Foundation: Block, Concrete Perimeter
- Roof: Asphalt
Condition
- New construction: No
- Year built: 1915
Utilities & green energy
- Sewer: Public Sewer
- Water: Public
- Utilities for property: Cable Available
Green energy
- Energy efficient items: Doors, Windows
Community & HOA
Community
- Features: Golf, Health Club, Library, Medical Facilities, Park, Shopping/Mall
- Subdivision: Old Wethersfield
HOA
- Has HOA: No
Location
- Region: Wethersfield
Financial & listing details
- Price per square foot: $319/sqft
- Tax assessed value: $308,200
- Annual tax amount: $12,322
- Date on market: 7/23/2026
Price history
| Date | Event | Price |
|---|---|---|
| 8/28/2026 | Sold | $467,500-2.6%$319/sqft |
Source:  Smart MLS #24192609 Report a problem Smart MLS #24192609 Report a problem | ||
| 8/6/2026 | Pending sale | $479,900$327/sqft |
Source: Smart MLS #24192609 Report a problem | ||
| 7/30/2026 | Listed for sale | $479,900$327/sqft |
Source: Smart MLS #24192609 Report a problem | ||
Public tax history
| Year | Property taxes | Tax assessment |
|---|---|---|
| 2025 | $9,150 +9.6% | $308,200 +59.5% |
| 2024 | $8,352 +3.4% | $193,240 |
| 2023 | $8,074 +1.7% | $193,240 |
| 2022 | $7,938 +1% | $193,240 |
| 2021 | $7,859 -0.1% | $193,240 |
| 2020 | $7,863 -0.1% | $193,240 |
| 2019 | $7,873 +3.3% | $193,240 +3.4% |
| 2018 | $7,618 +2.5% | $186,800 |
| 2017 | $7,429 +3.2% | $186,800 |
| 2016 | $7,199 +0.9% | $186,800 |
| 2015 | $7,134 +3.9% | $186,800 |
| 2014 | $6,863 +8.4% | $186,800 -1.3% |
| 2013 | $6,334 +2.7% | $189,300 |
| 2012 | $6,167 +3.7% | $189,300 |
| 2011 | $5,948 +2.5% | $189,300 |
| 2010 | $5,804 -0.1% | $189,300 |
| 2009 | $5,808 +8.5% | $189,300 +22.8% |
| 2008 | $5,352 +5.4% | $154,200 |
| 2007 | $5,079 +1.6% | $154,200 |
| 2006 | $5,001 +7.4% | $154,200 |
| 2005 | $4,655 +21.4% | $154,200 +40.2% |
| 2003 | $3,835 +22.8% | $110,000 -20.3% |
| 1996 | $3,122 | $138,100 |
Find assessor info on the county website
Neighborhood: 06109
Nearby homes
- $557,9004 bd2 ba2.4k sqft411 Main St, Wethersfield, CT 06109Off Market
- $504,5003 bd2 ba1.6k sqft421 Main St, Wethersfield, CT 06109Off Market
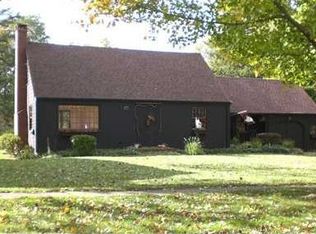
- $649,6005 bd3 ba2.6k sqft403-405 Main St, Wethersfield, CT 06109Off Market
- $--2 bd1 ba1.2k sqft405 Main St FLOOR 2, Wethersfield, CT 06109Off Market
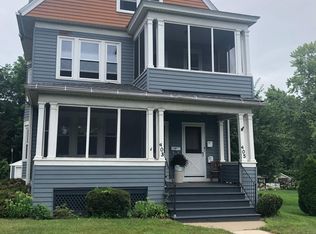
- $--2 bd1 ba1k sqft403 Main St #1, Wethersfield, CT 06109Off Market
- $---- bd-- ba-- sqft403 Main St, Wethersfield, CT 06109Off Market
- $544,5004 bd2 ba2.3k sqft399 Main St, Wethersfield, CT 06109Off Market
- $616,9005 bd2 ba2.5k sqft431 Main St, Wethersfield, CT 06109Off Market
Nearby schools
GreatSchools rating
- 7/10Alfred W. Hanmer SchoolGrades: PK-6Distance: 0.4 mi
- 6/10Silas Deane Middle SchoolGrades: 7-8Distance: 0.8 mi
- 7/10Wethersfield High SchoolGrades: 9-12Distance: 1.2 mi
Schools provided by the listing agent
- Elementary: Alfred W. Hanmer
- Middle: Silas Deane
- High: Wethersfield
Source: Smart MLS. This data may not be complete. We recommend contacting the local school district to confirm school assignments for this home.
Sell for more on Zillow
Get a Zillow Showcase℠ listing at no additional cost and you could sell for .
$467,600
2% more
+$9,352
With Zillow Showcase(estimated)
$476,952
Sell for more on Zillow
Get a Zillow Showcase℠ listing at no additional cost and you could sell for .
$467,600
2% more
+$9,352
With Zillow Showcase(estimated)
$476,952
- Connecticut
- Hartford County
- Wethersfield
- 06109
- 415 Main Street
