Set on more than 2 private acres just moments from the charm of Allentown and within easy reach of Princeton, this exceptional residence offers a rare combination of space, privacy, and lifestyle. Built in 2015 and thoughtfully enhanced, the 4 bedroom, 3 1/2 bath home spans approximately 4,200 square feet of living space designed for both everyday comfort and elevated entertaining. A long, expanded driveway with illuminated entry pillars welcomes you to a setting that feels distinctly private and estate-like. Inside, the home features ebony bamboo flooring throughout, a spacious and functional layout, and a beautifully updated kitchen outfitted with brand new GE Monogram and Café appliances, complemented by a Carrera marble backsplash and pot filler. The flow of the home is ideal for both hosting and daily living, with generous living spaces and seamless access to the outdoors. Upstairs, the primary suite offers a true retreat with a private sitting room behind French doors and expansive custom walk-in closets, while additional bedrooms feature built-in storage solutions and thoughtful design. The outdoor experience is where this property truly shines. Designed for year-round enjoyment, the grounds include a resort-style saltwater pool with heated spa, expansive paver patio, motorized awning, and a fully built-out entertaining area featuring a wood-burning pizza oven, stone bar, and fire pit—creating an atmosphere that feels more like a private resort than a backyard. Additional features include a walk-up basement, dual-zone HVAC (with recent updates), new roof (2025), new hot water heater, whole-home generator wiring, and upgraded well and septic systems—all contributing to a home that has been meticulously maintained and continuously improved. Despite its private setting, the property offers exceptional accessibility to Princeton, Robbinsville, and the greater Mercer and Monmouth County areas, along with convenient access to New York City and Philadelphia via major roadways and nearby airports. For those seeking private education, some of the region’s most well-regarded schools are just a short drive away. This is a rare opportunity to own a property that delivers the scale, setting, and lifestyle of a luxury estate—in a location that offers both convenience and long-term value.
Sold for $1,225,000
$1,225,000
415 Old York Rd, Hamilton, NJ 08620
4beds
4,200sqft
Single Family Residence
Built in 2015
2.13 Acres Lot
$1,231,200 Zestimate®
$292/sqft
$6,025 Estimated rent
Home value
$1,231,200
$1.10M - $1.38M
$6,025/mo
Zestimate® history
Owner options
List your home for rent
$6,025/mo
Rent Zestimate®
Find your next renter with Zillow Rental Manager. Plus, with online applications, you can quickly screen prospective tenants – for free.
$6,025/mo
Rent Zestimate®
Refinance and save
$9,196/mo
Est. payment
Refinancing to a lower rate could help reduce your monthly payments and save thousands over the life of the loan.
$9,196/mo
Est. payment
Explore your selling options
Work with a Zillow partner agent
Leverage their expertise and Zillow's premium Showcase listings to get your home seen by more buyers.
Get startedList with your own agent
Get your home in front of millions of buyers by listing it on Zillow.
Learn how to do itSell it yourself
Take full control of how buyers see your home on Zillow by listing For Sale by Owner (FSBO).
List your homeWhat's special
Motorized awningExpansive custom walk-in closetsBeautifully updated kitchenWalk-up basementCarrera marble backsplashPot fillerEbony bamboo flooring throughout
Zillow last checked:
Listing updated:
Listed by:
Sabella Sparano 609-820-3774,
Curran Group Real Estate Services
Bought with:
Eliane Longhi
SERHANT. New Jersey LLC
Non Subscriber
Non Subscribing Office
Source: Bright MLS,MLS#: NJME2075418
Facts & features
Interior
Bedrooms & bathrooms
- Bedrooms: 4
- Bathrooms: 4
- Full bathrooms: 3
- 1/2 bathrooms: 1
- Main level bathrooms: 1
Rooms
- Room types: Bedroom 2, Bedroom 3, Bedroom 4, Bedroom 1, Bathroom 1, Bathroom 2, Half Bath
Bedroom 1
- Level: Upper
Bedroom 2
- Level: Upper
Bedroom 3
- Level: Upper
Bedroom 4
- Level: Upper
Bathroom 1
- Level: Upper
Bathroom 1
- Level: Lower
Bathroom 2
- Level: Upper
Half bath
- Level: Main
Heating
- Forced Air, Propane
Cooling
- Central Air, Electric
Appliances
- Included: Built-In Range, Cooktop, Dishwasher, Self Cleaning Oven, Oven, Refrigerator, Stainless Steel Appliance(s), Washer, Water Heater, Water Conditioner - Owned, Dryer, Ice Maker, Microwave, Range Hood
- Laundry: Main Level
Features
- Butlers Pantry, Dining Area, Kitchen Island, Primary Bath(s), Pantry, Recessed Lighting, Walk-In Closet(s), 9'+ Ceilings, High Ceilings
- Flooring: Wood
- Basement: Full,Finished,Sump Pump,Walk-Out Access
- Number of fireplaces: 1
- Fireplace features: Gas/Propane, Mantel(s)
Interior area
- Total structure area: 4,200
- Total interior livable area: 4,200 sqft
- Finished area above ground: 4,200
Property
Parking
- Total spaces: 3
- Parking features: Oversized, Inside Entrance, Garage Door Opener, Private, Attached, Driveway
- Attached garage spaces: 3
- Has uncovered spaces: Yes
Accessibility
- Accessibility features: None
Features
- Levels: Two
- Stories: 2
- Patio & porch: Patio, Porch
- Exterior features: Awning(s), Extensive Hardscape, Lighting
- Has private pool: Yes
- Pool features: Concrete, Fenced, Filtered, Gunite, In Ground, Heated, Pool/Spa Combo, Salt Water, Private
- Fencing: Wrought Iron
Lot
- Size: 2.13 Acres
Details
- Additional structures: Above Grade
- Parcel number: 0302739 0200002
- Zoning: RES
- Special conditions: Standard
Construction
Type & style
- Home type: SingleFamily
- Architectural style: Colonial
- Property subtype: Single Family Residence
Materials
- Frame, Brick Front, Vinyl Siding
- Foundation: Block, Concrete Perimeter
- Roof: Shingle
Condition
- Excellent
- New construction: No
- Year built: 2015
Details
- Builder model: ASHFORD
- Builder name: ORLEANS HOME BUILDER
Utilities & green energy
- Sewer: On Site Septic
- Water: Private, Well
- Utilities for property: Propane
Community & HOA
Community
- Subdivision: Weathersfield Estate
HOA
- Has HOA: No
Location
- Region: Hamilton
- Municipality: HAMILTON TWP
Financial & listing details
- Price per square foot: $292/sqft
- Tax assessed value: $596,900
- Annual tax amount: $22,133
- Date on market: 4/20/2026
- Listing agreement: Exclusive Right To Sell
- Listing terms: Cash,Conventional
- Inclusions: Washer / Dryer, Refrigerator
- Exclusions: Window Treatments, Chandeliers In Foyer, Dining Room, Kitchen, And Master Bedroom
- Ownership: Fee Simple
Price history
| Date | Event | Price |
|---|---|---|
| 7/20/2026 | Sold | $1,225,000-1.9%$292/sqft |
Source:  Bright MLS #NJME2075418 Report a problem Bright MLS #NJME2075418 Report a problem | ||
| 5/10/2026 | Pending sale | $1,249,000$297/sqft |
Source: Bright MLS #NJME2075418 Report a problem | ||
| 4/20/2026 | Listed for sale | $1,249,000+80.3%$297/sqft |
Source: Bright MLS #NJME2075418 Report a problem | ||
| 8/17/2015 | Sold | $692,750$165/sqft |
Source:  MoreMLS #21336054 Report a problem MoreMLS #21336054 Report a problem | ||
Public tax history
| Year | Property taxes | Tax assessment |
|---|---|---|
| 2026 | $22,133 +5.2% | $596,900 |
| 2025 | $21,035 | $596,900 |
| 2024 | $21,035 +7.7% | $596,900 |
| 2023 | $19,537 +0.3% | $596,900 |
| 2022 | $19,477 -0.3% | $596,900 |
| 2021 | $19,537 +3.4% | $596,900 |
| 2020 | $18,892 +0.9% | $596,900 |
| 2019 | $18,731 +3.2% | $596,900 |
| 2018 | $18,158 +0.9% | $596,900 |
| 2017 | $17,991 -1.6% | $596,900 |
| 2016 | $18,283 +396.5% | $596,900 +678.2% |
| 2015 | $3,682 | $76,700 |
Find assessor info on the county website
Neighborhood: 08620
Nearby homes
- $1,273,0005 bd4 ba4.9k sqft1 Weathersfield Dr, Hamilton, NJ 08620Off Market
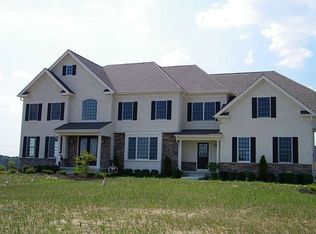
- $1,026,9004 bd3 ba-- sqft412 Old York Rd, Hamilton, NJ 08620Off Market
- $1,213,7004 bd3 ba4.2k sqft2 Weathersfield Dr, Hamilton, NJ 08620Off Market
- $1,625,100-- bd-- ba7k sqft402 Old York Rd, Hamilton, NJ 08620Off Market
- $1,384,3005 bd4 ba4.8k sqft2 Creamery Rd, Hamilton, NJ 08620Off Market
- $1,227,2005 bd4 ba3.7k sqft385 Old York Rd, Hamilton, NJ 08620Off Market
- $375,0002.27 acres2 Meetinghouse Rd, Hamilton, NJ 08620Sold
- $1,096,0005 bd5 ba3.9k sqft3 Dartmouth Ct, Hamilton, NJ 08620Sold
Nearby schools
GreatSchools rating
- 7/10Yardville Elementary SchoolGrades: PK-5Distance: 2.8 mi
- 4/10Emily C Reynolds Middle SchoolGrades: 6-8Distance: 4.7 mi
- 4/10Hamilton East-Steinert High SchoolGrades: 9-12Distance: 4.5 mi
Schools provided by the listing agent
- High: Hamilton East-steinert H.s.
- District: Hamilton Township
Source: Bright MLS. This data may not be complete. We recommend contacting the local school district to confirm school assignments for this home.
Get a cash offer in 3 minutes
Find out how much your home could sell for in as little as 3 minutes with a no-obligation cash offer.
Estimated market value
$1,231,200
Get a cash offer in 3 minutes
Find out how much your home could sell for in as little as 3 minutes with a no-obligation cash offer.
Estimated market value
$1,231,200
- New Jersey
- Mercer County
- Trenton
- 08620
- 415 Old York Rd
