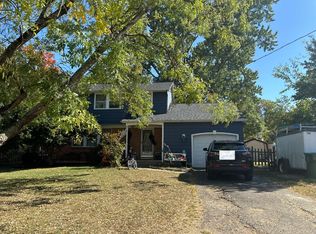
Are you looking for a home in a desirable community, tucked away on a quiet, private street? Then this may be the one you’ve been waiting for! This beautifully updated 3-bedroom, 1.5-bath home offers upgrades throughout while maintaining plenty of charm and character. Step inside to an abundance of natural light, original hardwood floors, and a comfortable family room and dining area that create a welcoming space for everyday living.The updated kitchen is perfect for entertaining, featuring granite countertops, stainless steel appliances, a newer backsplash, newer hardware, and a convenient breakfast bar. Just off the kitchen, you’ll find a rare find- a large, bright addition with vaulted ceilings that offers endless possibilities for relaxing, entertaining, or simply enjoying the extra space. Head downstairs to discover additional finished space that can easily be used as a home office, gym, playroom, or whatever fits your lifestyle. Upstairs, you’ll find three generously sized bedrooms and a beautifully updated full bathroom. Outside, the enclosed backyard is a private retreat, complete with a wooden deck, white vinyl privacy fence and beautifully maintained flowers and shrubbery- the perfect spot to enjoy your morning coffee or unwind at the end of the day. Additional highlights include fresh paint, new central air conditioning, a new washer, new dishwasher, and a newer water heater. Location is another standout! Enjoy being within walking distance to the elementary school and nearby parks, with an easy commute to major highways including I-295 and the NJ Turnpike. You’re also just minutes from Cherry Hill Mall, shopping, dining, and entertainment. A great home, a great neighborhood and a great location- come see this beauty for yourself!
For sale
$469,000
415 Preston Rd, Cherry Hill, NJ 08034
3beds
1,934sqft
Single Family Residence
Built in 1955
9,374 Square Feet Lot
$472,700 Zestimate®
$243/sqft
$-- HOA
What's special
Updated kitchenWhite vinyl privacy fenceOriginal hardwood floorsConvenient breakfast barAbundance of natural lightWooden deckFresh paint
- 4 days
- 1,216
- 140
Zillow last checked:
Listing updated:
Listed by:
Lisa Arcano 856-625-9035,
Keller Williams Realty - Moorestown
Source: Bright MLS,MLS#: NJCD2125900
Facts & features
Interior
Bedrooms & bathrooms
- Bedrooms: 3
- Bathrooms: 2
- Full bathrooms: 1
- 1/2 bathrooms: 1
Basement
- Area: 0
Heating
- Forced Air, Natural Gas
Cooling
- Central Air, Electric
Appliances
- Included: Gas Water Heater
- Laundry: Lower Level
Features
- Has basement: No
- Has fireplace: No
Interior area
- Total structure area: 1,934
- Total interior livable area: 1,934 sqft
- Finished area above ground: 1,934
- Finished area below ground: 0
Property
Parking
- Total spaces: 3
- Parking features: Storage, Garage Faces Front, Attached, Driveway, On Street
- Attached garage spaces: 1
- Uncovered spaces: 2
Accessibility
- Accessibility features: None
Features
- Levels: Multi/Split,Three
- Stories: 3
- Patio & porch: Deck
- Exterior features: Play Equipment, Street Lights
- Pool features: None
- Fencing: Full
Lot
- Size: 9,374 Square Feet
Details
- Additional structures: Above Grade, Below Grade
- Parcel number: 0900338 1800015
- Zoning: RES
- Special conditions: Standard
Construction
Type & style
- Home type: SingleFamily
- Property subtype: Single Family Residence
Materials
- Frame
- Foundation: Block, Crawl Space, Slab
Condition
- New construction: No
- Year built: 1955
Utilities & green energy
- Sewer: Public Sewer
- Water: Public
Community & HOA
Community
- Subdivision: Kingston
HOA
- Has HOA: No
Location
- Region: Cherry Hill
- Municipality: CHERRY HILL TWP
Financial & listing details
- Price per square foot: $243/sqft
- Tax assessed value: $191,400
- Annual tax amount: $8,997
- Date on market: 9/10/2026
- Listing agreement: Exclusive Right To Sell
- Listing terms: Cash,Conventional,FHA,VA Loan
- Exclusions: Sellers Personal Property
- Ownership: Fee Simple
Estimated market value
$472,700
$449,000 - $496,000
$3,358/mo
Price history
| Date | Event | Price |
|---|---|---|
| 9/10/2026 | Listed for sale | $469,000+113.2%$243/sqft |
Source:  Bright MLS #NJCD2125900 Report a problem Bright MLS #NJCD2125900 Report a problem | ||
| 11/28/2012 | Sold | $220,000-4.3%$114/sqft |
Source: Public Record Report a problem | ||
| 8/5/2012 | Listed for sale | $229,900$119/sqft |
Source: RE/MAX CONNECTION #6092436 Report a problem | ||
Public tax history
| Year | Property taxes | Tax assessment |
|---|---|---|
| 2025 | $8,322 +5.2% | $191,400 |
| 2024 | $7,911 -1.6% | $191,400 |
| 2023 | $8,043 +2.8% | $191,400 |
| 2022 | $7,821 +0.9% | $191,400 |
| 2021 | $7,748 +0% | $191,400 |
| 2020 | $7,744 +0.2% | $191,400 |
| 2019 | $7,725 +1.4% | $191,400 |
| 2018 | $7,620 +1.3% | $191,400 |
| 2017 | $7,518 +1.6% | $191,400 |
| 2016 | $7,400 +1.1% | $191,400 |
| 2015 | $7,317 +2.1% | $191,400 |
| 2014 | $7,166 -2% | $191,400 |
| 2013 | $7,314 +2.3% | $191,400 +66.7% |
| 2012 | $7,149 +5.6% | $114,800 |
| 2011 | $6,769 +2.3% | $114,800 |
| 2010 | $6,619 +2.1% | $114,800 |
| 2009 | $6,485 | $114,800 |
| 2008 | -- | $114,800 |
| 2007 | -- | $114,800 |
| 2006 | -- | $114,800 |
| 2005 | -- | $114,800 |
| 2004 | -- | $114,800 |
| 2003 | -- | $114,800 |
| 2002 | -- | $114,800 |
| 2001 | -- | $114,800 |
Find assessor info on the county website
Monthly payment
Est. payment
Payment breakdown
Explore the cost of this home by adjusting the details. Changes won't be saved.Climate risks
Neighborhood: Barclay-Kingston
Nearby schools
Schools provided by the listing agent
- Elementary: Kingston E.s.
- Middle: Carusi
- High: Cherry Hill High - West
- District: Cherry Hill Township Public Schools
Source: Bright MLS. This data may not be complete. We recommend contacting the local school district to confirm school assignments for this home.
Similar homes
- $460,0003 bd2 ba2k sqft219 Maine Ave, Cherry Hill, NJ 08002Auction

 MLS ID #NJCD2123710, Kimberlee McClellan, Ai Brokers LLC. Bright MLS
 - $489,9003 bd1 ba1.1k sqft1137 Lakeshore Dr, Haddon Township, NJ 08108For Sale
 MLS ID #NJCD2125410, George Wolf, Rohrer Real Estate. Bright MLS
 - $--4 bd2 ba2.3k sqft428 N Coles Ave, Maple Shade, NJ 08052Auction
 Auction.com 2
 - $--4 bd2 ba2.3k sqft859 Stonehenge Rd, Cherry Hill, NJ 08003Auction
 Auction.com 2
 - $375,0003 bd2 ba1k sqft7 Chalfont St, Cinnaminson, NJ 08077For SaleMLS ID #NJBL2119928, Cristin Holloway, EXP Realty, LLC. Bright MLS
- $550,0004 bd2 ba1.9k sqft2 Florence Ave, Marlton, NJ 08053For SaleMLS ID #NJBL2119778, Cristin Holloway, EXP Realty, LLC. Bright MLS
- $469,9004 bd2 ba1.7k sqft48 Princeton Dr, Delran, NJ 08075For SaleMLS ID #NJBL2110578, Murat Sengul, Twins Associates, LLC. Bright MLS
- $419,9006 bd3 ba2k sqft425 Yale Ave, Cherry Hill, NJ 08002For SaleMLS ID #NJCD2120588, ERIC FARHAT, RE/MAX Preferred - Cherry Hill. Bright MLS
- $449,0003 bd2 ba1.5k sqft5 Glascow Rd, Westampton, NJ 08060For SaleMLS ID #NJBL2119492, Cherie Davis, BHHS Fox & Roach - Princeton. Bright MLS
- $439,9004 bd2 ba2k sqft722 Jefferson Dr, Turnersville, NJ 08012For SaleMLS ID #NJGL2077664, Tim Belko, BHHS Fox & Roach-Washington-Gloucester. Bright MLS
- $369,9003 bd2 ba1.6k sqft47 E Atlantic Ave, Clementon, NJ 08021For SaleMLS ID #NJCD2125886, Michele Cohan, BHHS Fox & Roach-Moorestown. Bright MLS
- $399,0002 bd2 ba1.2k sqft1130 Prospect Ridge Blvd, Haddon Heights, NJ 08035For SaleMLS ID #NJCD2125620, Shane Howey, Real Broker, LLC. Bright MLS
- $325,0003 bd2 ba1.5k sqft3215 Cooper Ave, Pennsauken, NJ 08109For SaleMLS ID #NJCD2126424, Christopher Valianti, Elite Realtors of New Jersey. Bright MLS
- $400,0004 bd2 ba2.1k sqft1208 Salem Rd, Burlington, NJ 08016For SaleMLS ID #NJBL2119720, Maria Helena Vianna, Weichert Realtors - Moorestown. Bright MLS
