Skip main navigation
Off market
  • Zestimate®
    $351,000

    415 Ridge Rd, Orwigsburg, PA 17961

    3beds
    1,380sqft
    SingleFamily
    Built in 1967
    0.3 Acres Lot
    $351,000 Zestimate®
    $254/sqft
    $1,675 Estimated rent

    Home value

    $351,000

    $333,000 - $369,000

    $1,675/mo

    Zestimate® history
    Loading
    Loading...

    Owner options

    List your home for rent

    $1,675/mo

    Rent Zestimate®

    Find your next renter with Zillow Rental Manager. Plus, with online applications, you can quickly screen prospective tenants – for free.

    Learn more

    $1,675/mo

    Rent Zestimate®

    Refinance and save

    $2,437/mo

    Est. payment

    Refinancing to a lower rate could help reduce your monthly payments and save thousands over the life of the loan.

    See today's rates

    $2,437/mo

    Est. payment

    Explore your selling options

    Work with a Zillow partner agent

    Leverage their expertise and Zillow's premium Showcase listings to get your home seen by more buyers.

    Get started

    List with your own agent

    Get your home in front of millions of buyers by listing it on Zillow.

    Learn how to do it

    Sell it yourself

    Take full control of how buyers see your home on Zillow by listing For Sale by Owner (FSBO).

    List your home

    What's special

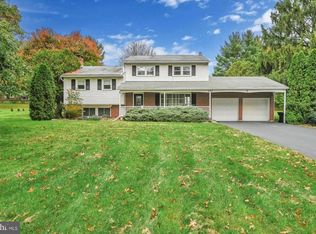
    You won't want to miss out on this recently remodeled Ridge Road rancher! Newer roof, kitchen, bath, and more! The entrance to the home offer a a spacious foyer with generous coat closet opening to the living room. Enjoy the hardwood flooring that run throughout the living room, kitchen, dining room and bedrooms. The listing room feature a brick surround wood burning fireplace place ideal for those chilly days. The open flow from the living room to the kitchen and dining areas makes a great entertainment space. The updated kitchen has concrete countertops with plenty of storage for you chef's gadgets. An island with seating and tile backsplash are additional touches to this unique space. The dining room offer plenty of light with the double door opening to the rear patio area. Additionally fin in this area a custom built cubby for you to organize your life as you walk in the door. 3 Bedrooms are located on the first floor with nice closet space. The "reader" in your family will love the built in shelving in the rear corner bedroom. The main bath... WOWZA! Beautifully remodeled with a tile tub surround and double sinks, it will not disappoint. The lower level has a family room with electric fireplace and half bath. The unfinished areas can easily be upgraded with your finishing touches. Conveniently location to downtown Orwigsburg with am out of the way setting. You'll enjoy all this home has to offer. ** Offer received- Highest and best offers due by 8pm on 9/21 (Thursday)**

    This property is not currently displayed as for sale or rent on Zillow. This may be different from what's on other websites or public sources.

    Facts & features

    Interior

    Bedrooms & bathrooms
    • Bedrooms: 3
    • Bathrooms: 2
    • Full bathrooms: 1
    • 1/2 bathrooms: 1
    Heating
    • Other, Electric
    Cooling
    • Central
    Appliances
    • Included: Microwave, Range / Oven, Washer
    Features
    • Basement: Finished
    • Has fireplace: Yes
    Interior area
    • Total interior livable area: 1,380 sqft

    Property

    Parking
    • Parking features: Off-street, Garage
    Features
    • Exterior features: Brick
    Lot
    • Size: 0.3 Acres
    Details
    • Parcel number: 56010034001

    Construction

    Type & style
    • Home type: SingleFamily
    Materials
    • Roof: Other
    Condition
    • Year built: 1967

    Community & HOA

    Location
    • Region: Orwigsburg

    Financial & listing details

    • Price per square foot: $254/sqft
    • Tax assessed value: $53,065
    • Annual tax amount: $3,985

    Price history

    DateEventPrice
    10/13/2023Sold$335,000+9.8%$243/sqft
    Source: Bright MLS #PASK2012182 Report a problem
    9/22/2023Pending sale$305,000$221/sqft
    Source: Bright MLS #PASK2012182 Report a problem
    9/20/2023Listed for sale$305,000+117.9%$221/sqft
    Source: Bright MLS #PASK2012182 Report a problem
    3/2/2006Sold$140,000$101/sqft
    Source: Public Record Report a problem

    Public tax history

    YearProperty taxesTax assessment
    2025$3,985 +7.7%$53,065
    2023$3,699 -0.9%$53,065
    2022$3,731 +3.2%$53,065
    2021$3,616 +0.6%$53,065
    2020$3,595 +155.8%$53,065
    2019$1,405 -57%$53,065
    2018$3,271 $53,065
    2017-- $53,065
    2015-- $53,065
    2011-- $53,065
    2010-- $53,065
    2009-- $53,065
    2007-- $53,065
    2004-- $53,065
    Find assessor info on the county website

    Neighborhood: 17961

    Nearby schools

    GreatSchools rating
    Schools provided by the listing agent
    • District: BLUE MOUNTAIN

    Source: The MLS. This data may not be complete. We recommend contacting the local school district to confirm school assignments for this home.

    Sell for more on Zillow
    Get a Zillow Showcase℠ listing at no additional cost and you could sell for .
    $351,000
    2% more
    +$7,020
    With Zillow Showcase(estimated)
    $358,020
    Sell for more on Zillow
    Get a Zillow Showcase℠ listing at no additional cost and you could sell for .
    $351,000
    2% more
    +$7,020
    With Zillow Showcase(estimated)
    $358,020